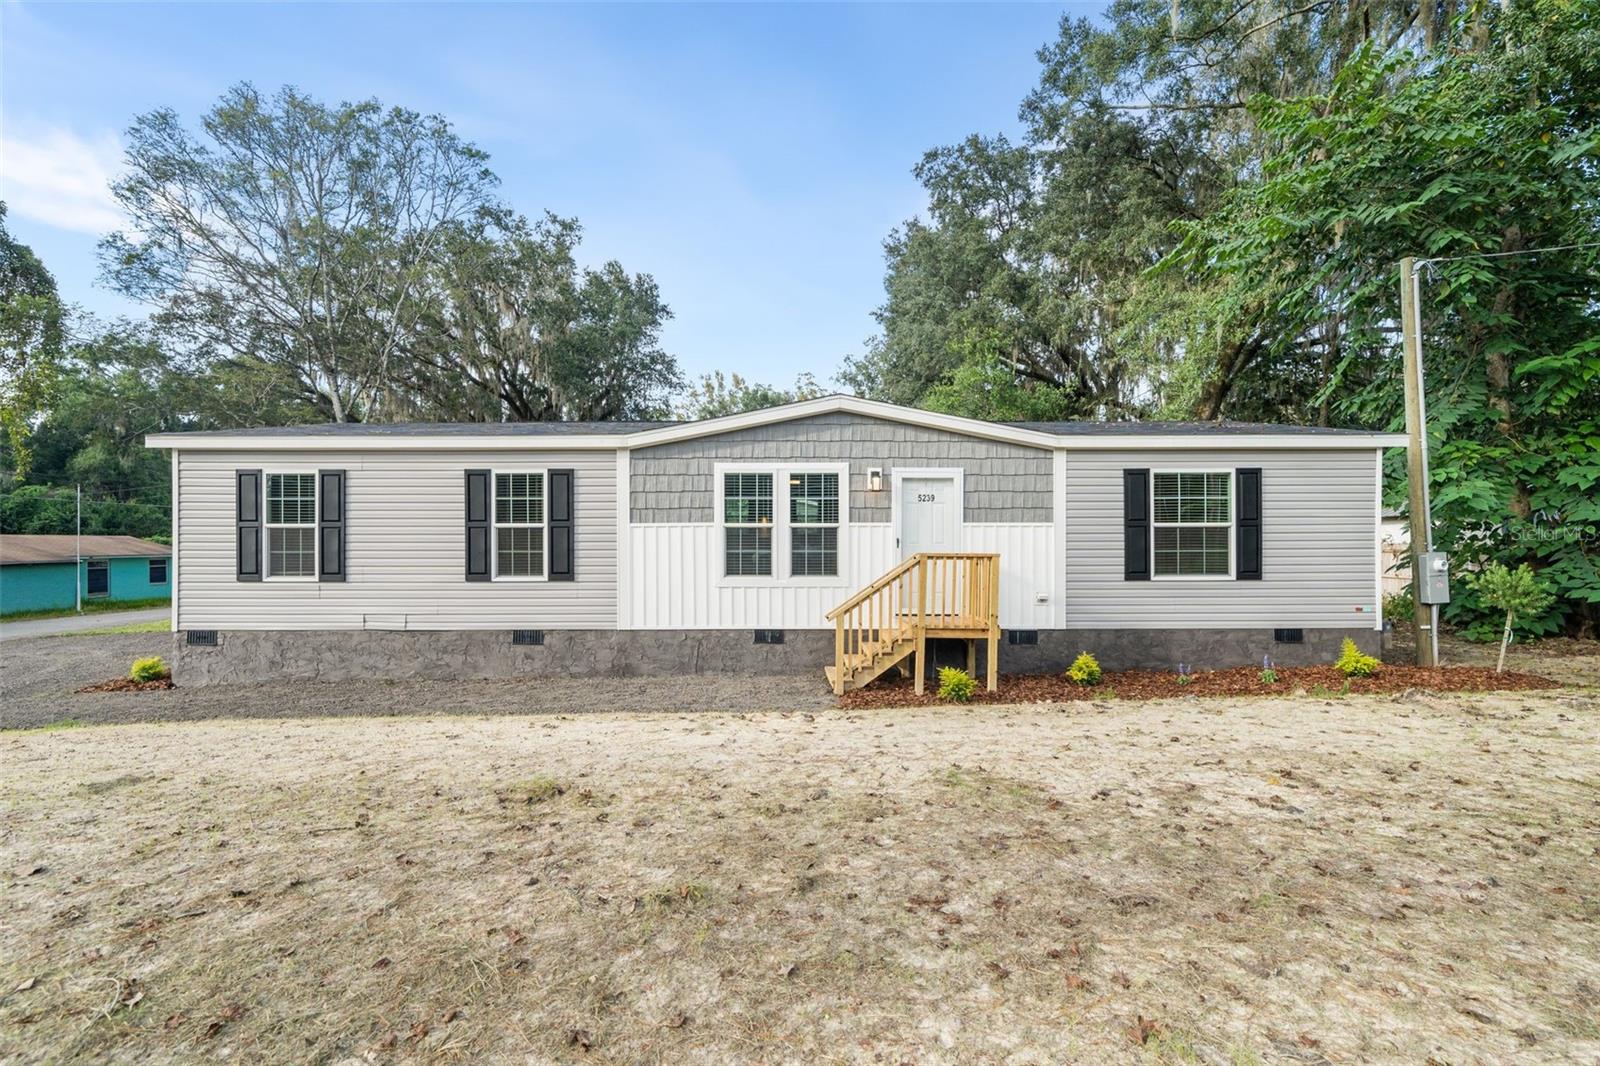
Gray manufactured home with central gable, dark shutters, and wooden front steps on a sandy lot.
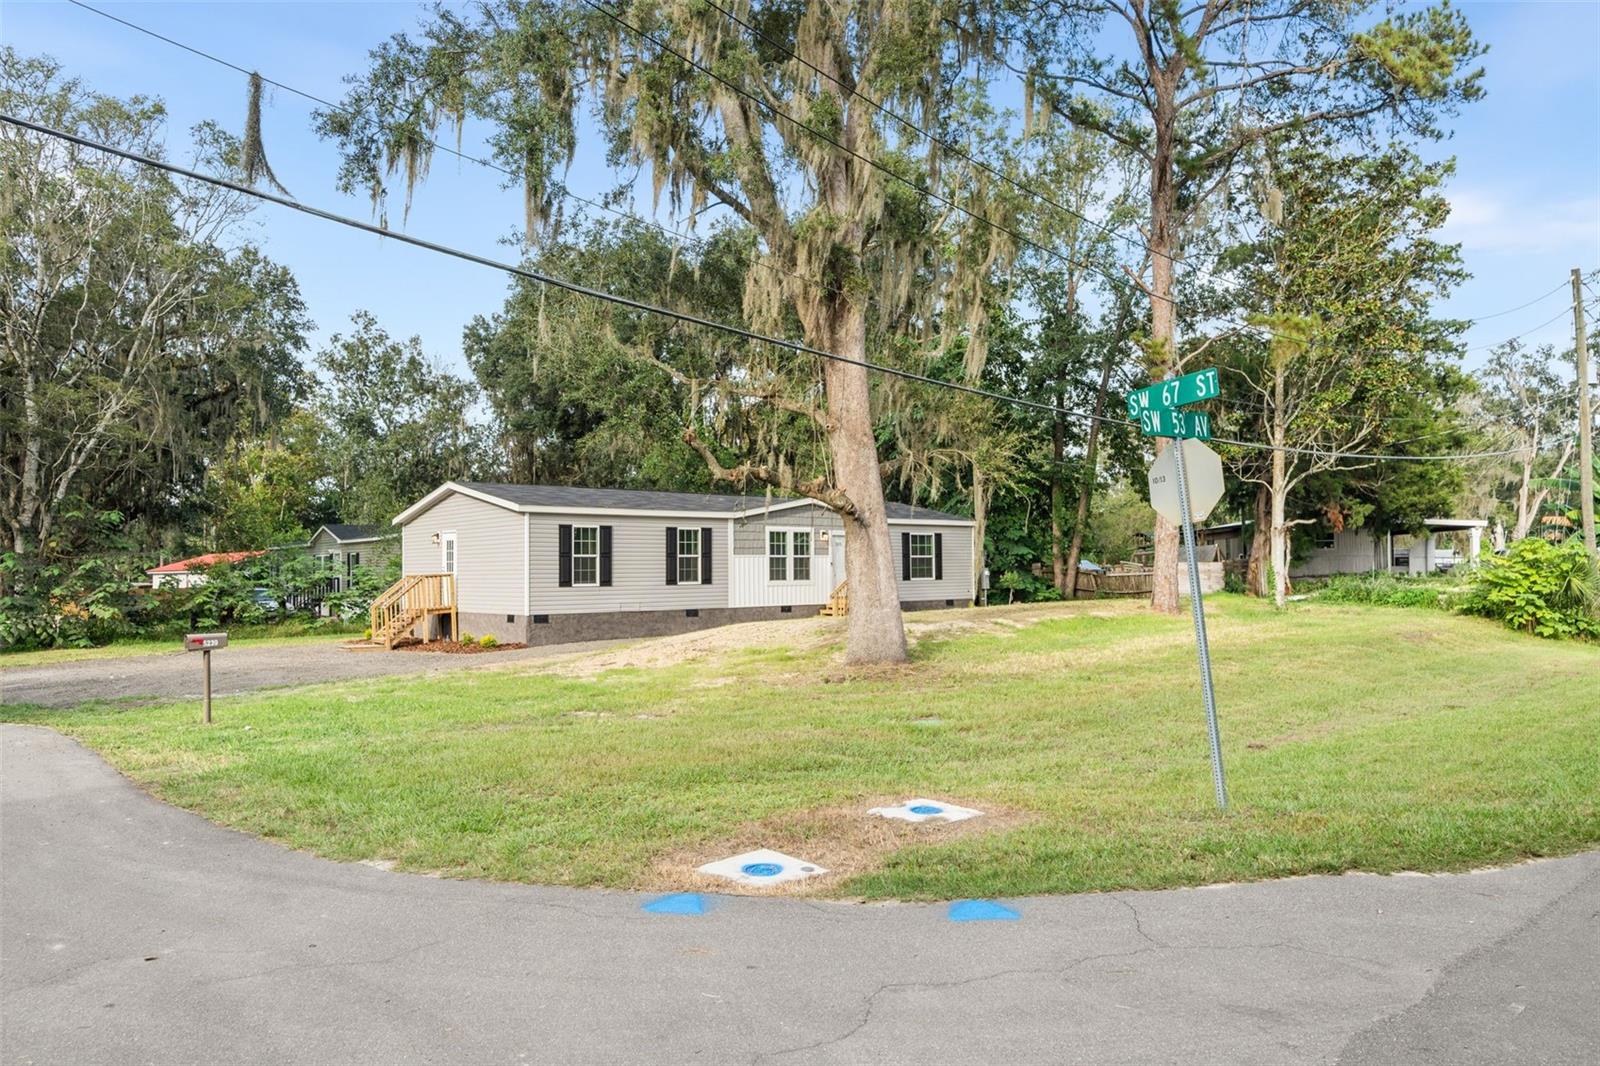
Single-story home with dark shutters and wooden steps on a grassy corner lot beneath moss-draped trees.
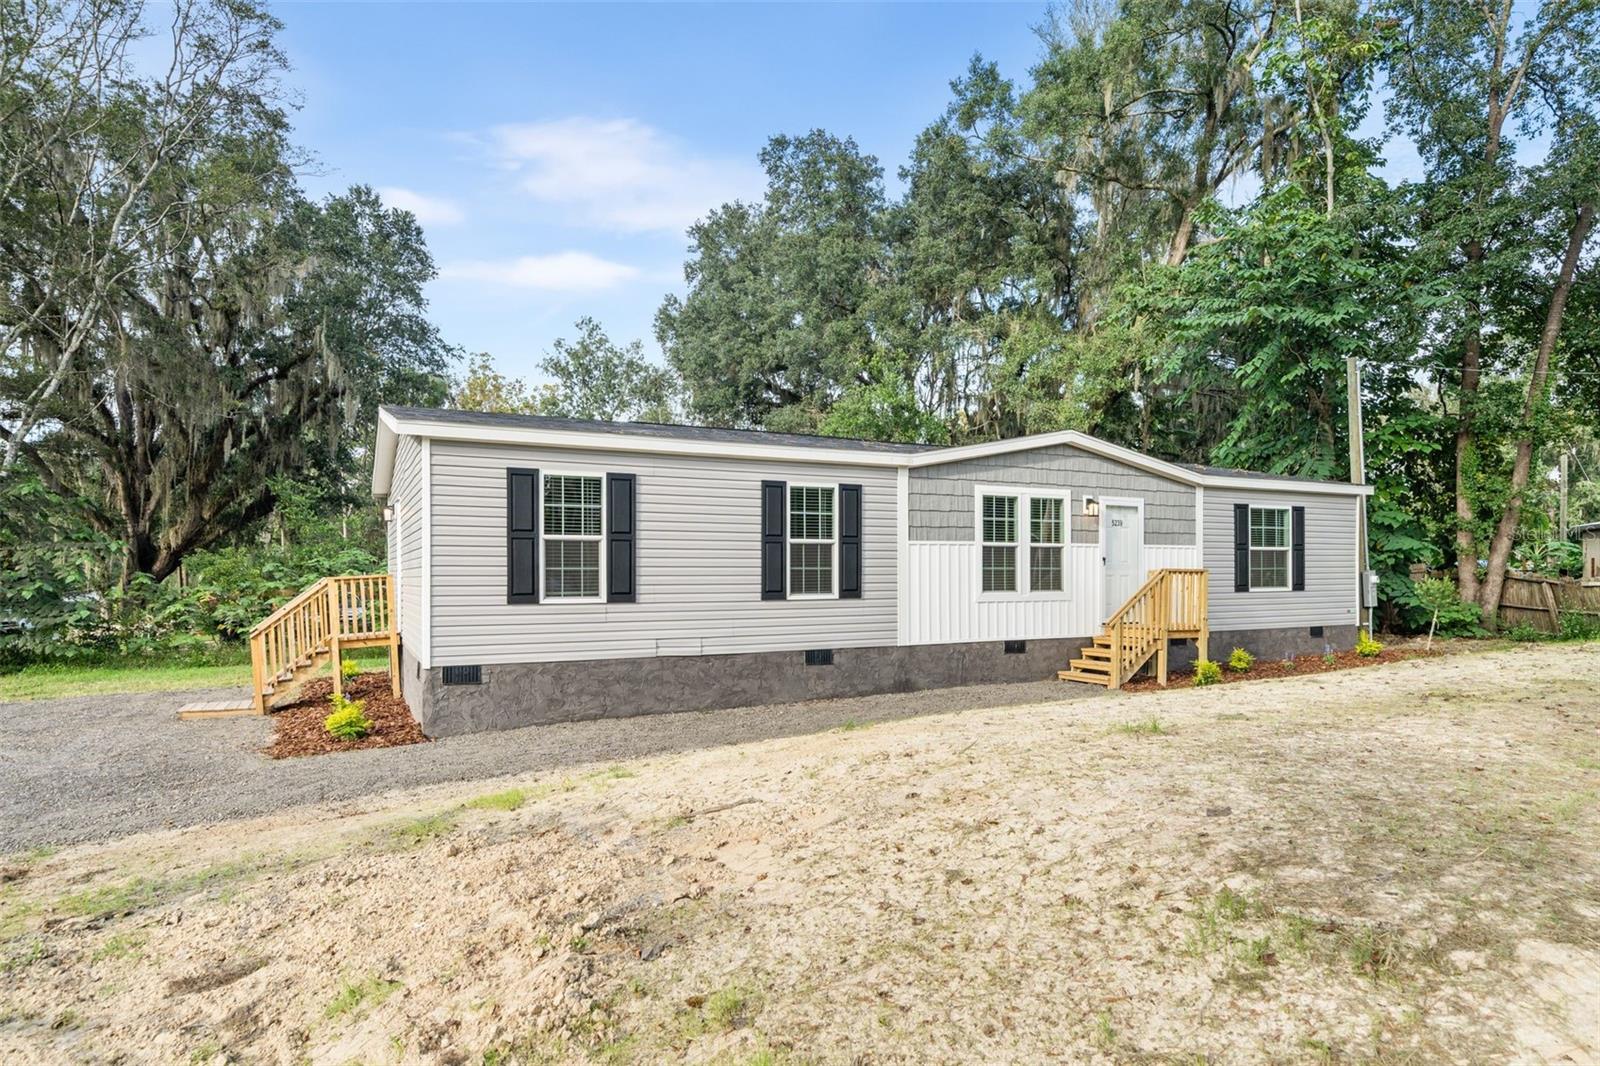
Single-story gray-sided home with dark shutters and wooden entry stairs, surrounded by mature trees.
Single-story home with a small wooden entry porch and sandy yard, surrounded by trees.
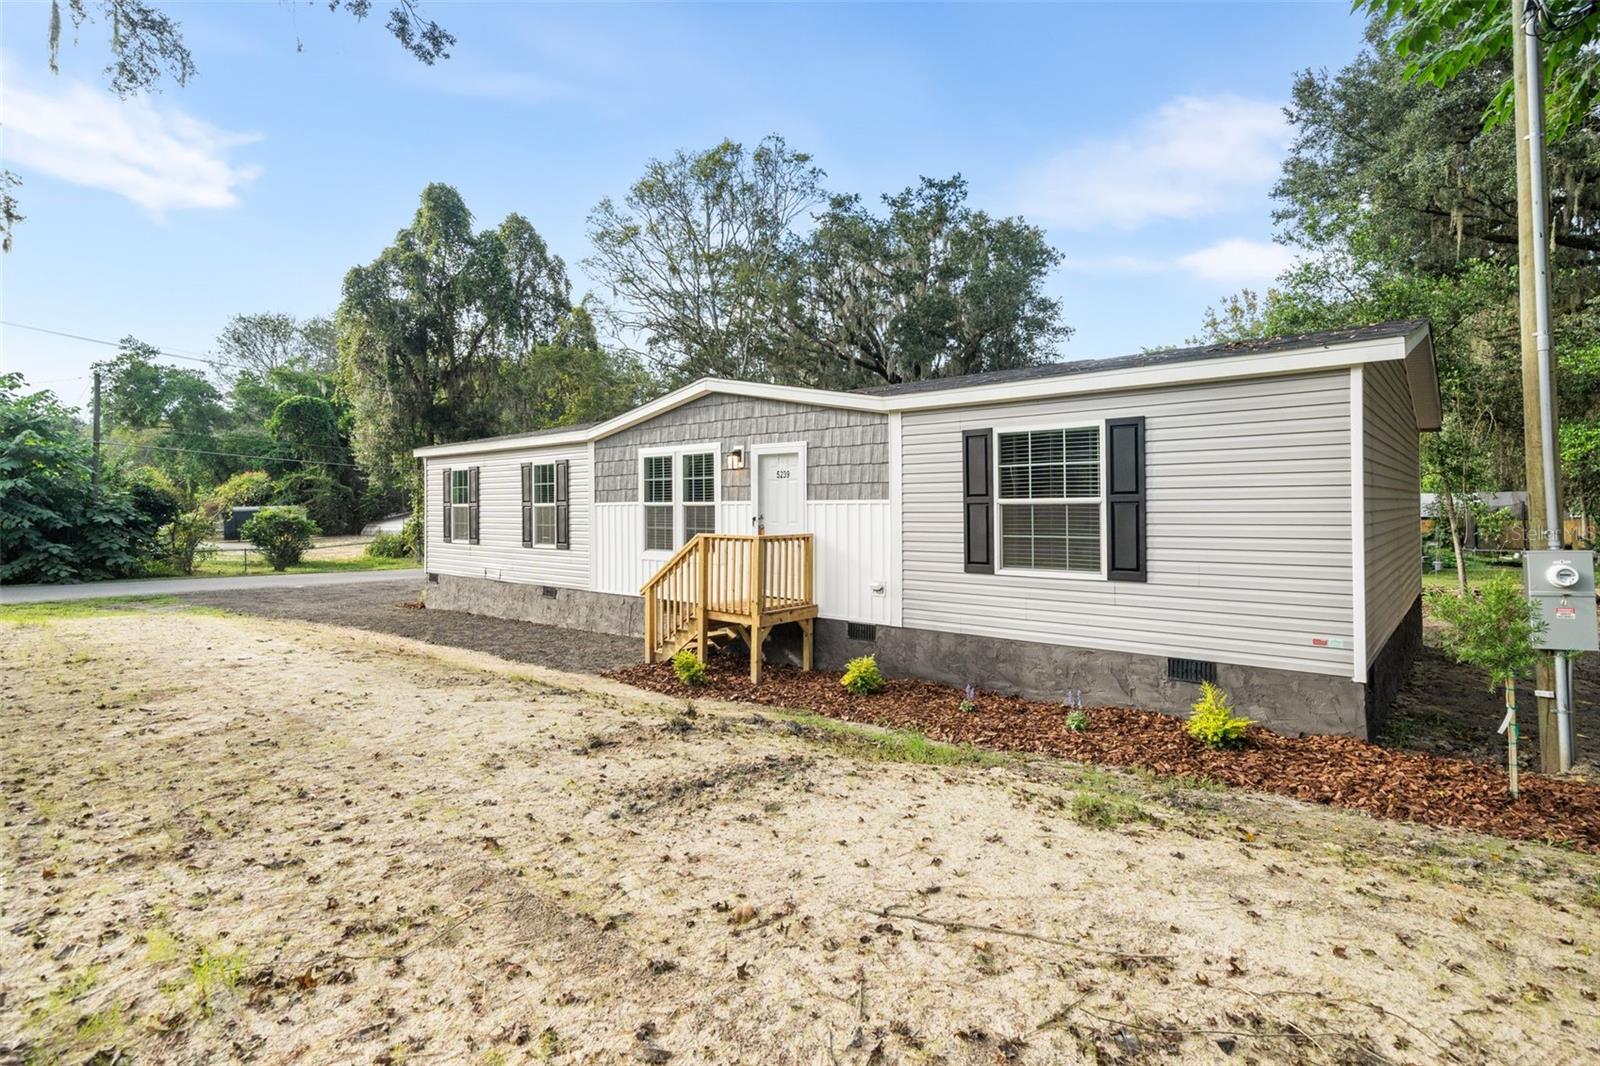
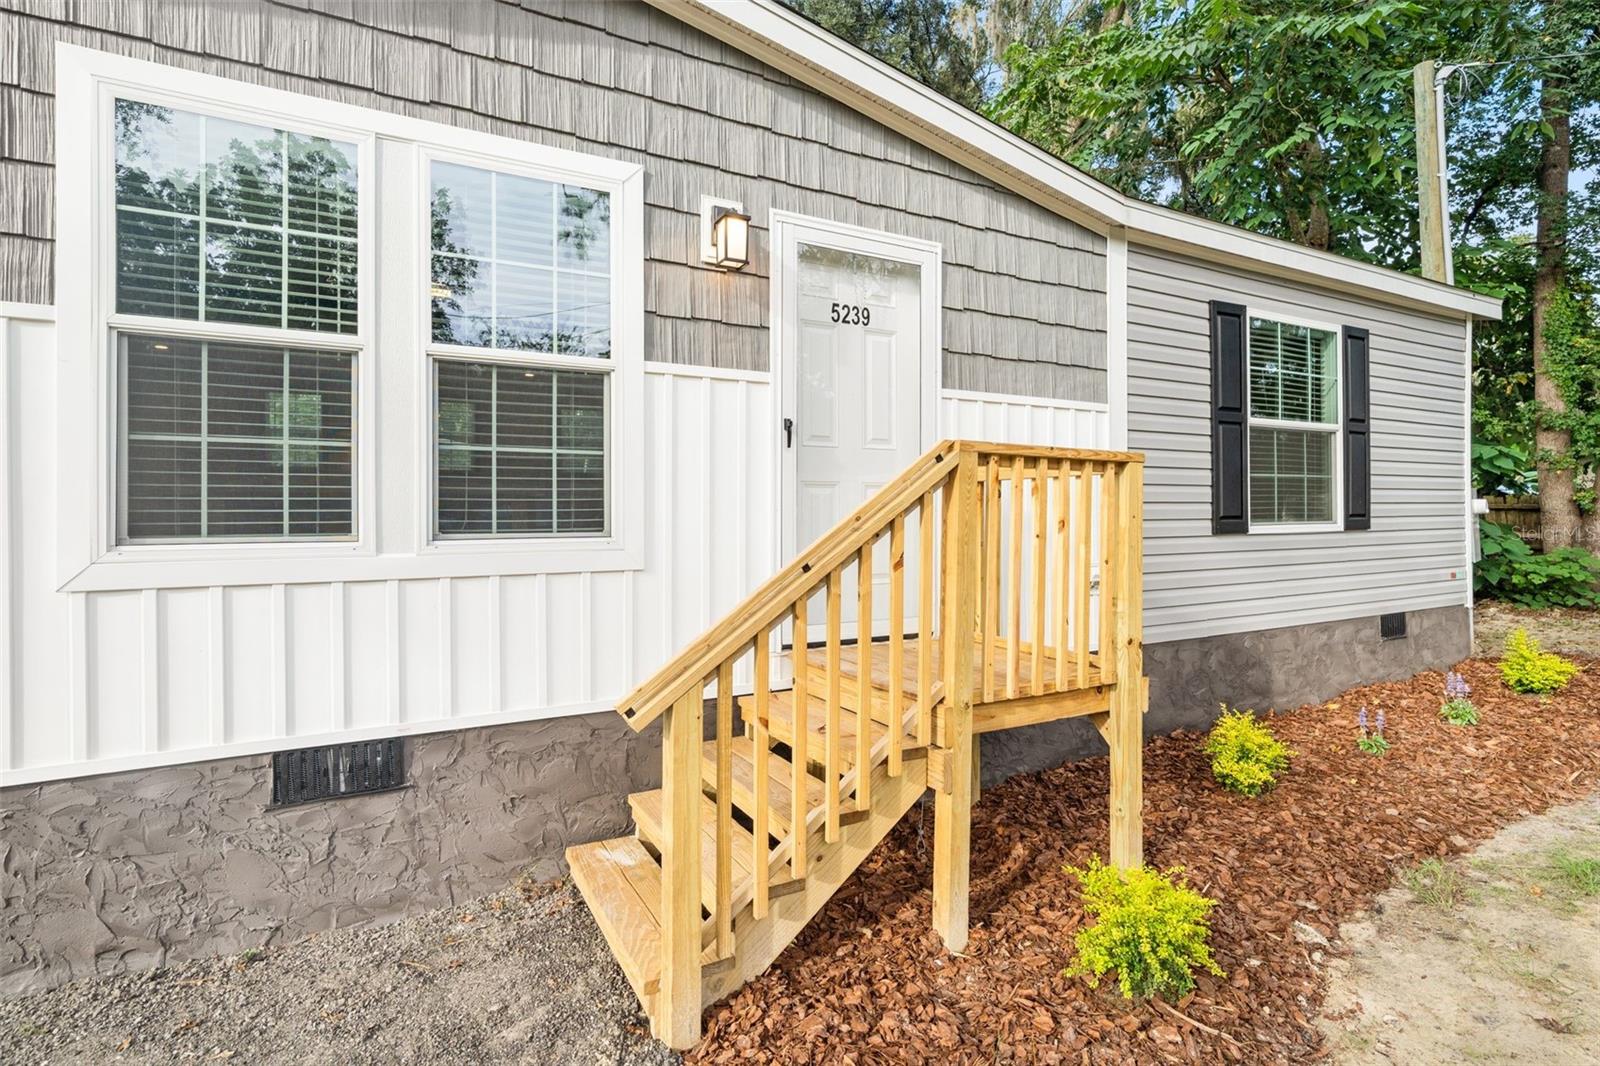
Home exterior with gray shingle-style siding, white trim, and raised wooden entry stairs.
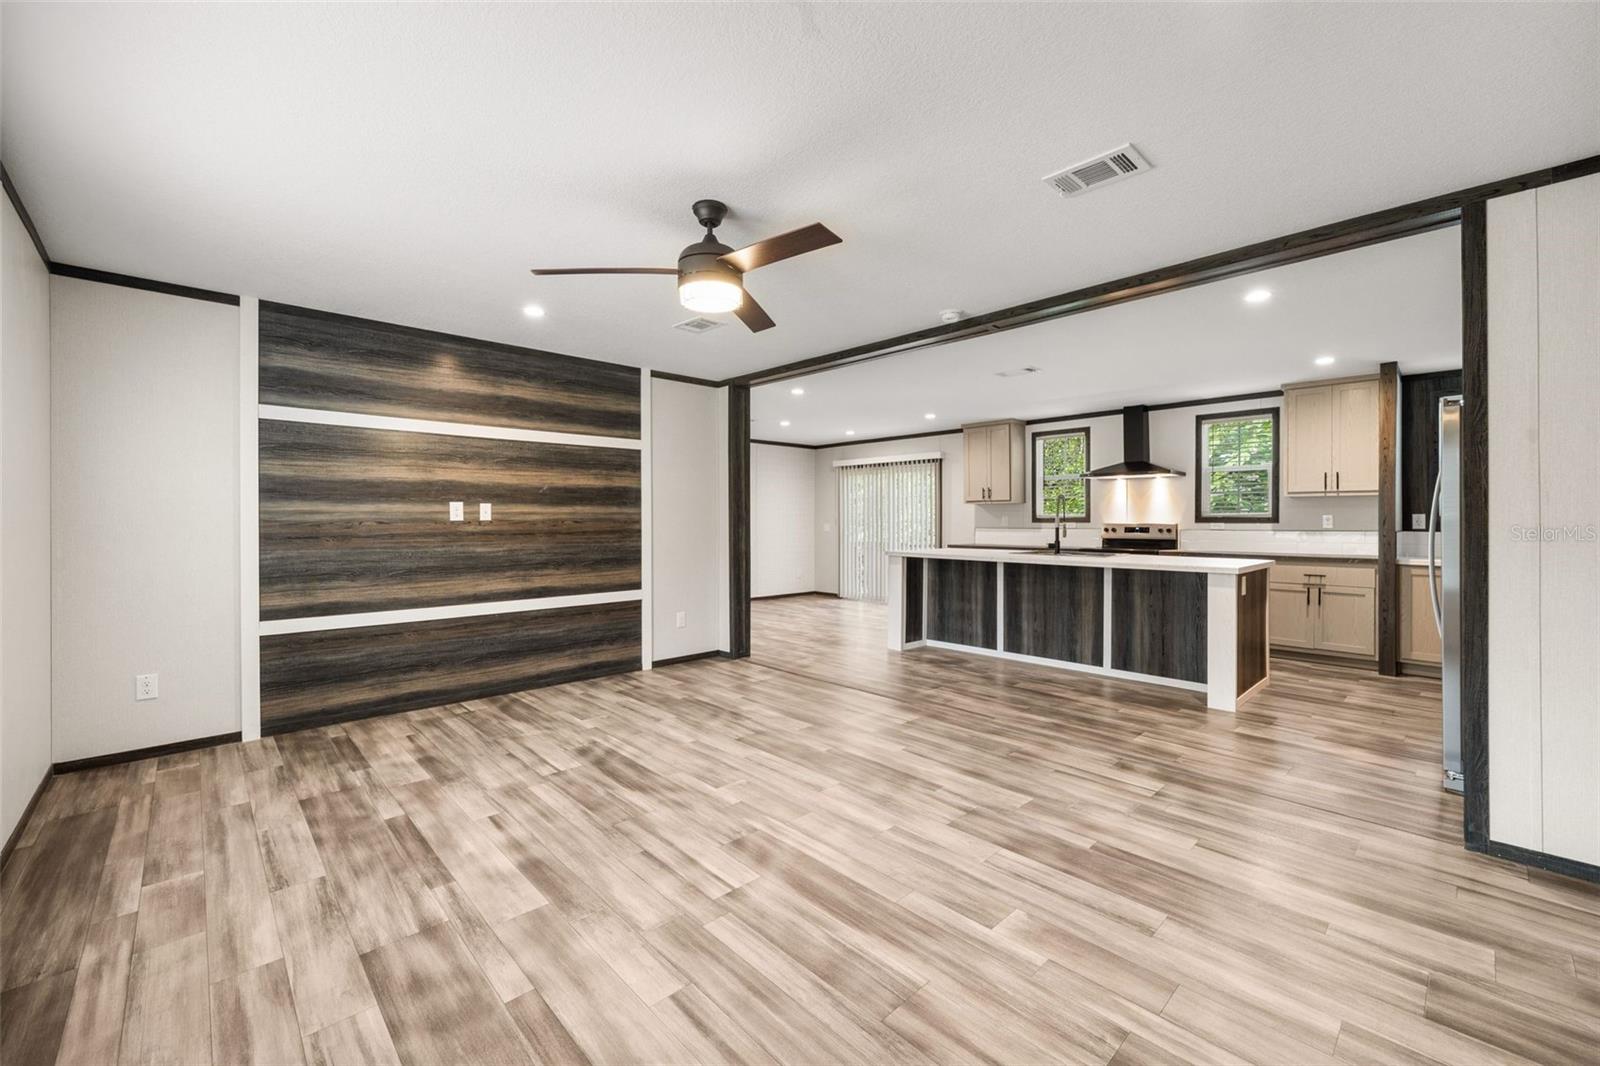
Open living area and kitchen with a large island, light wood cabinets, and dark wood accent wall.
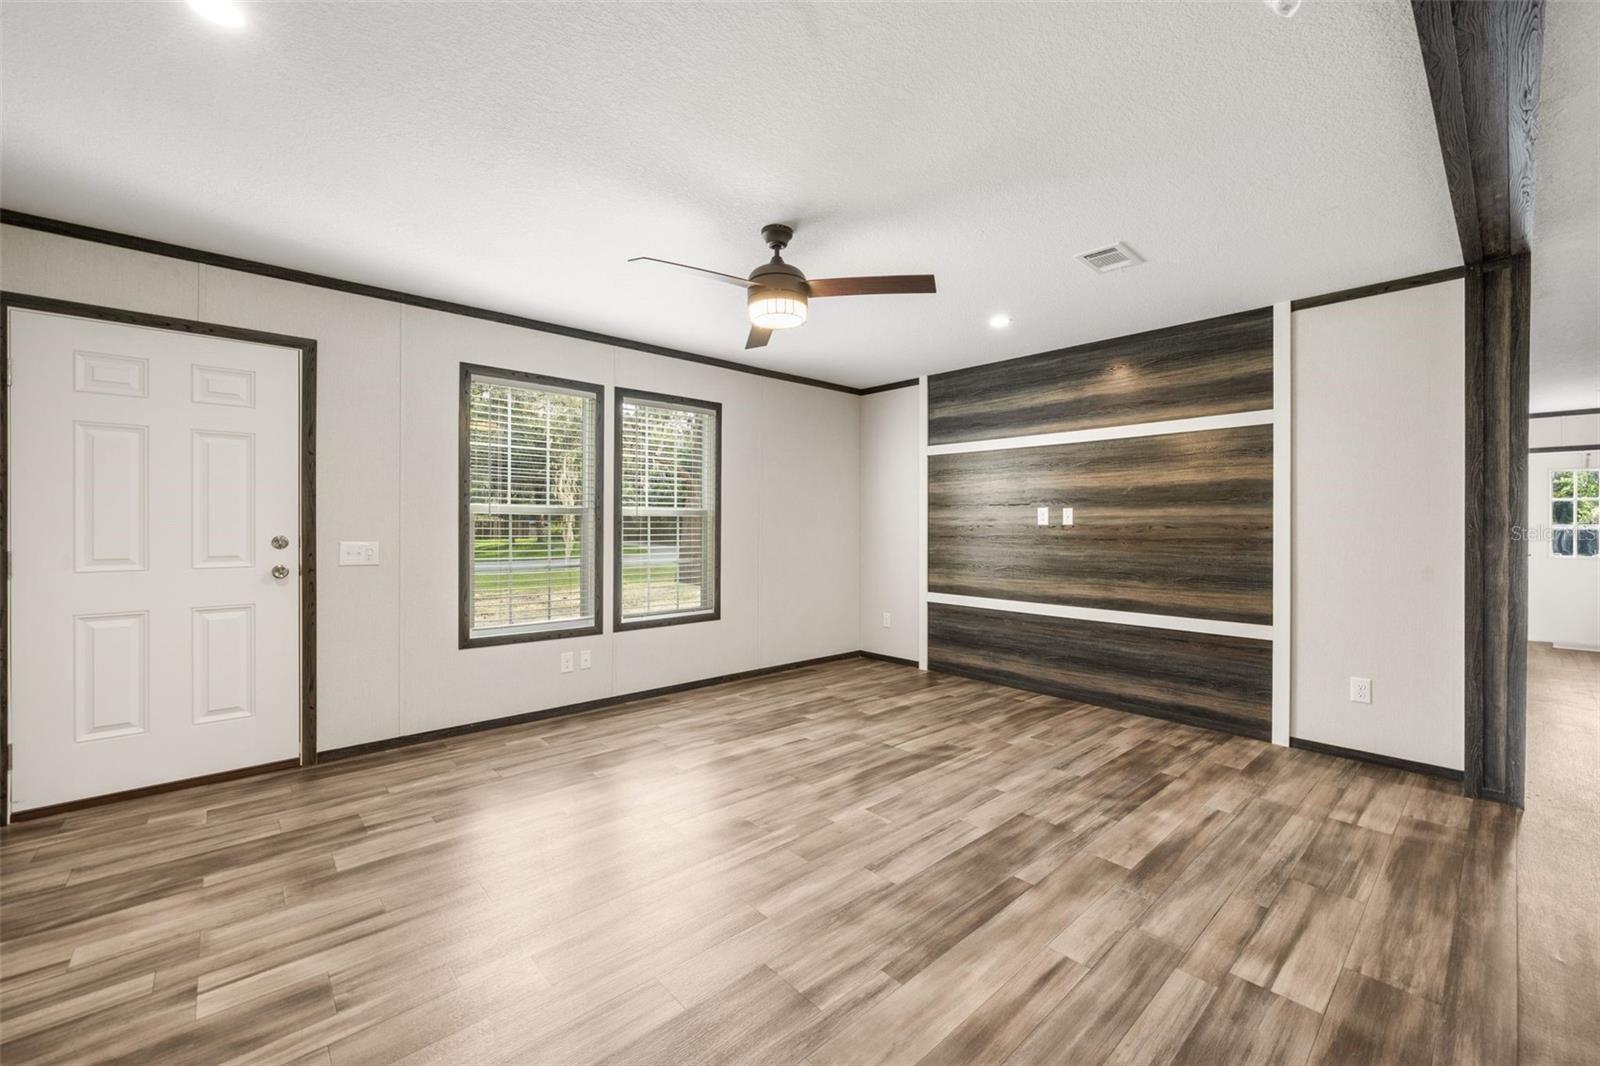
Empty living room with wood-look floors, two windows, and a dark wood accent wall.
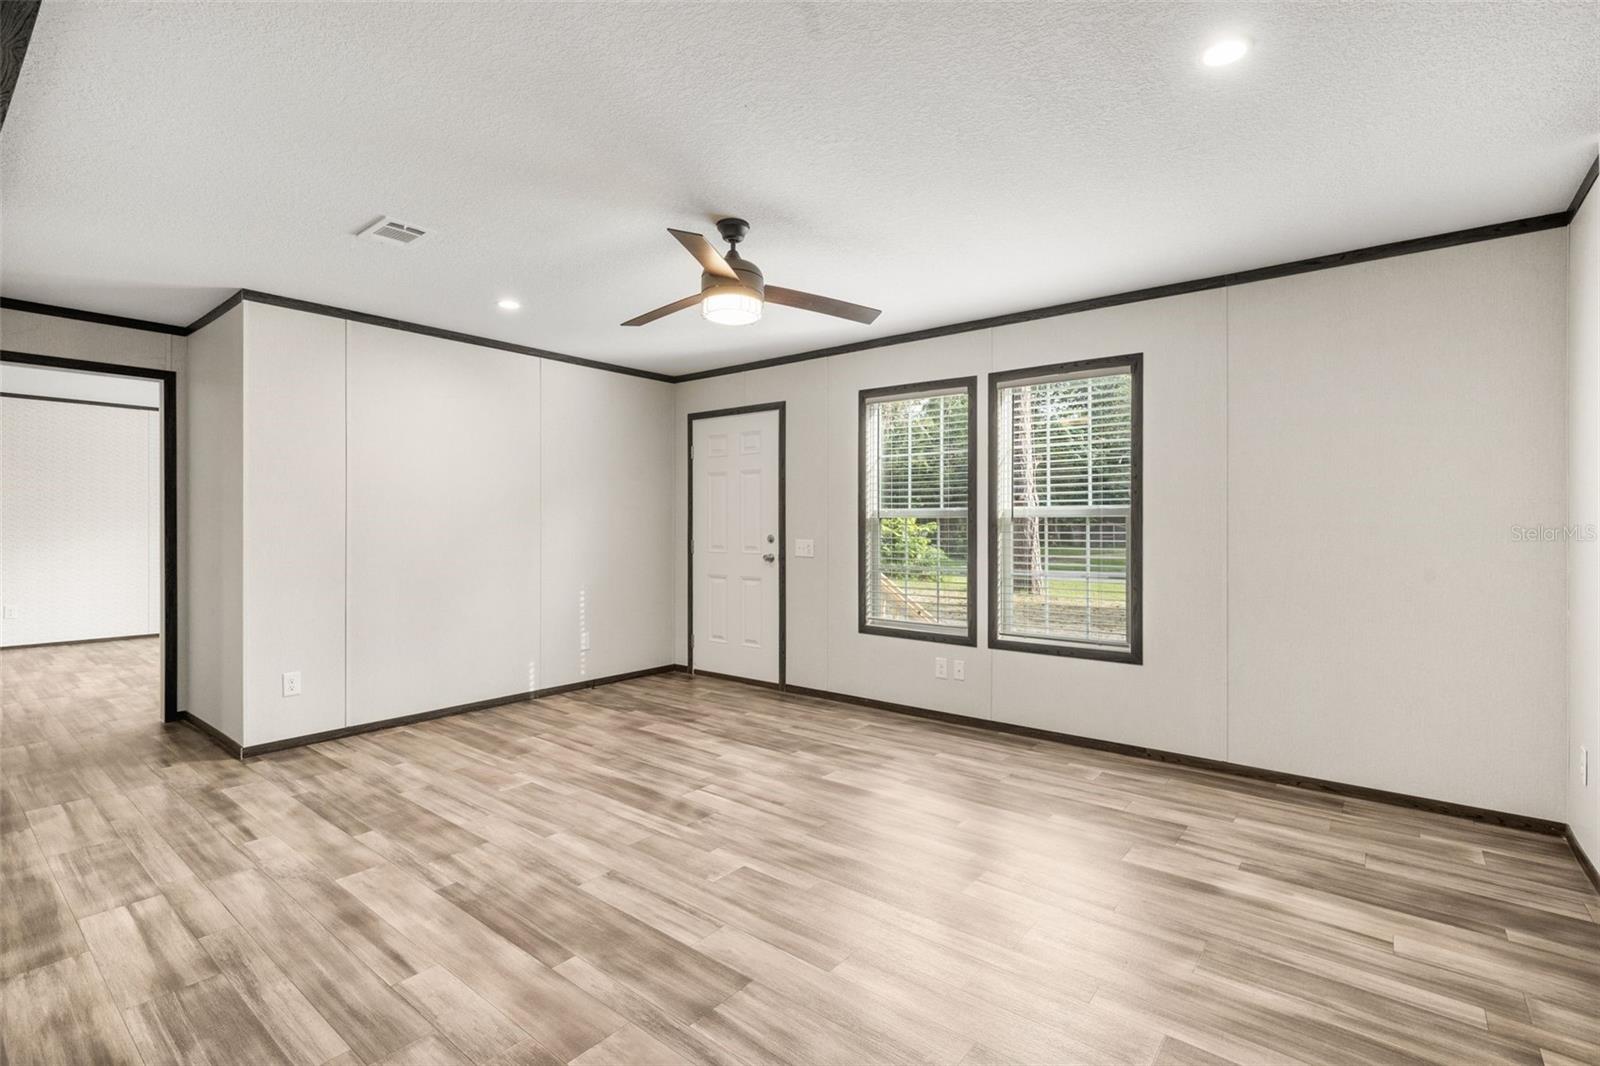
Empty living room with wood-look floors, dark trim, ceiling fan, and two windows.
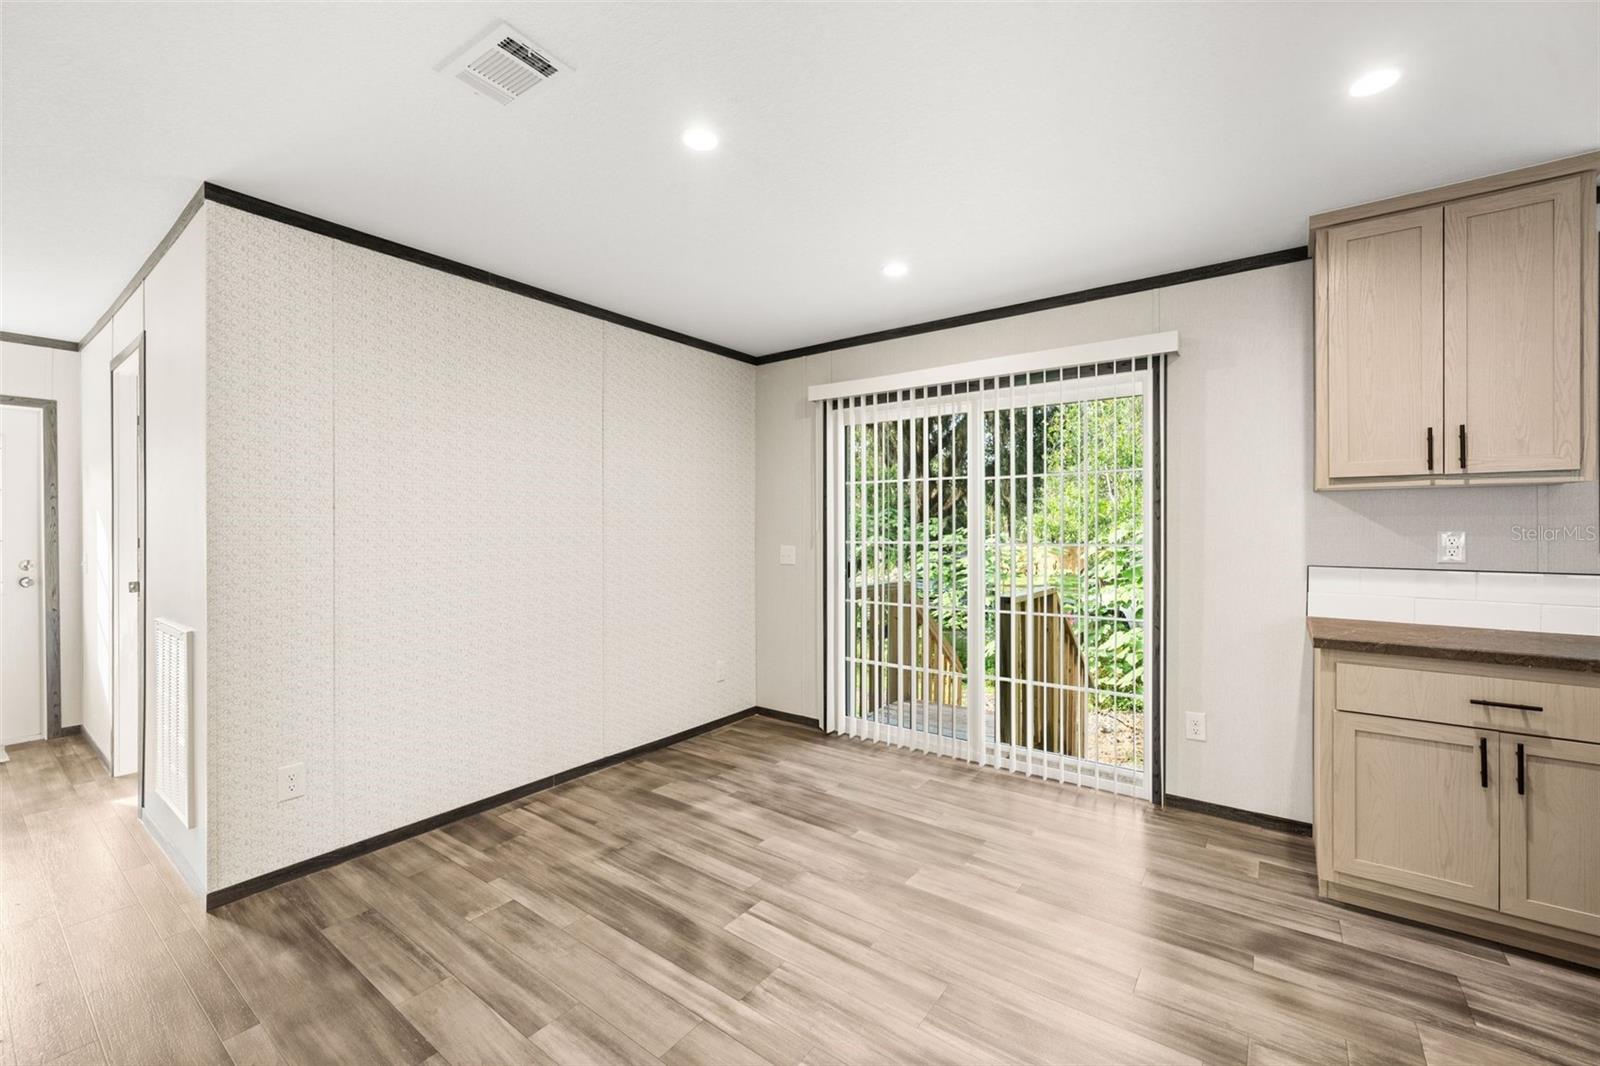
Empty kitchen and dining area with light wood cabinets, wood-look flooring, and a sliding glass door.
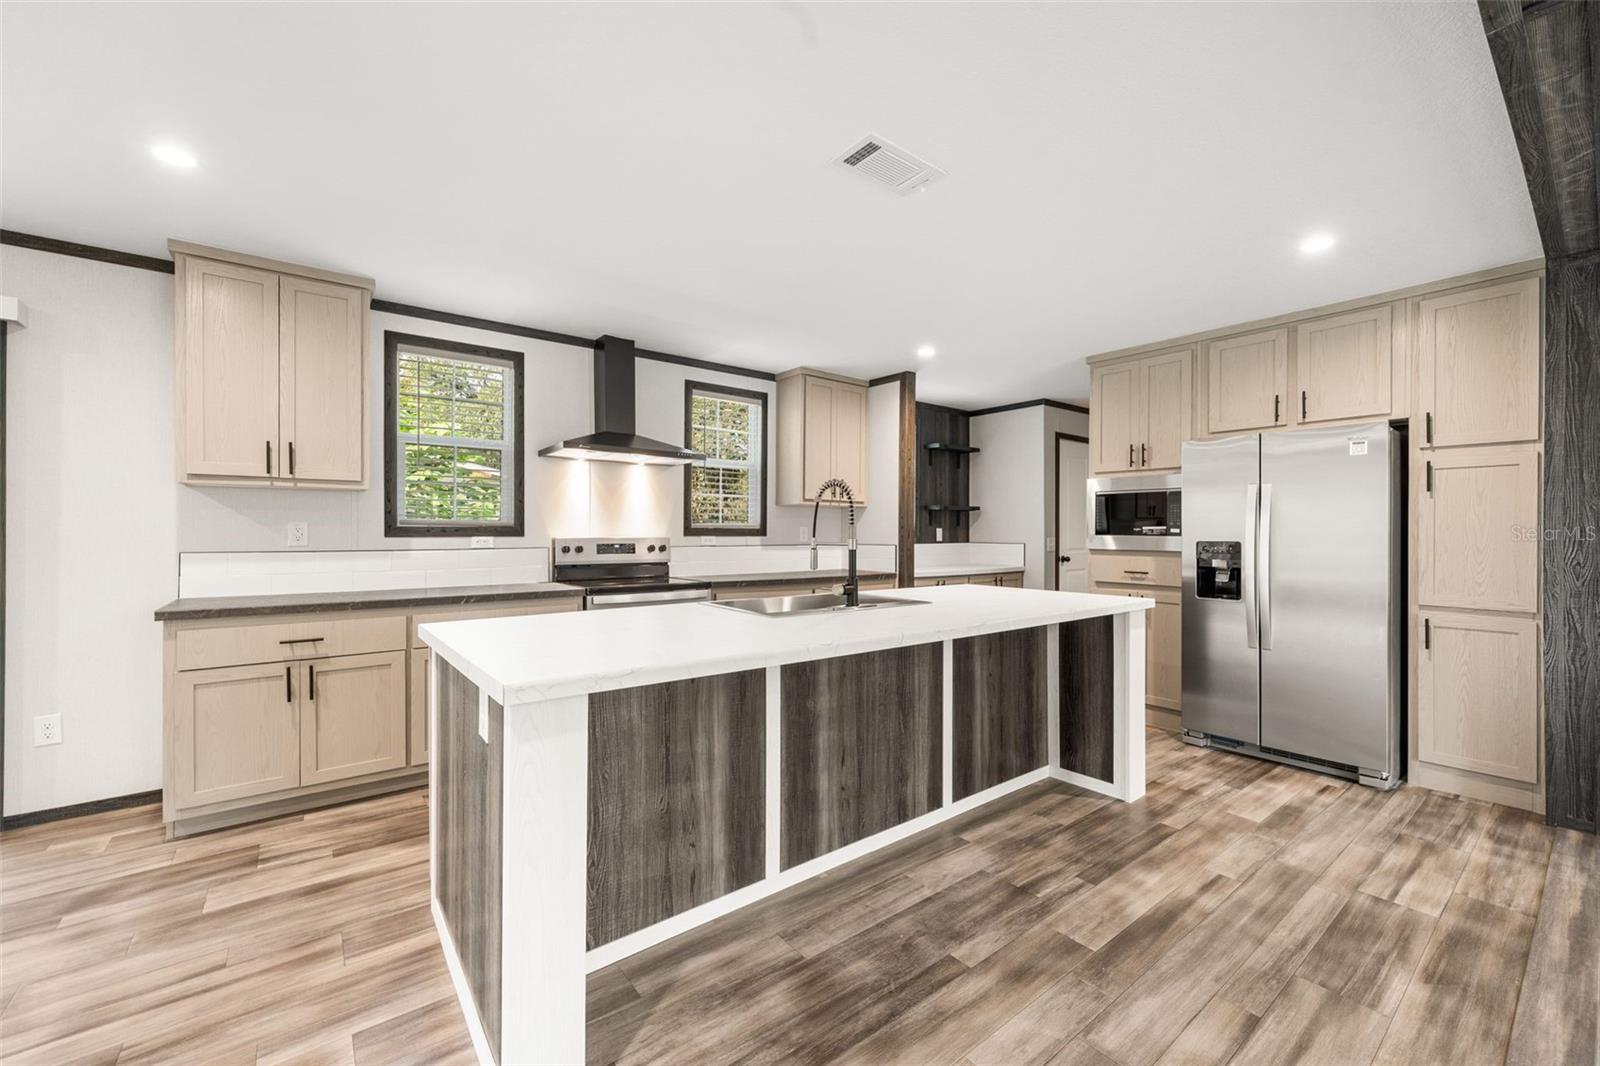
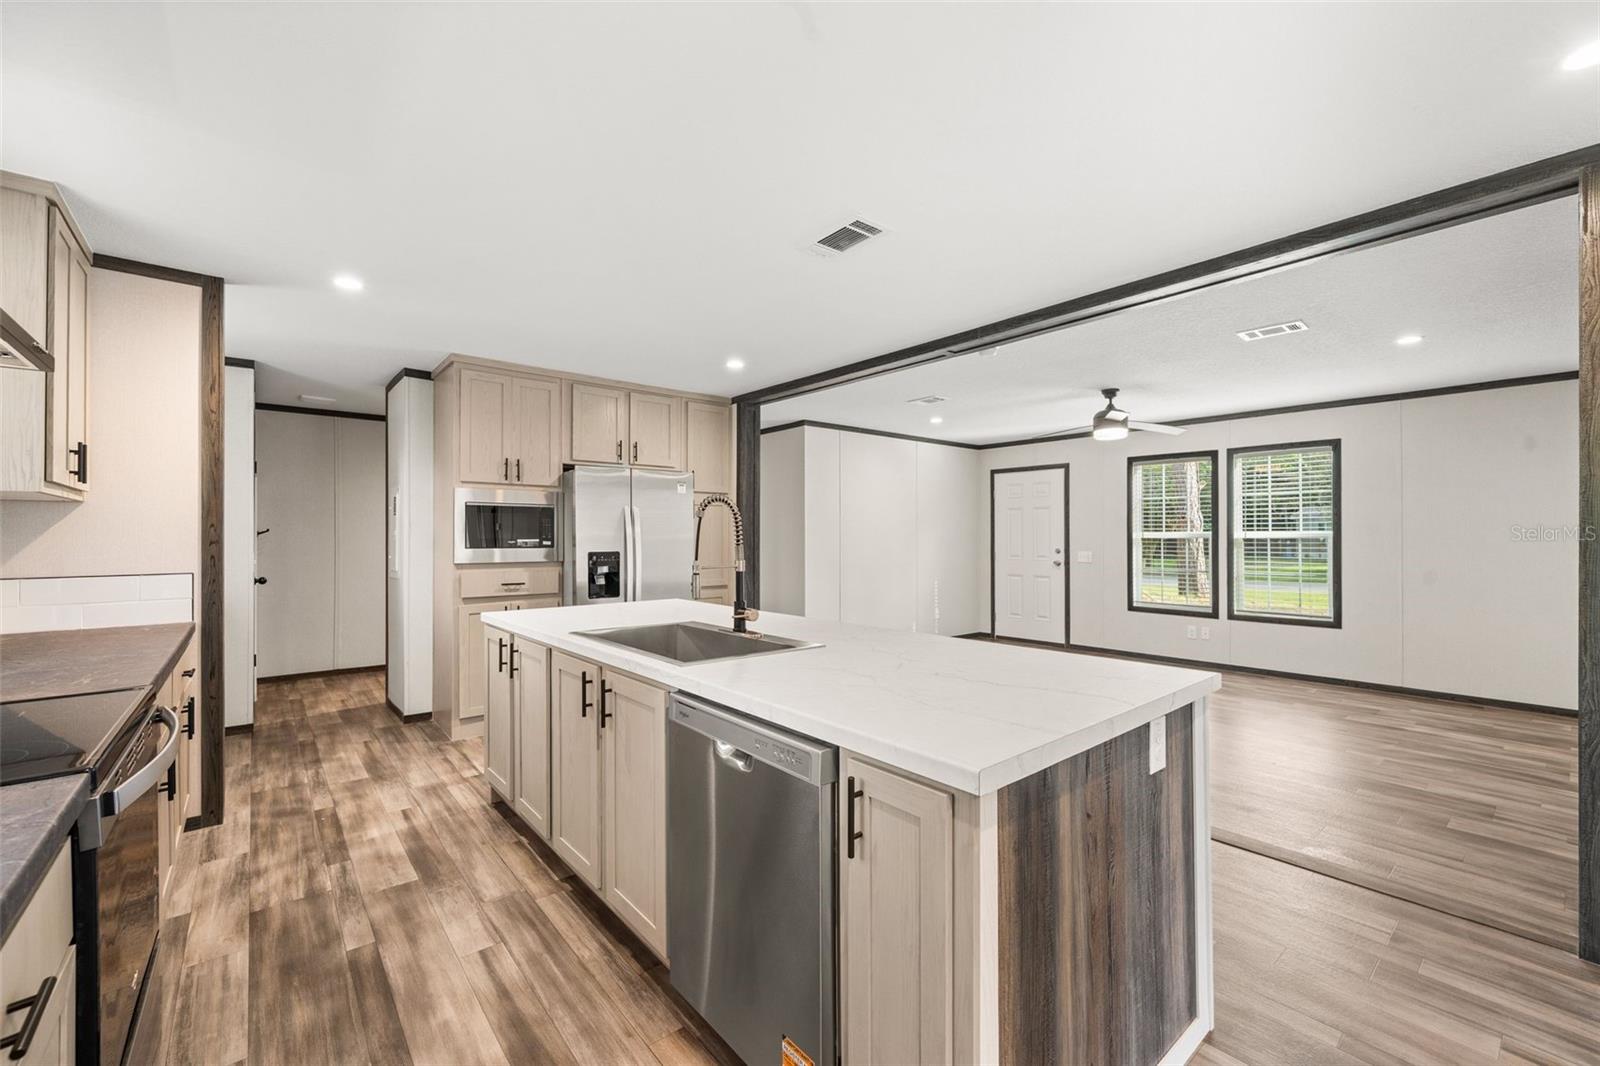
Kitchen with a large contrasting wood-paneled island, light cabinets, and stainless steel appliances.
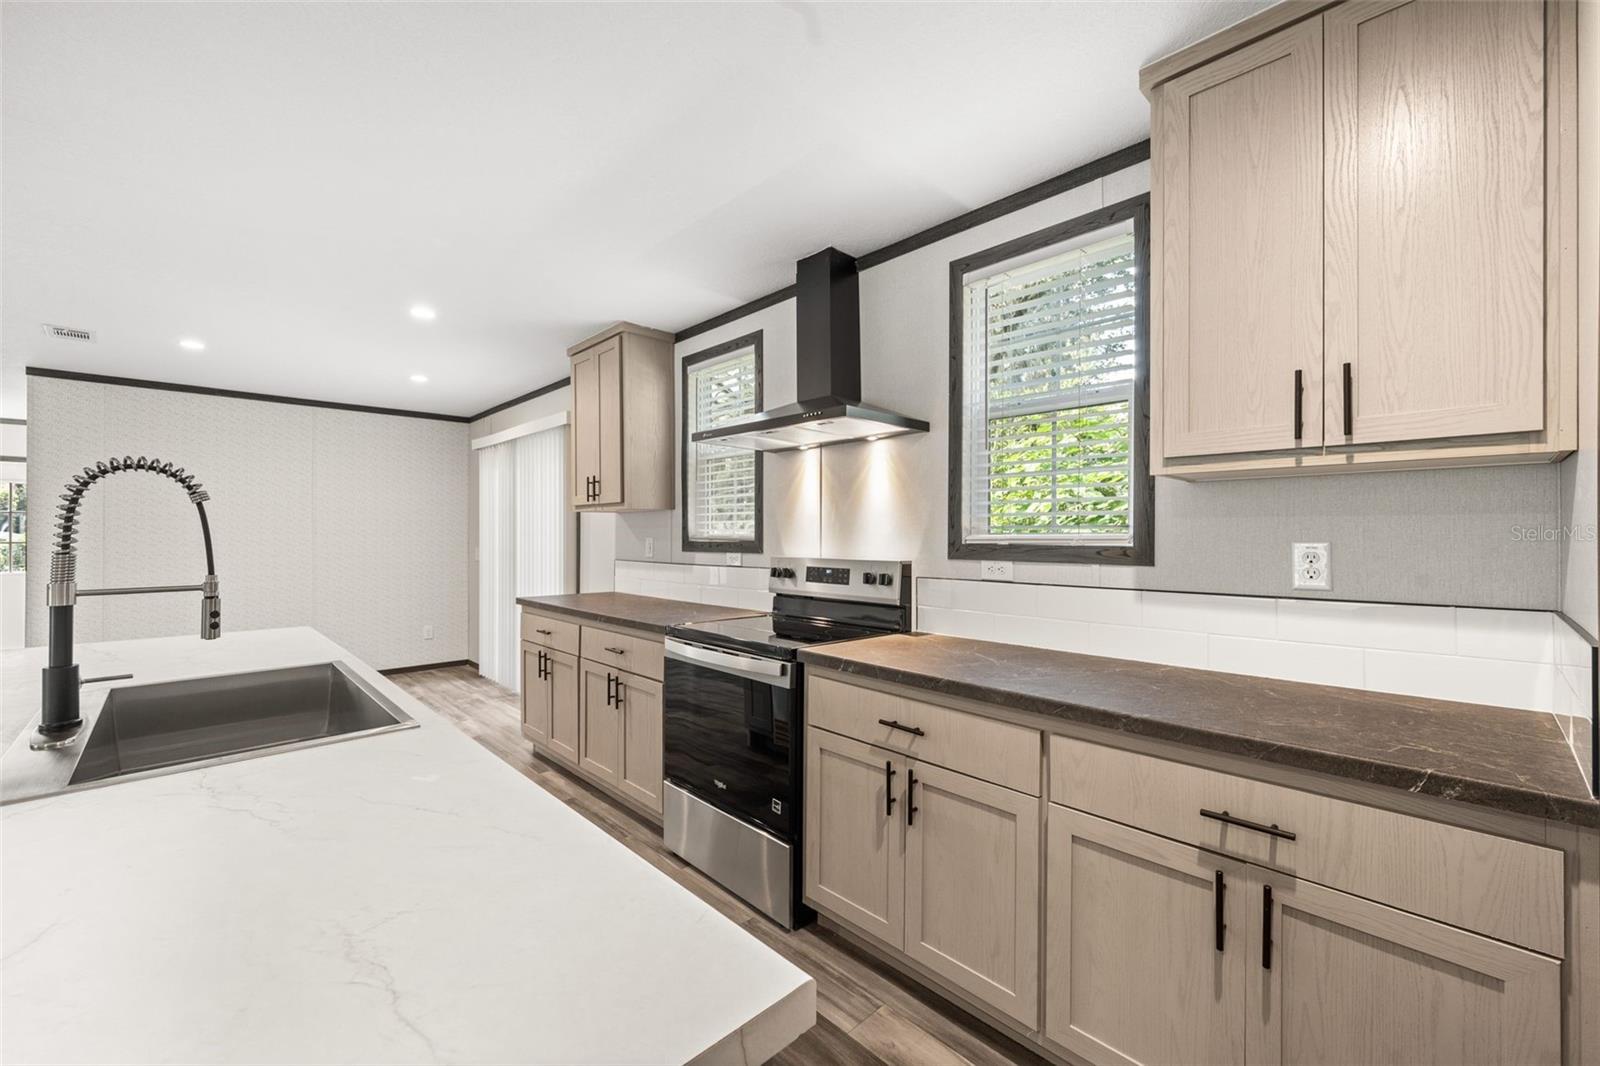
Bright kitchen with a large white island, light wood cabinets, dark countertops, and stainless steel appliances.
Kitchen with a large white-topped island, light wood cabinetry, and stainless steel appliances.
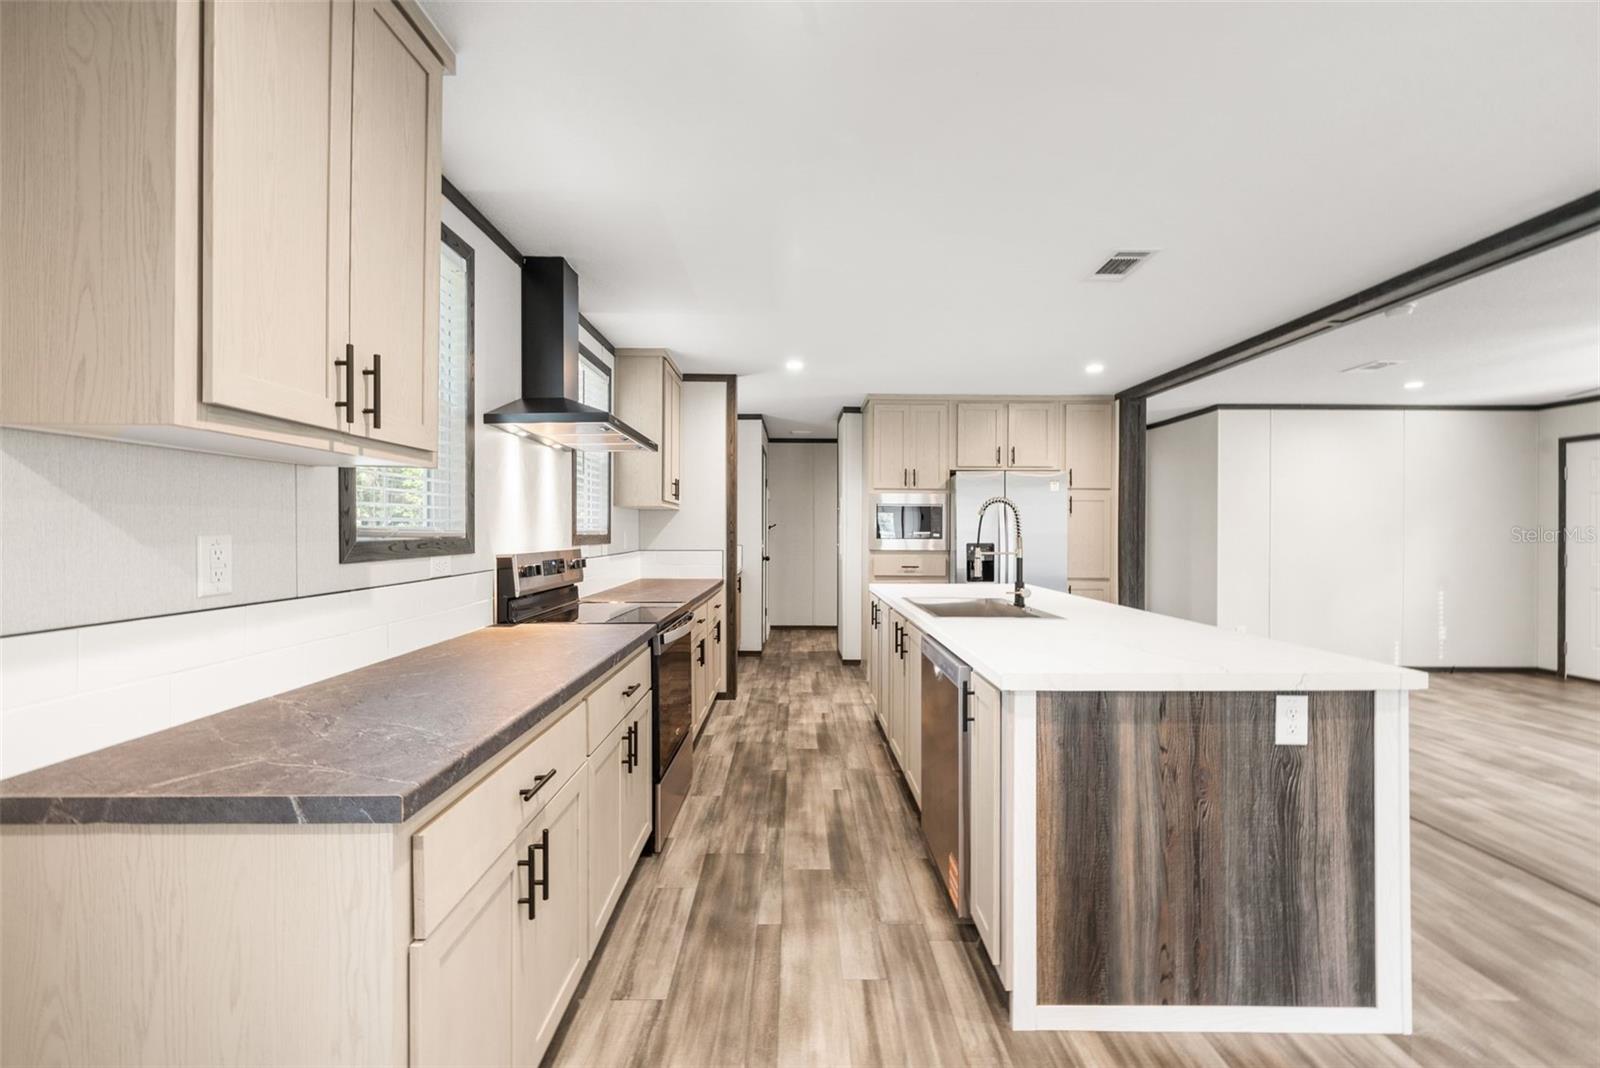
Kitchen with light wood cabinets, dark countertops, stainless steel range, and a large island with deep sink.
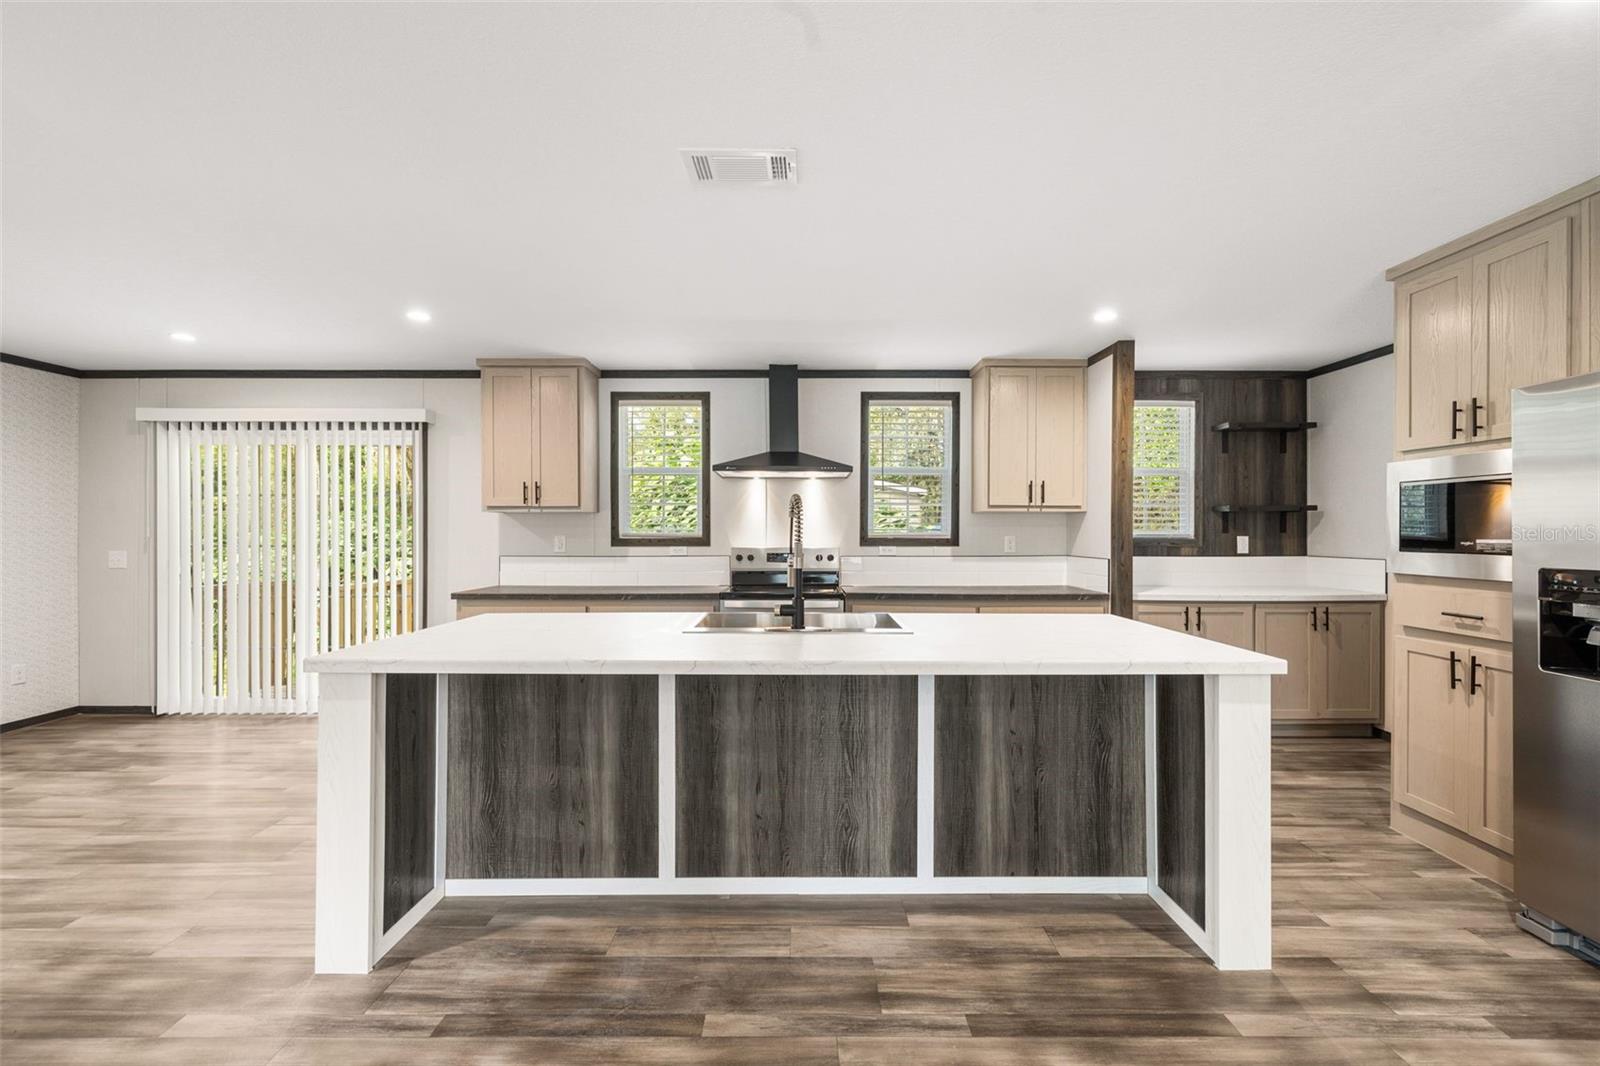
Kitchen with a large white island and stainless appliances, opening to a bright living area with two windows.
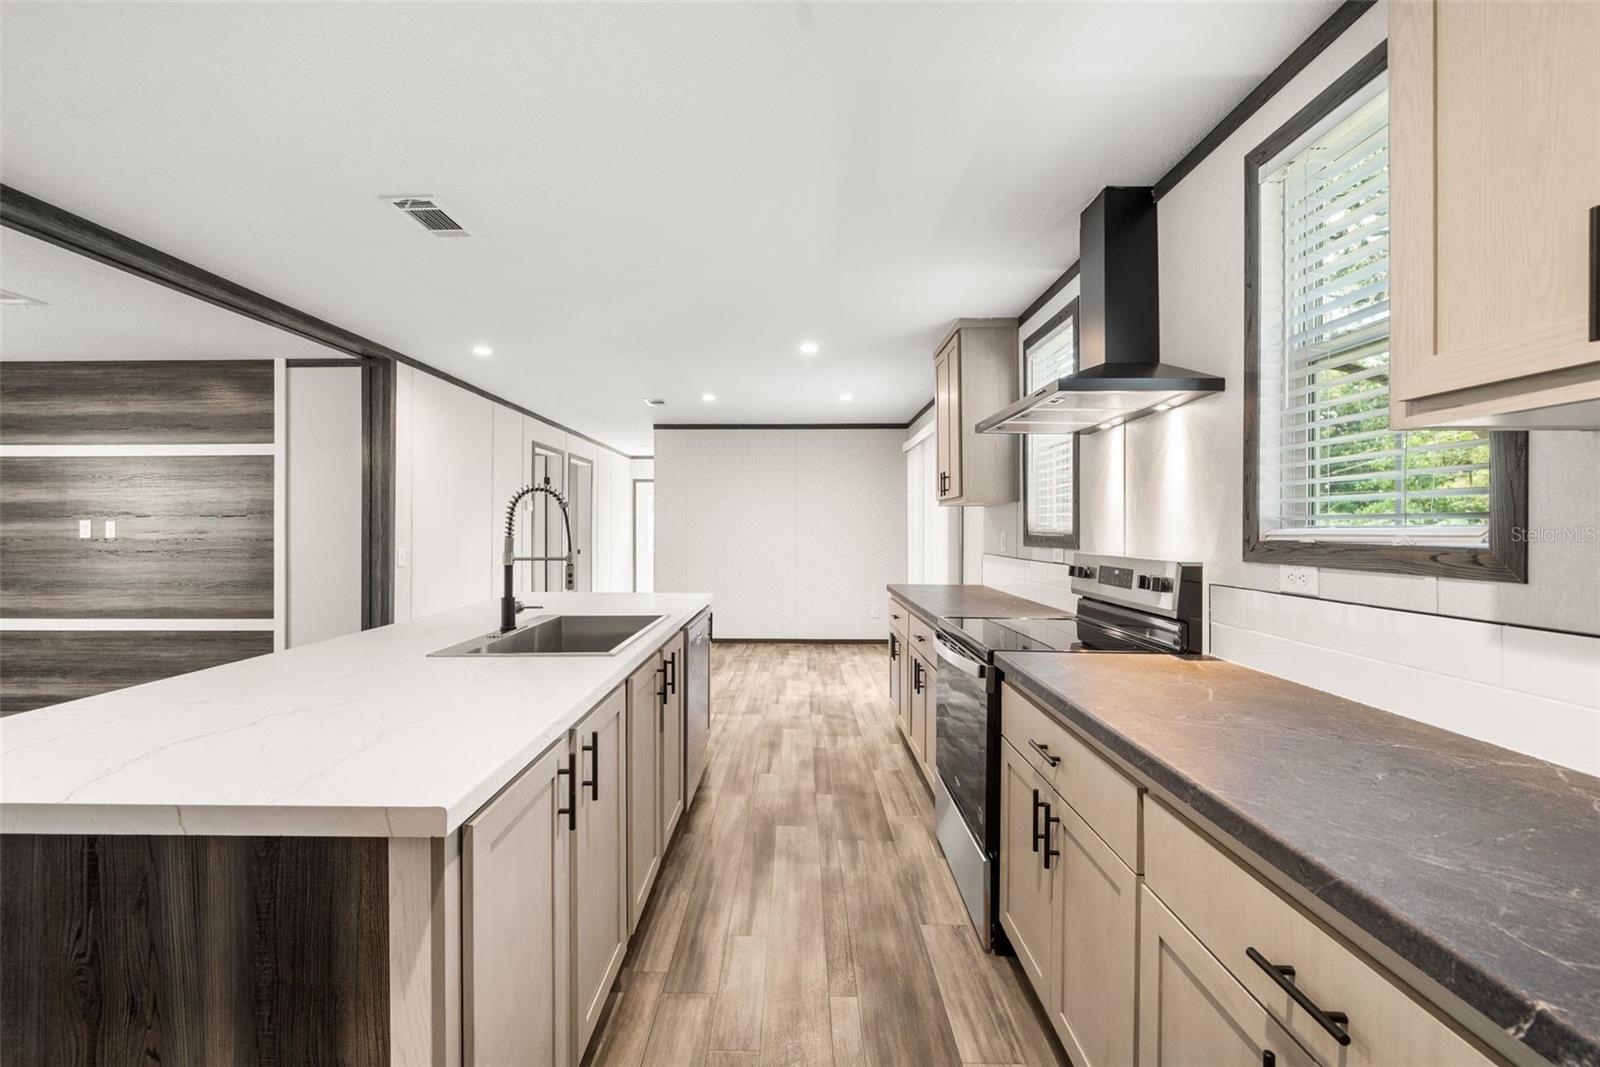
Kitchen with a long white island, light wood cabinets, dark counters, and stainless steel appliances.
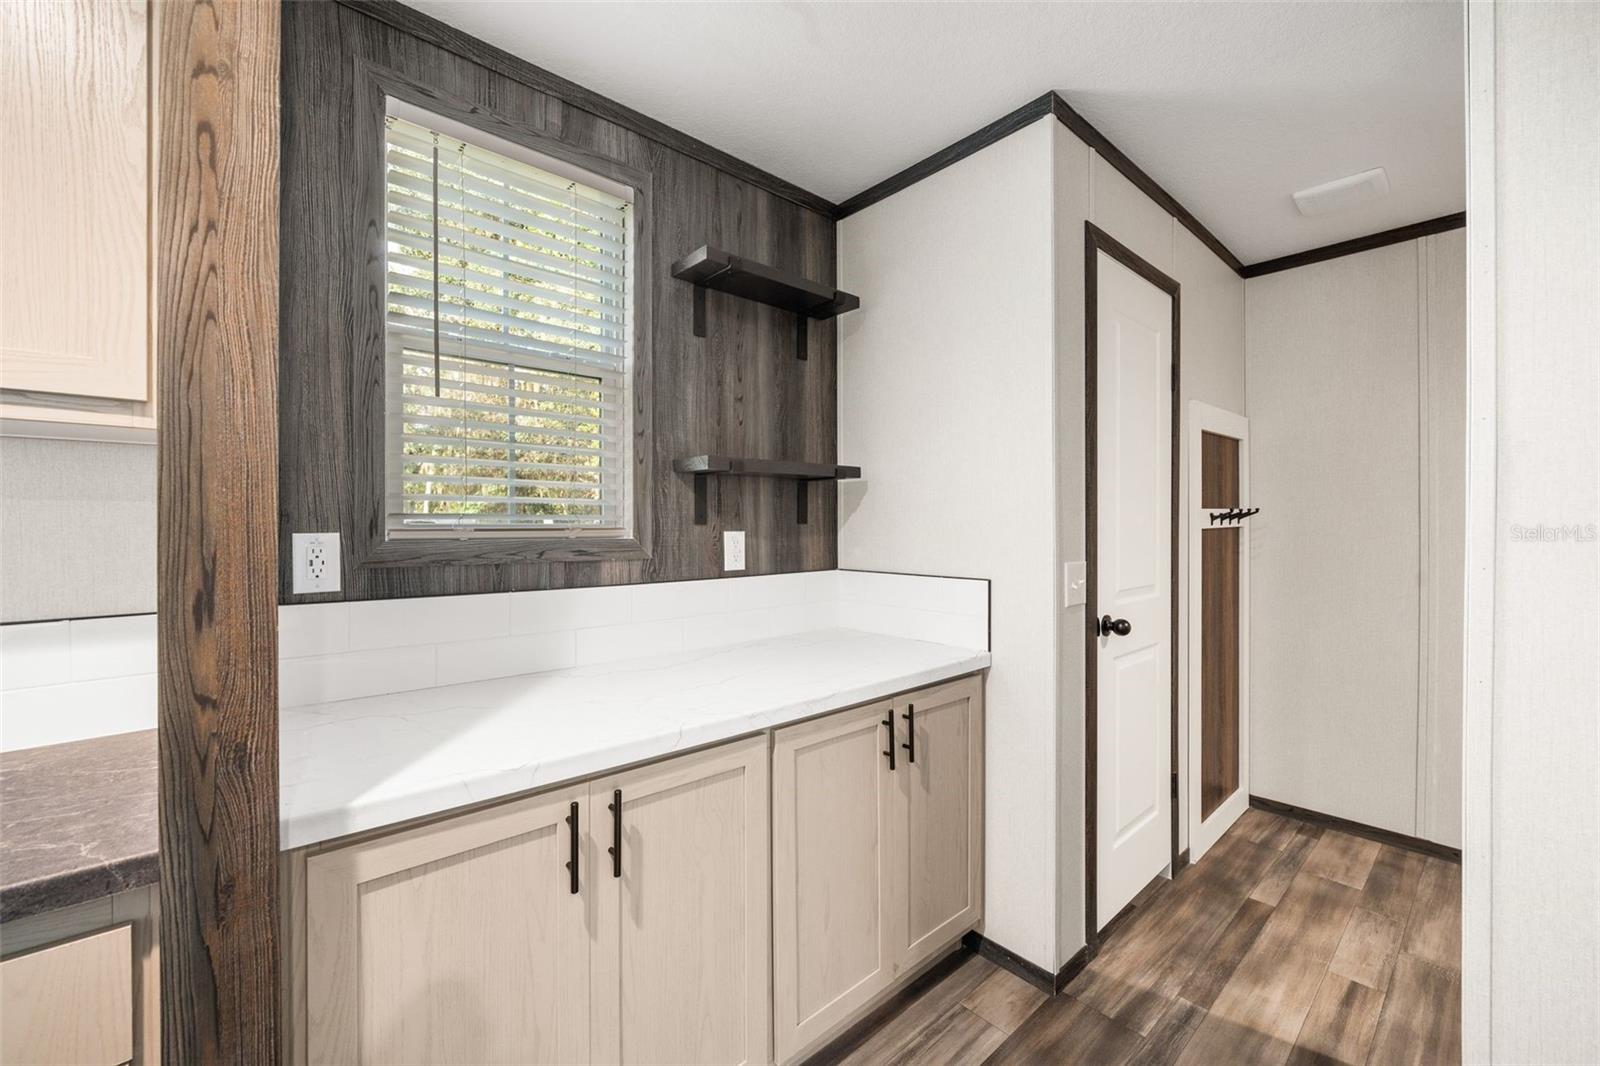
Room with pale cabinets, white countertop, dark shelves, and a window with blinds.
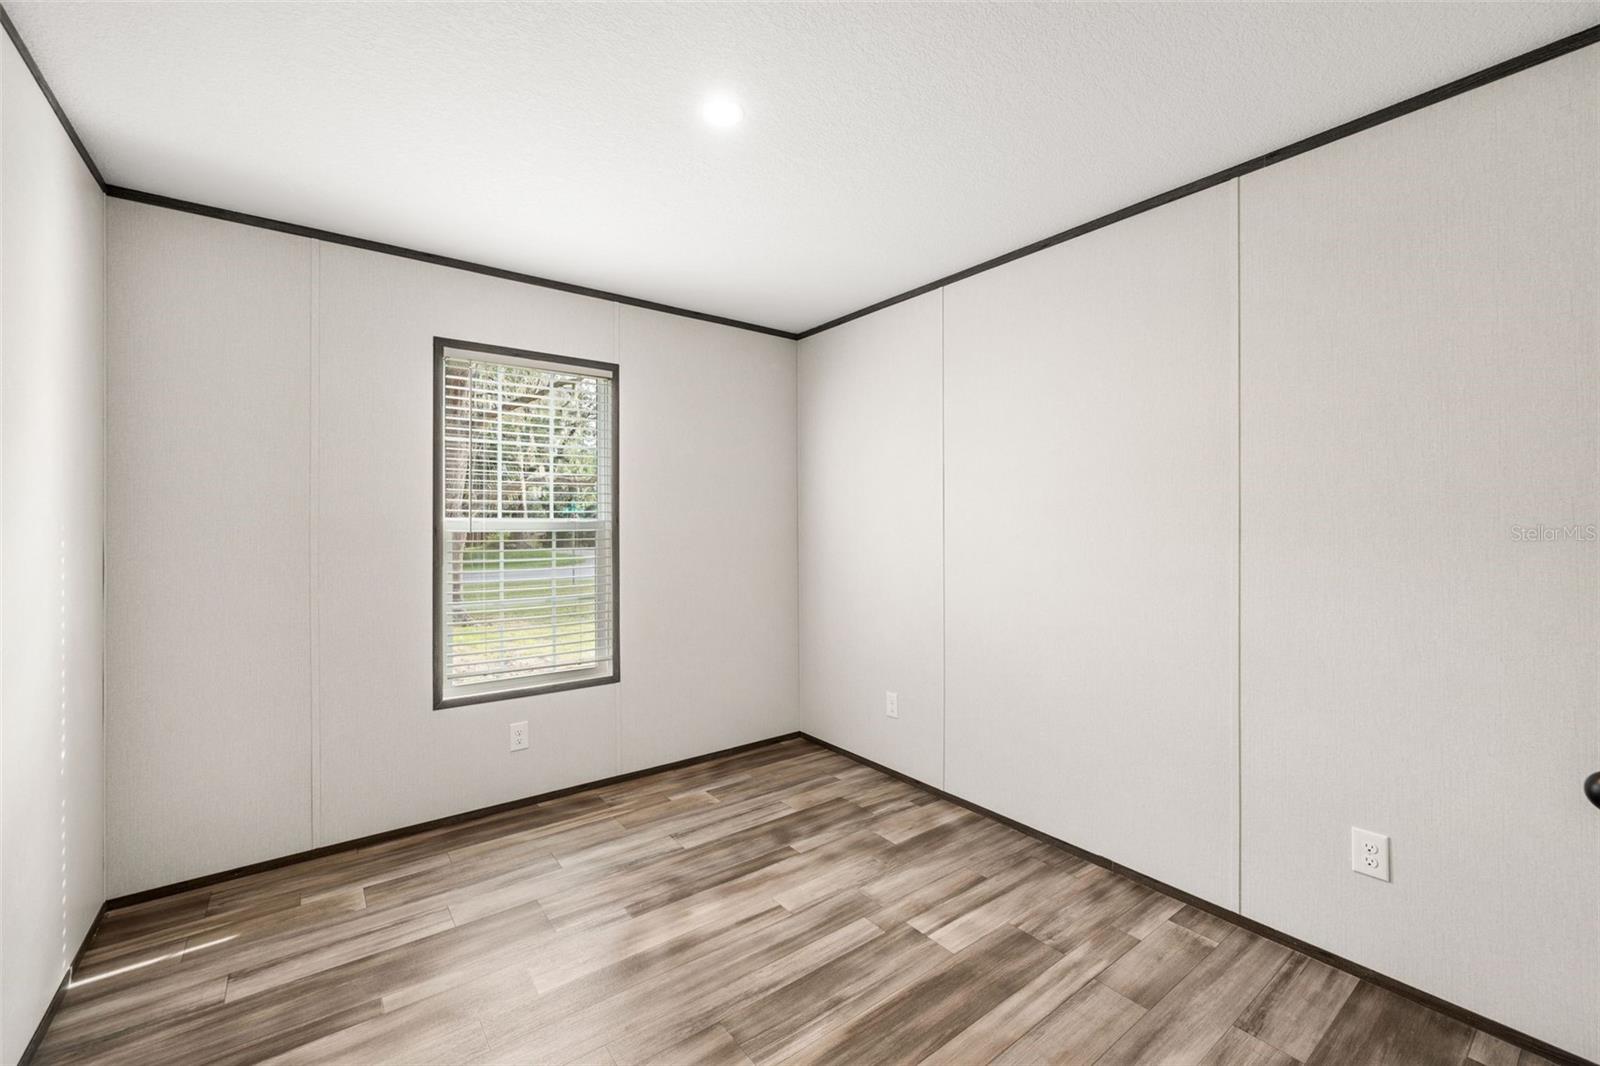
Empty room with wood-look plank flooring, paneled walls, and a window with blinds.
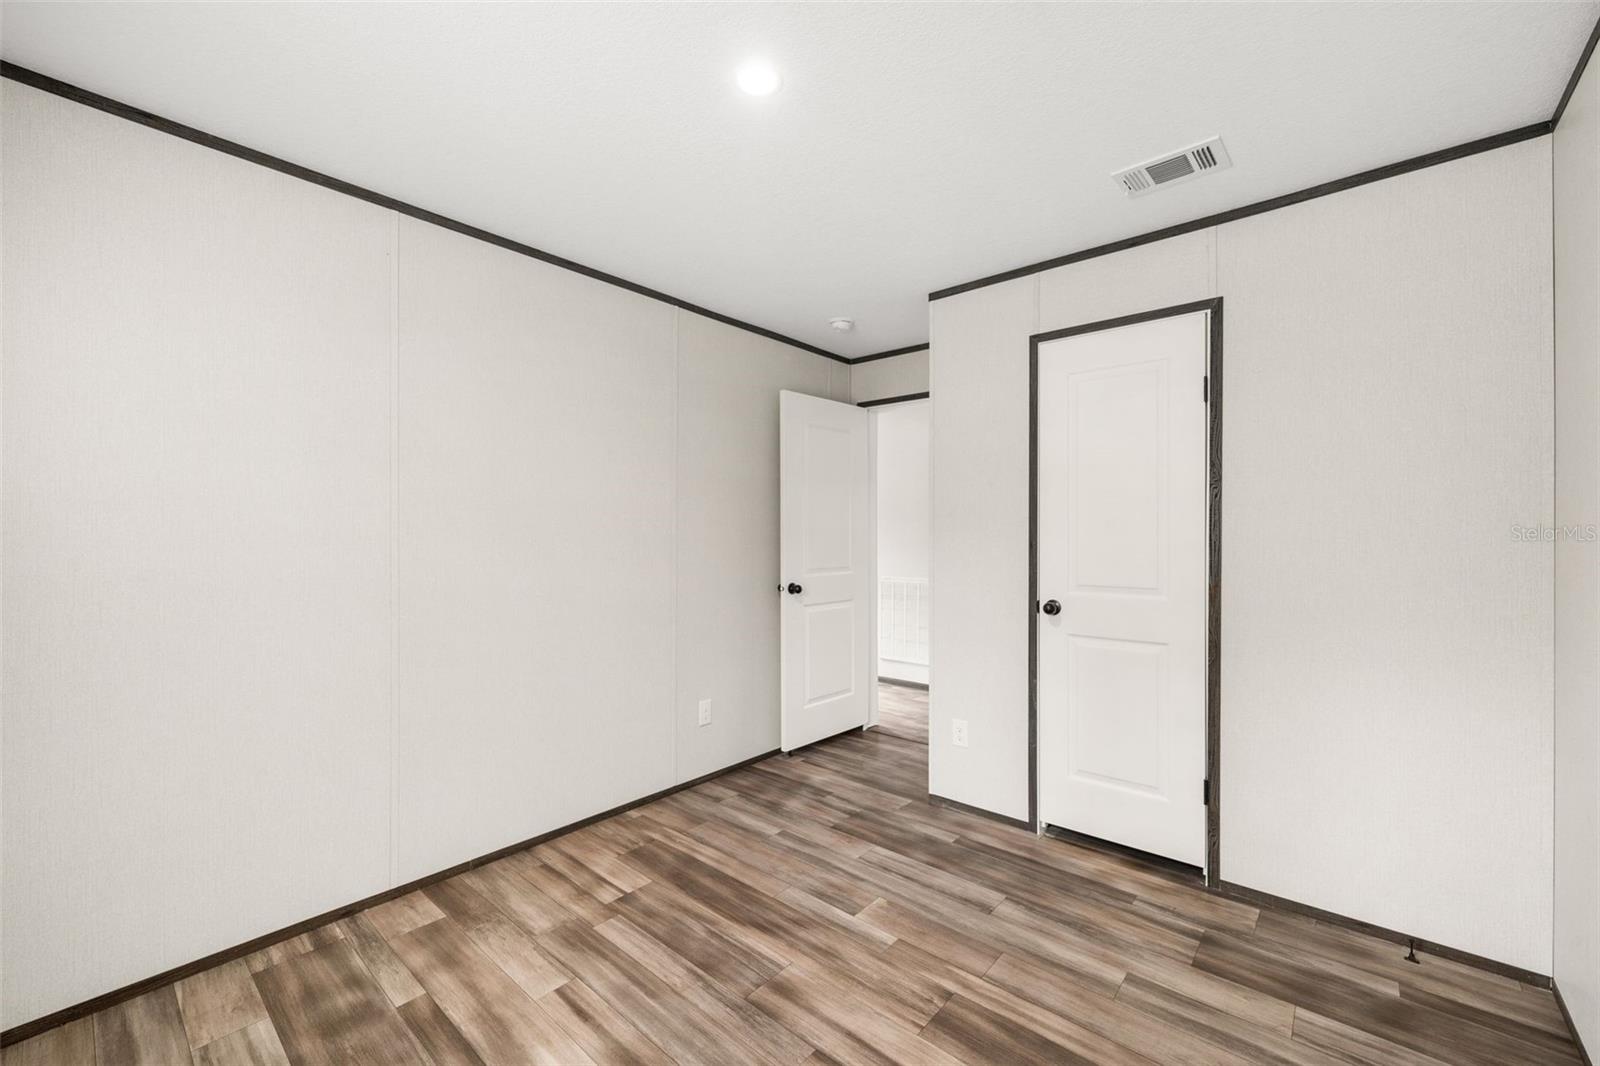
Empty room with wood-look flooring, dark trim, and two white doors, one open.
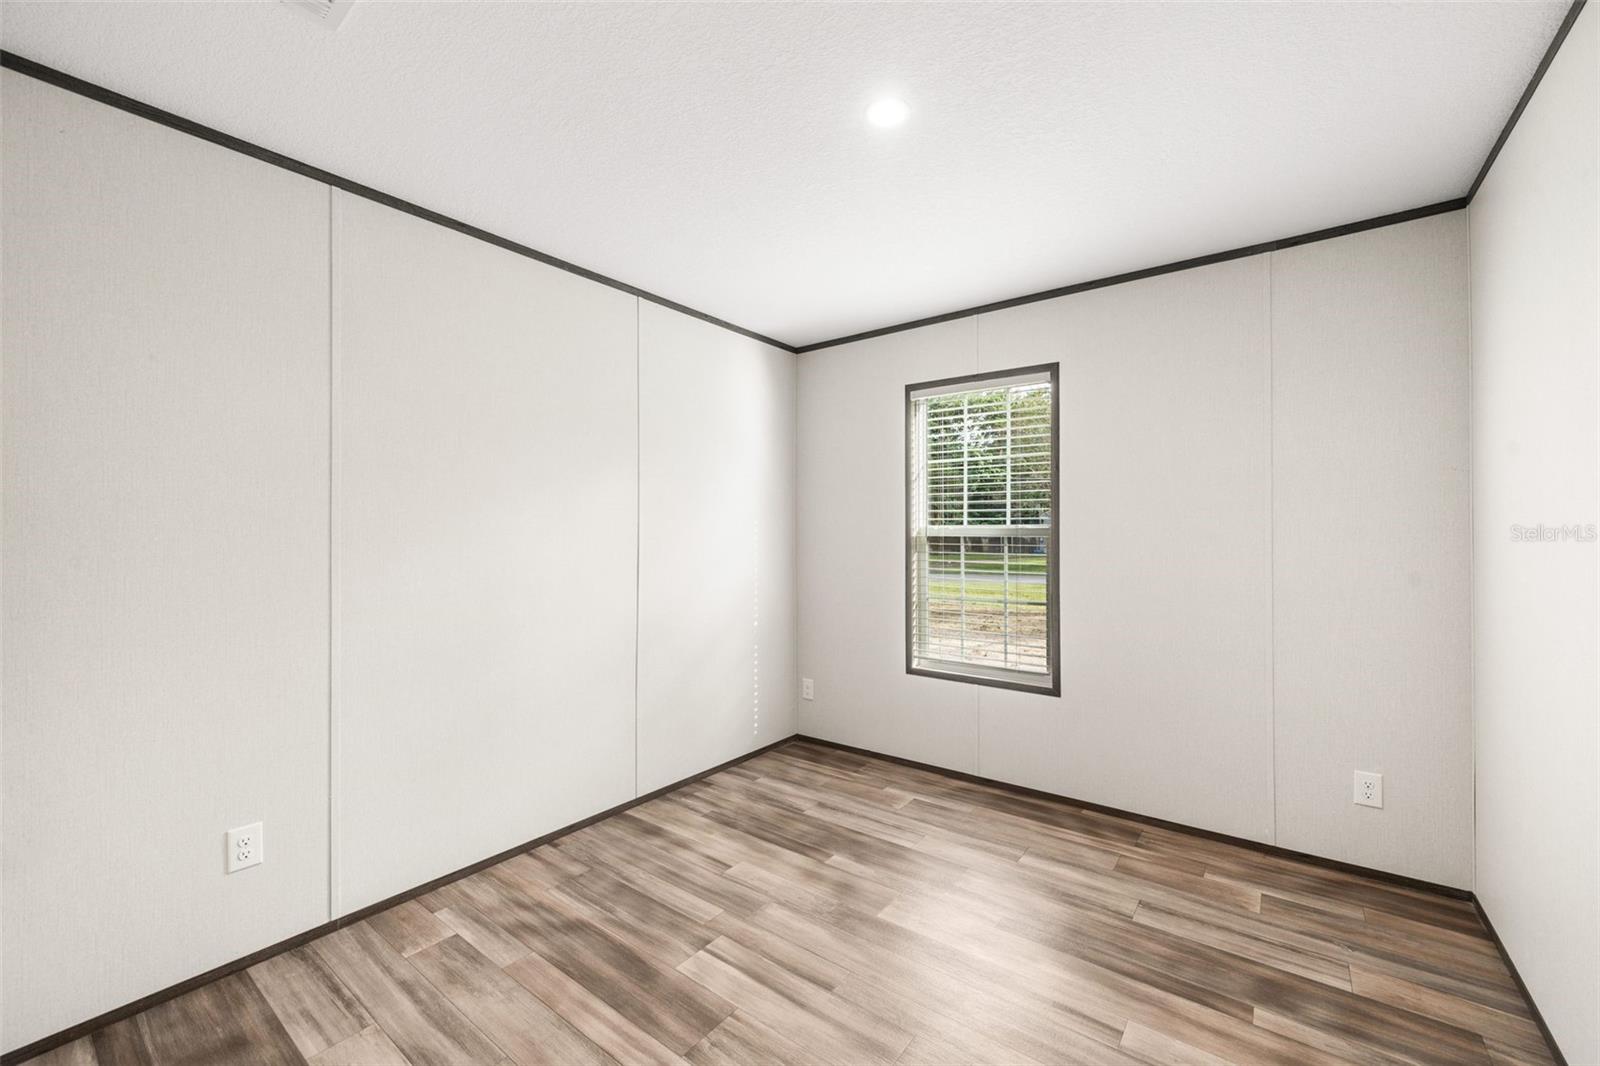
Empty room with wood-look flooring, dark trim, and a window with blinds.
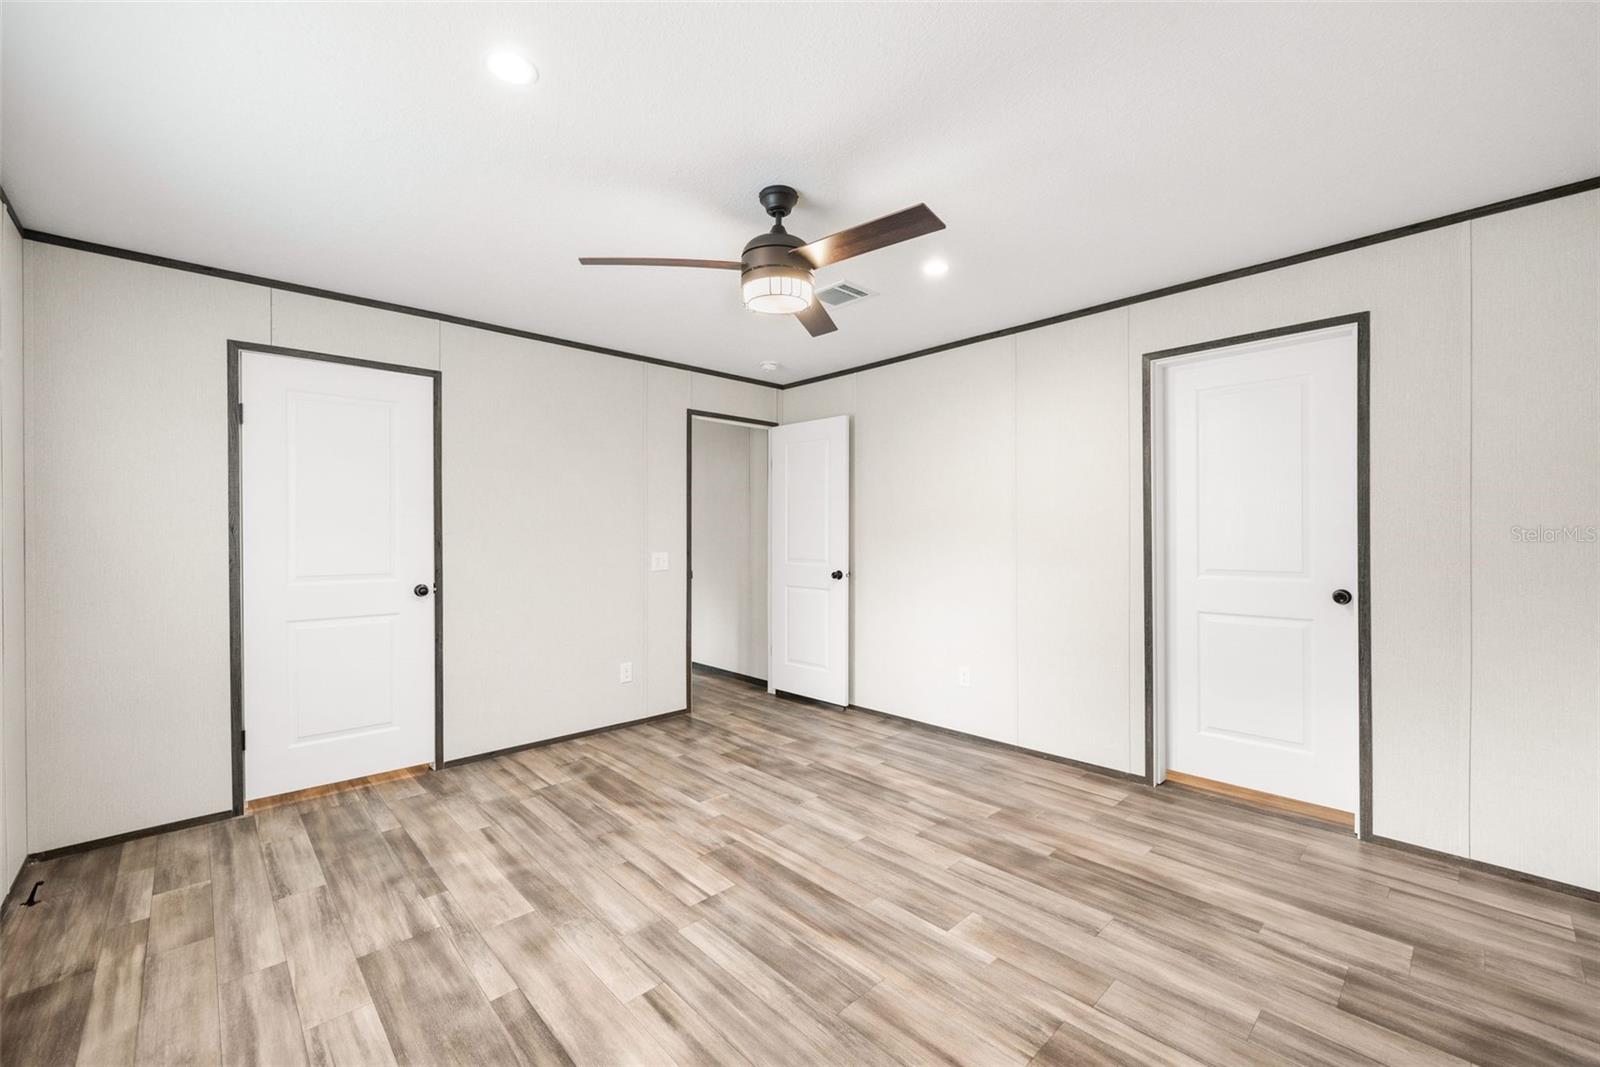
Empty room with wood-look flooring, dark trim, and three white doors.
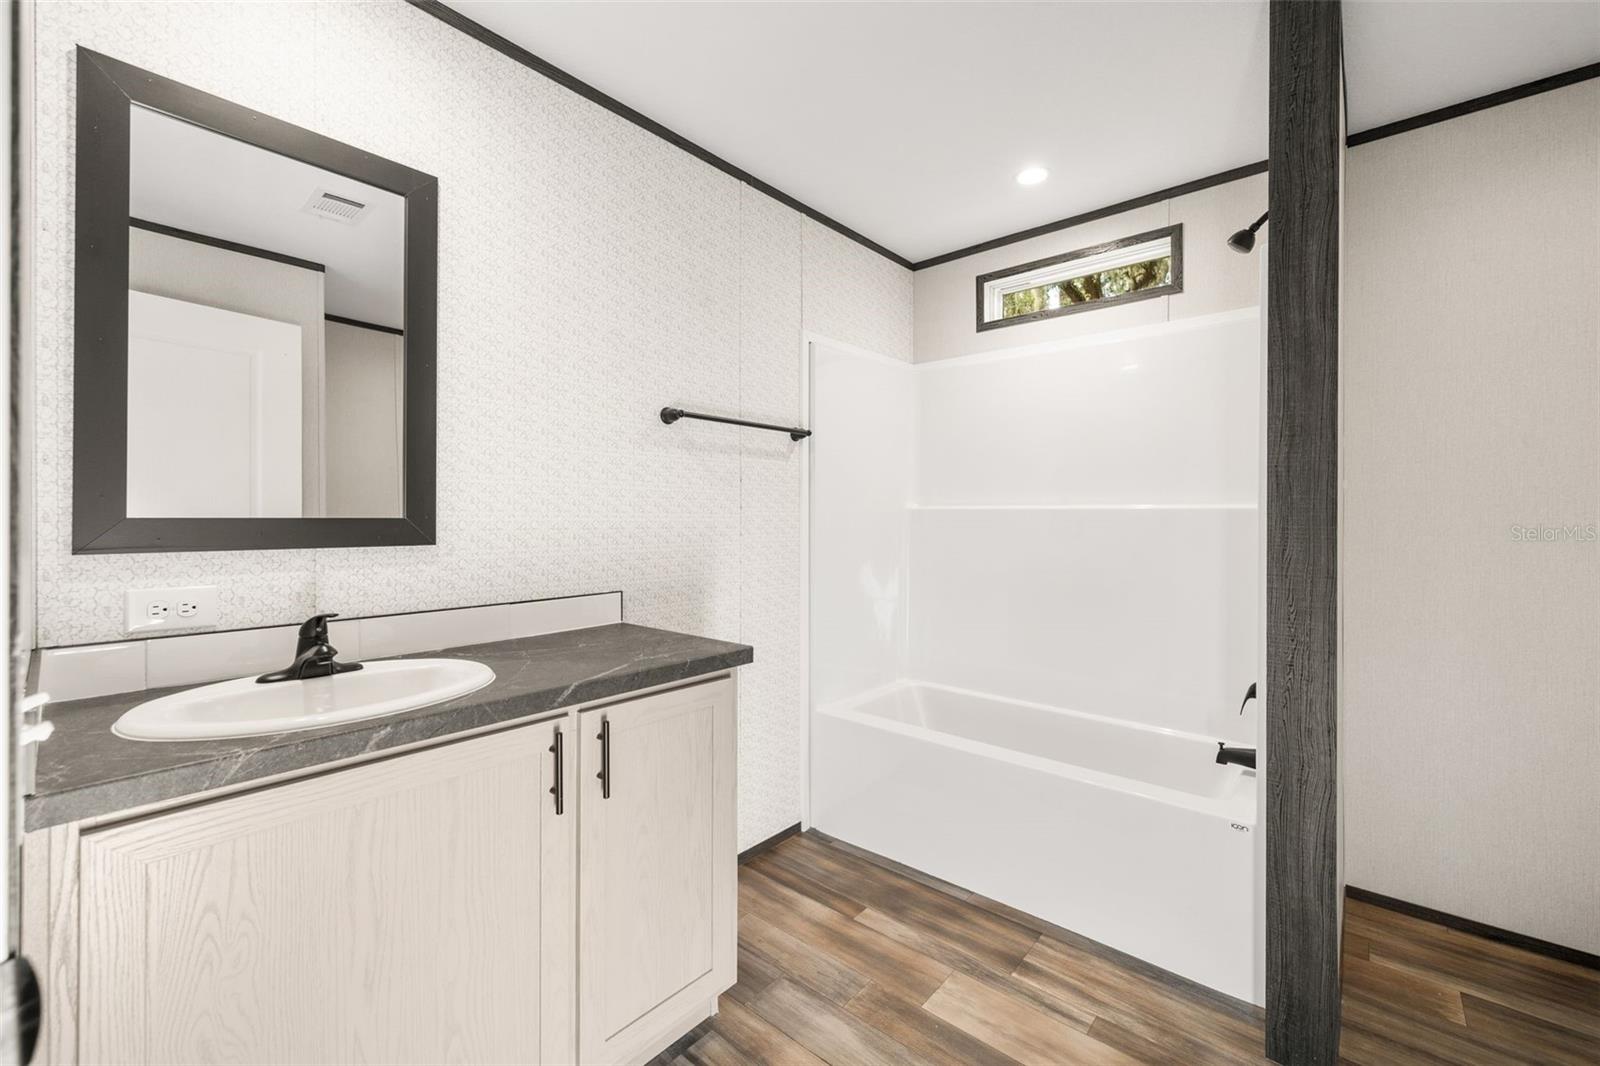
Bathroom with a white tub and shower, light wood vanity, dark countertop, and wood-look flooring.
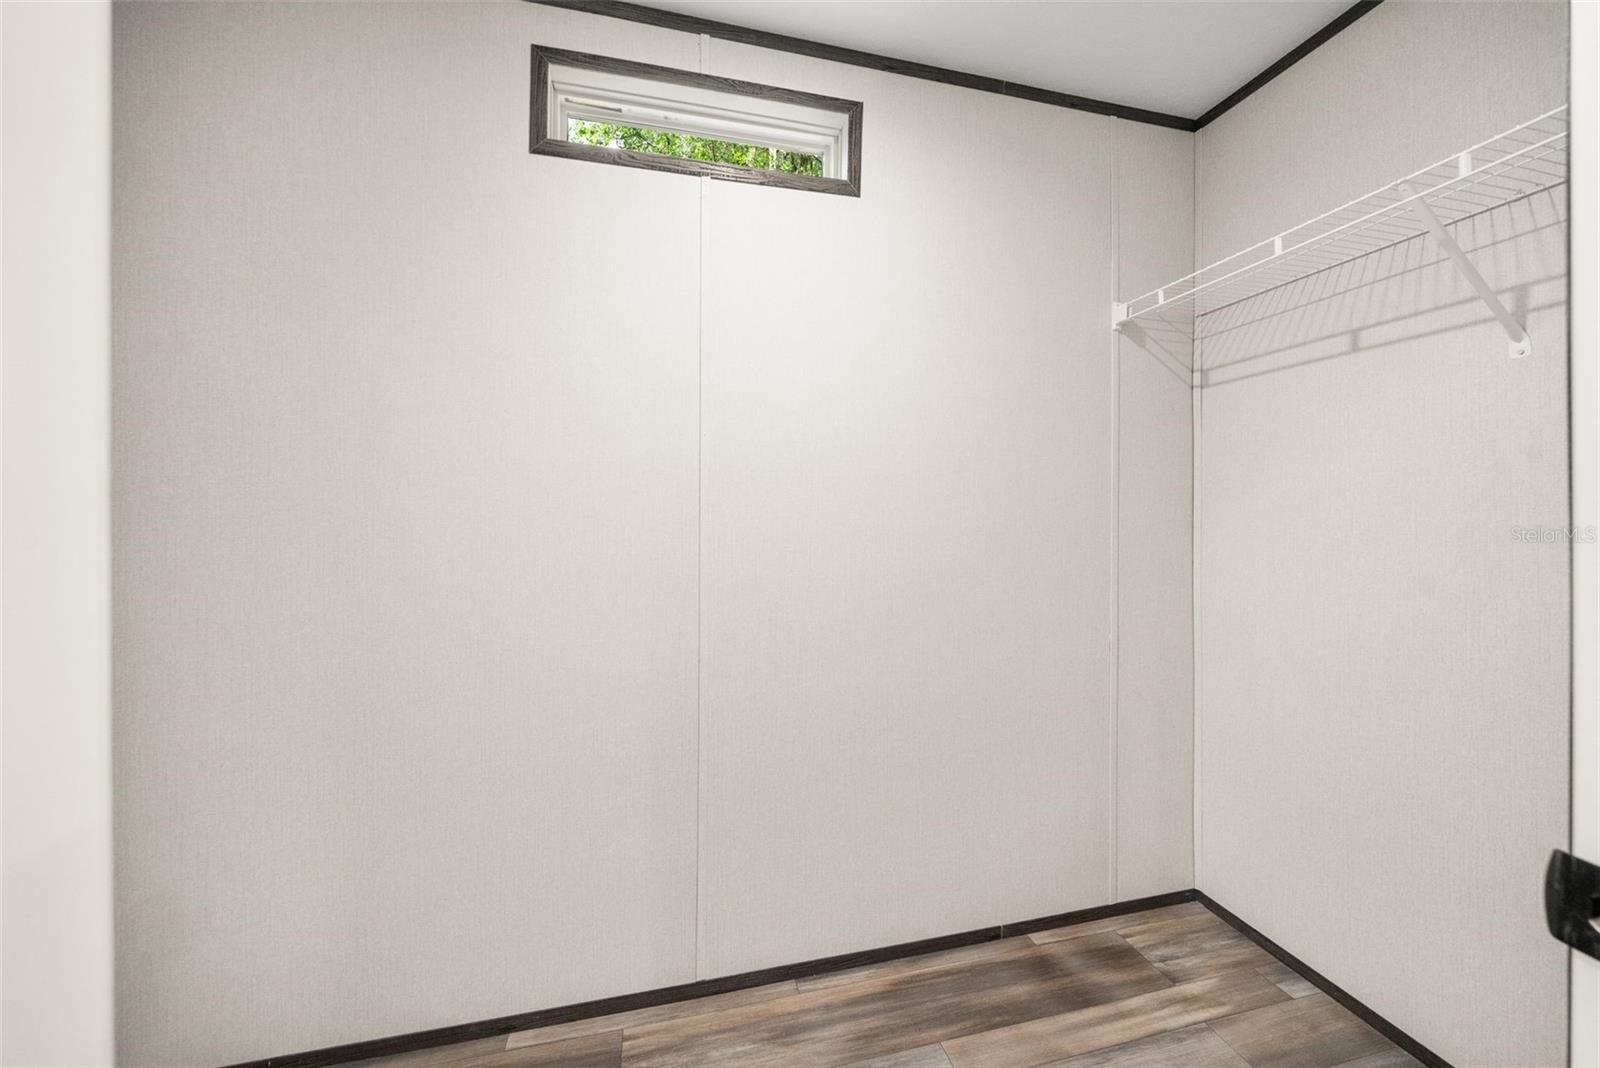
Empty closet with a high window, wire shelf, and wood-look plank flooring.
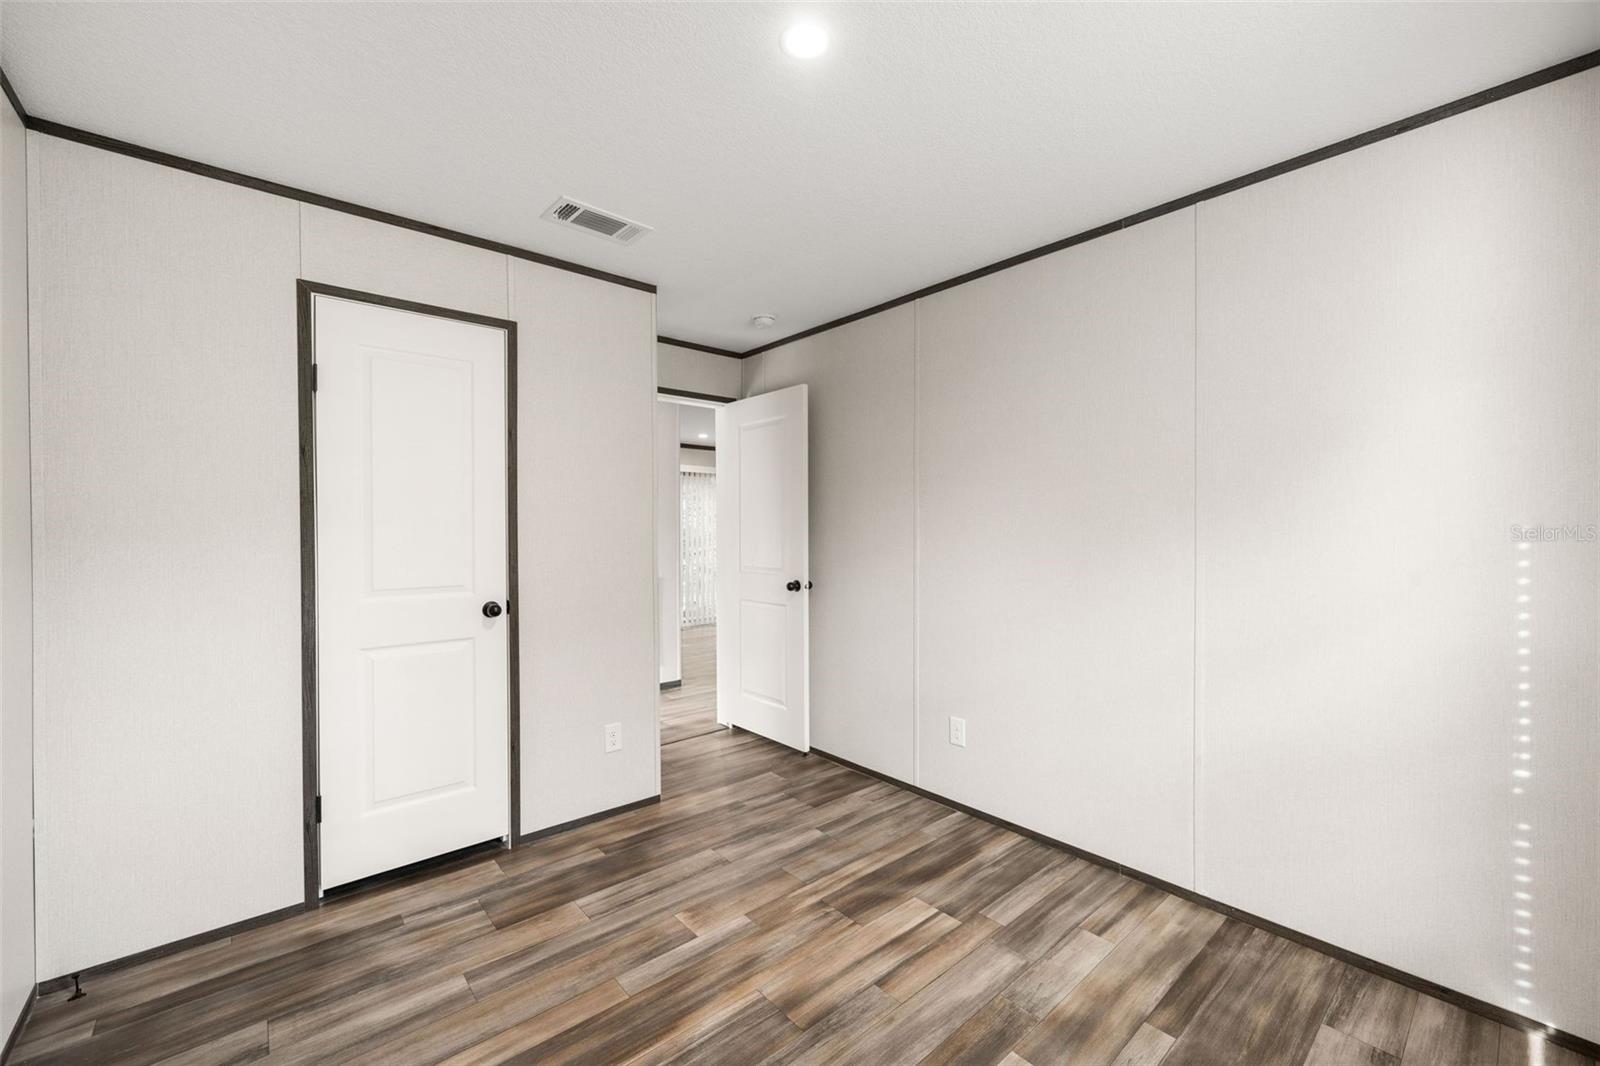
Empty room with wood-look flooring, dark trim, and an open door to an adjoining space.
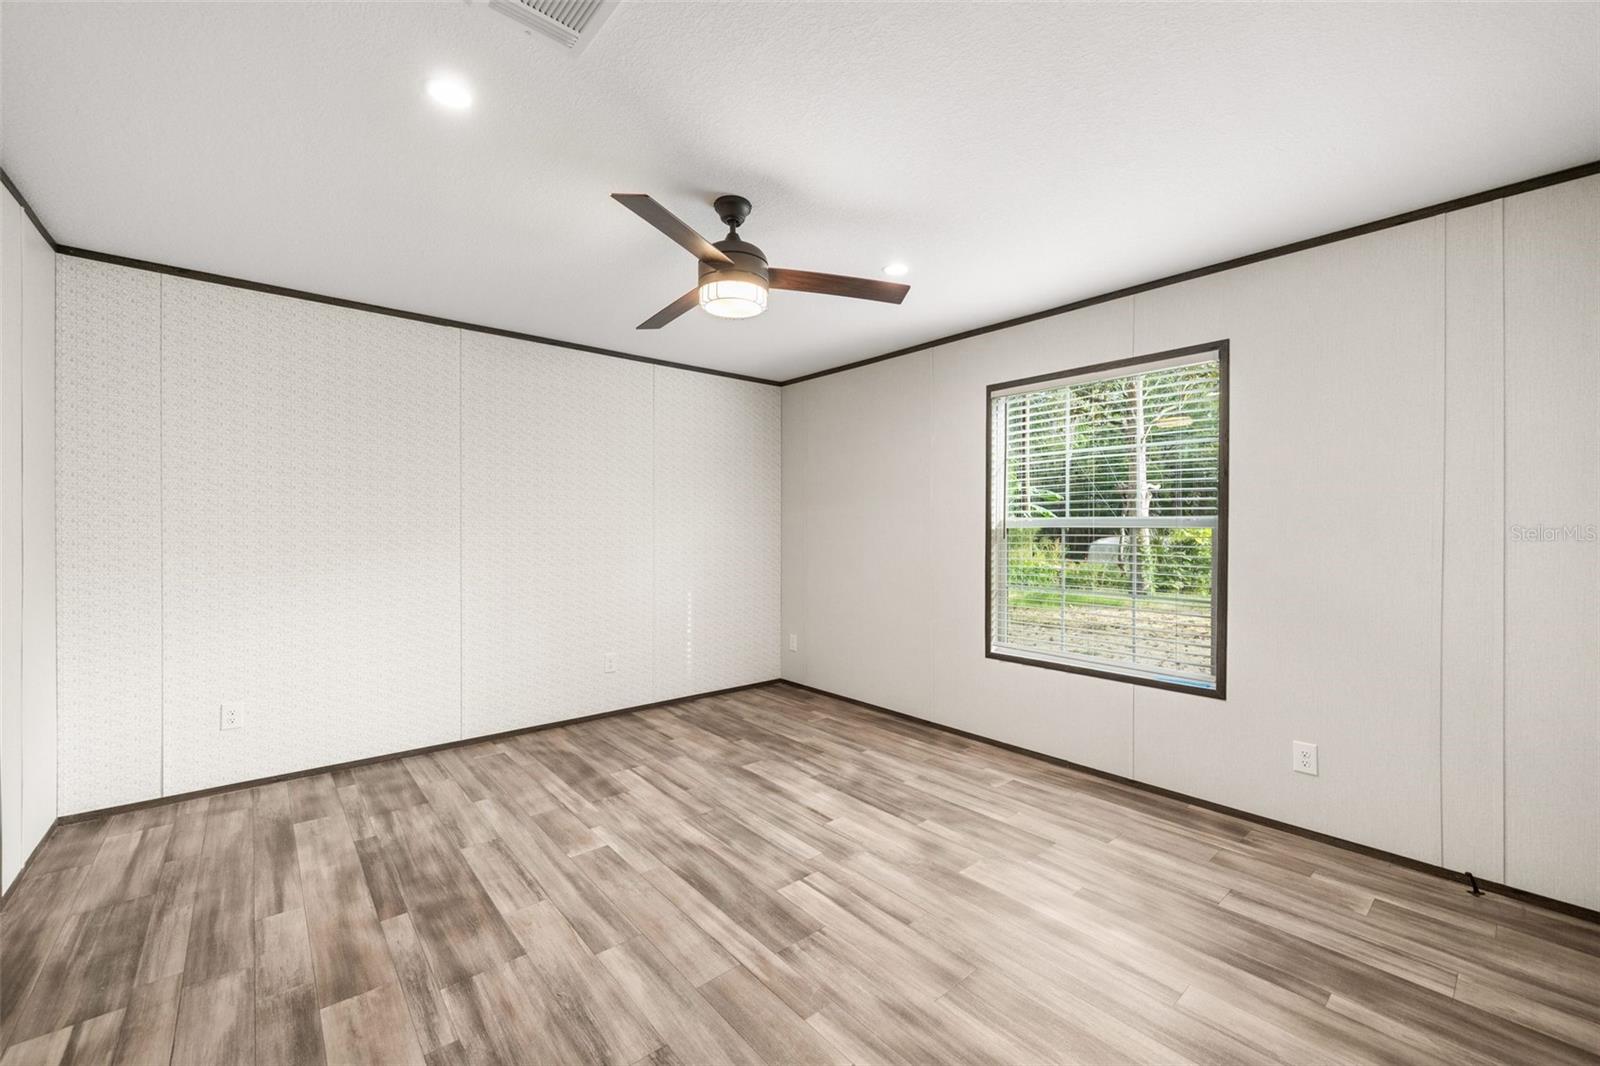
Empty room with wood-look flooring, ceiling fan, and a window overlooking greenery.
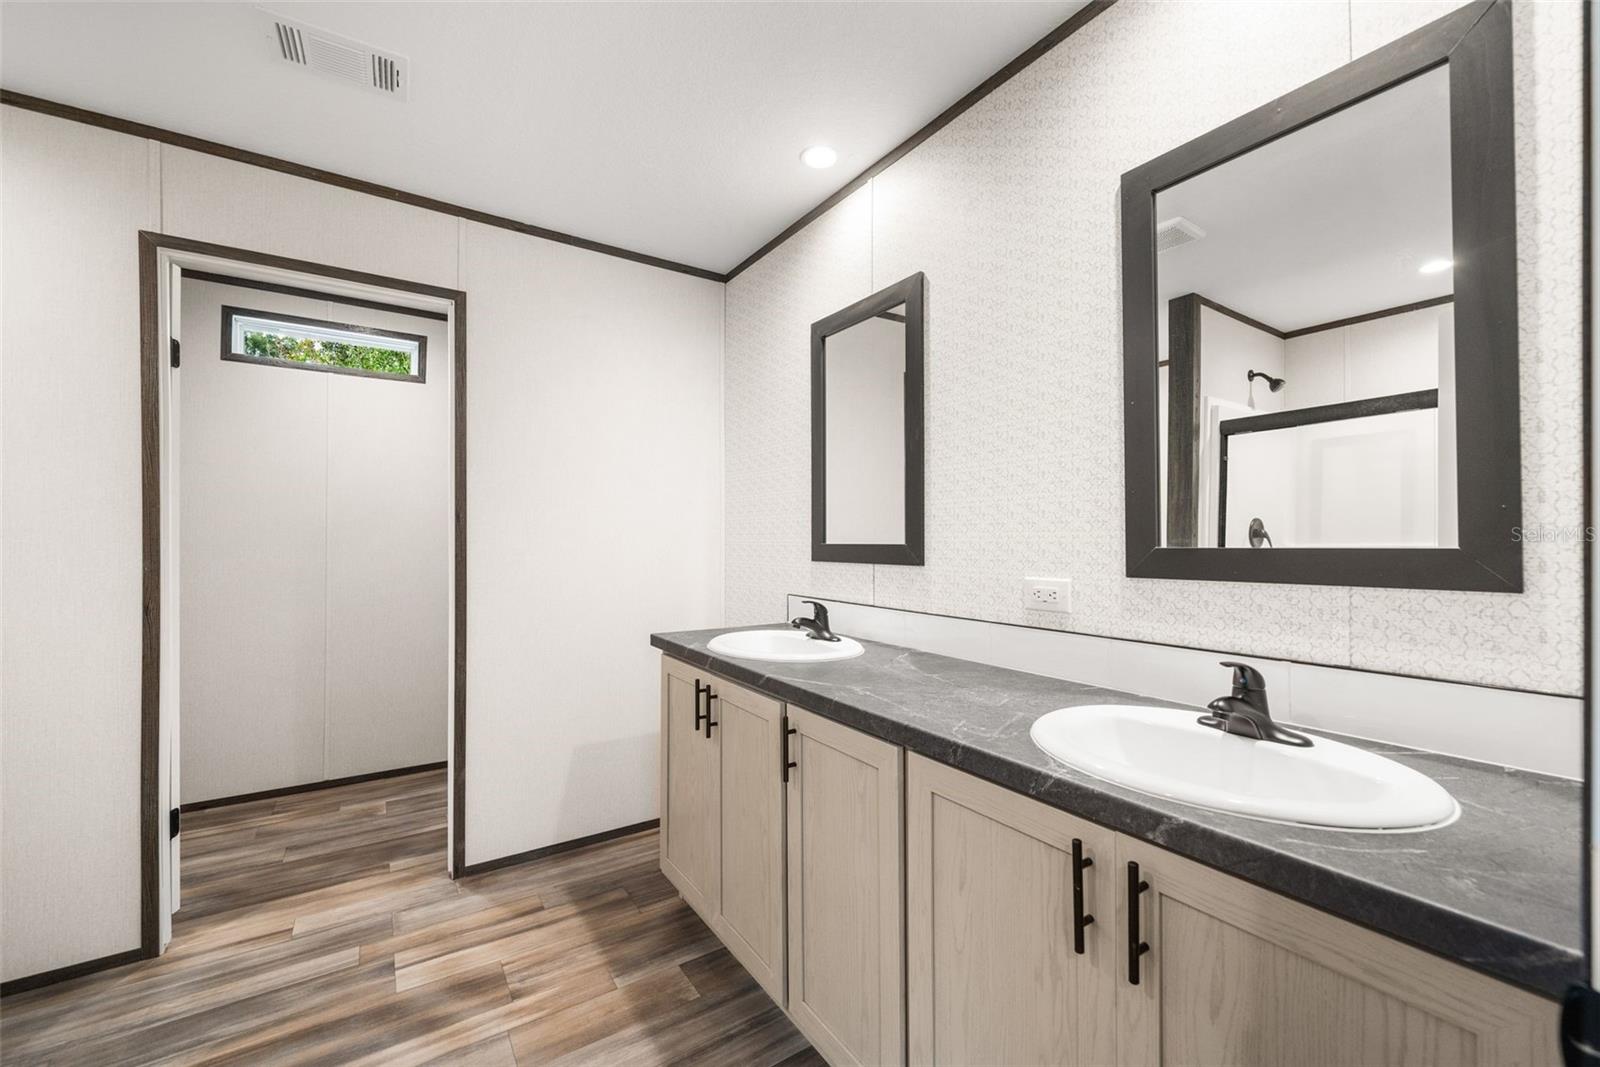
Bathroom with a double-sink vanity, dark countertop, two framed mirrors, and wood-look flooring.
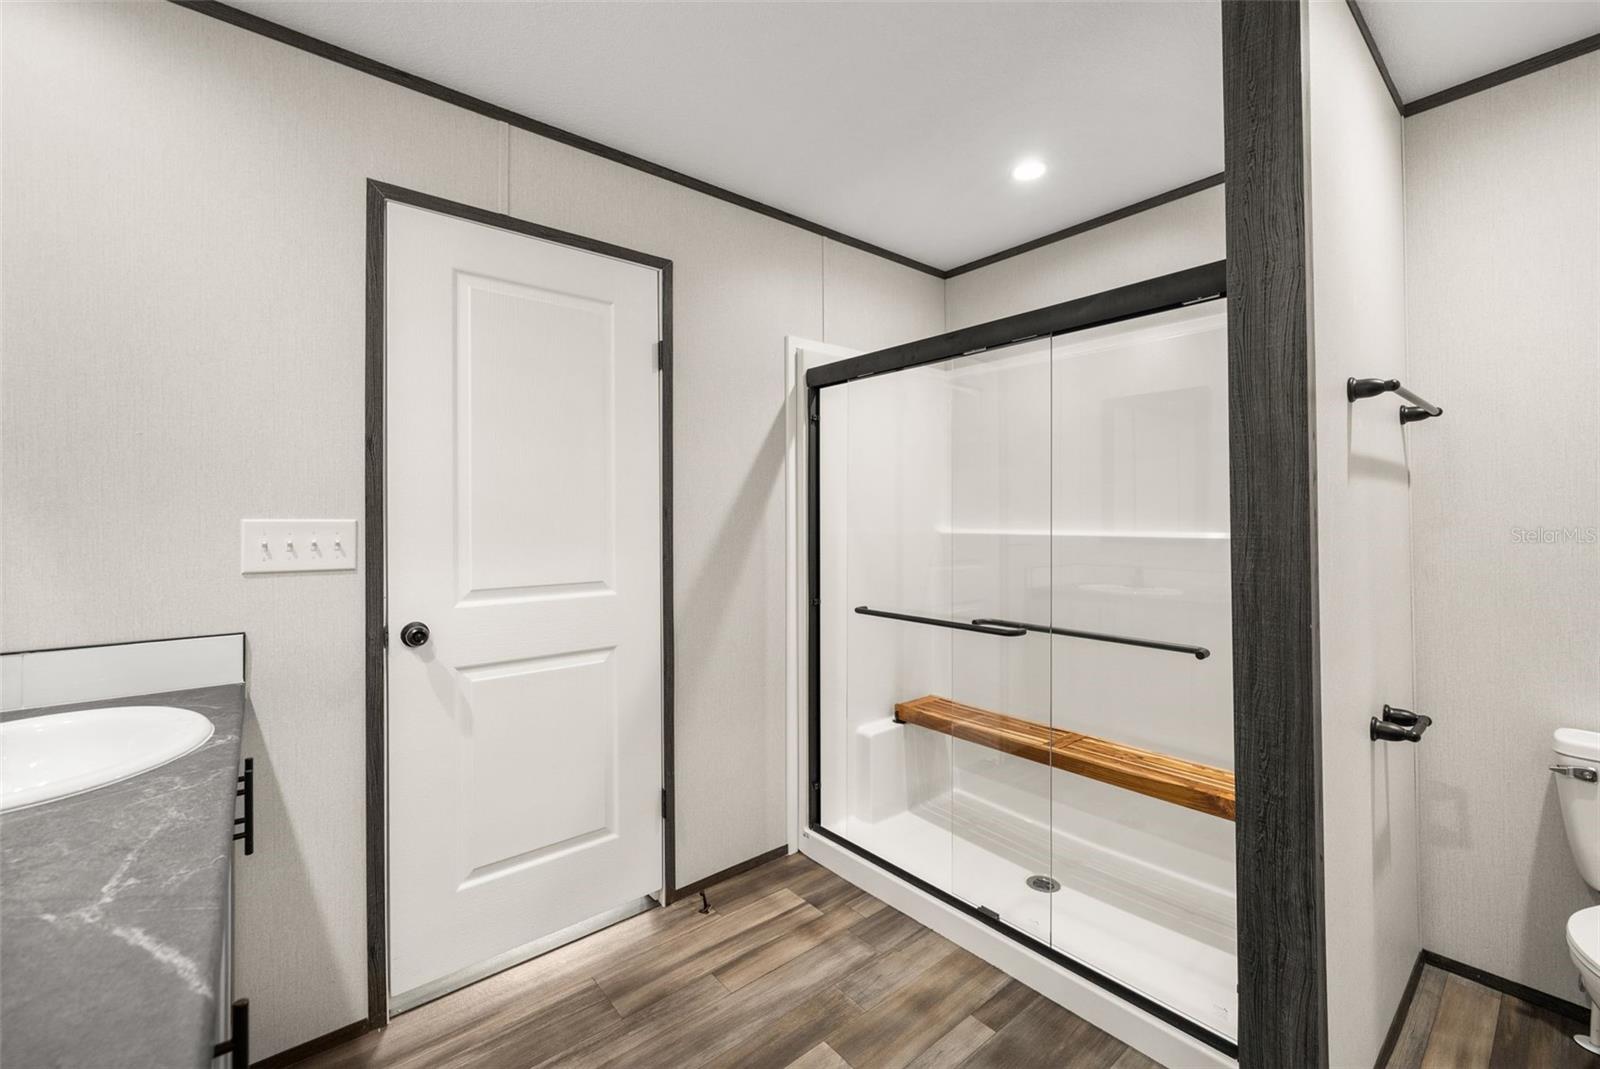
Bathroom with a glass walk-in shower featuring dark framing and a built-in wooden bench.
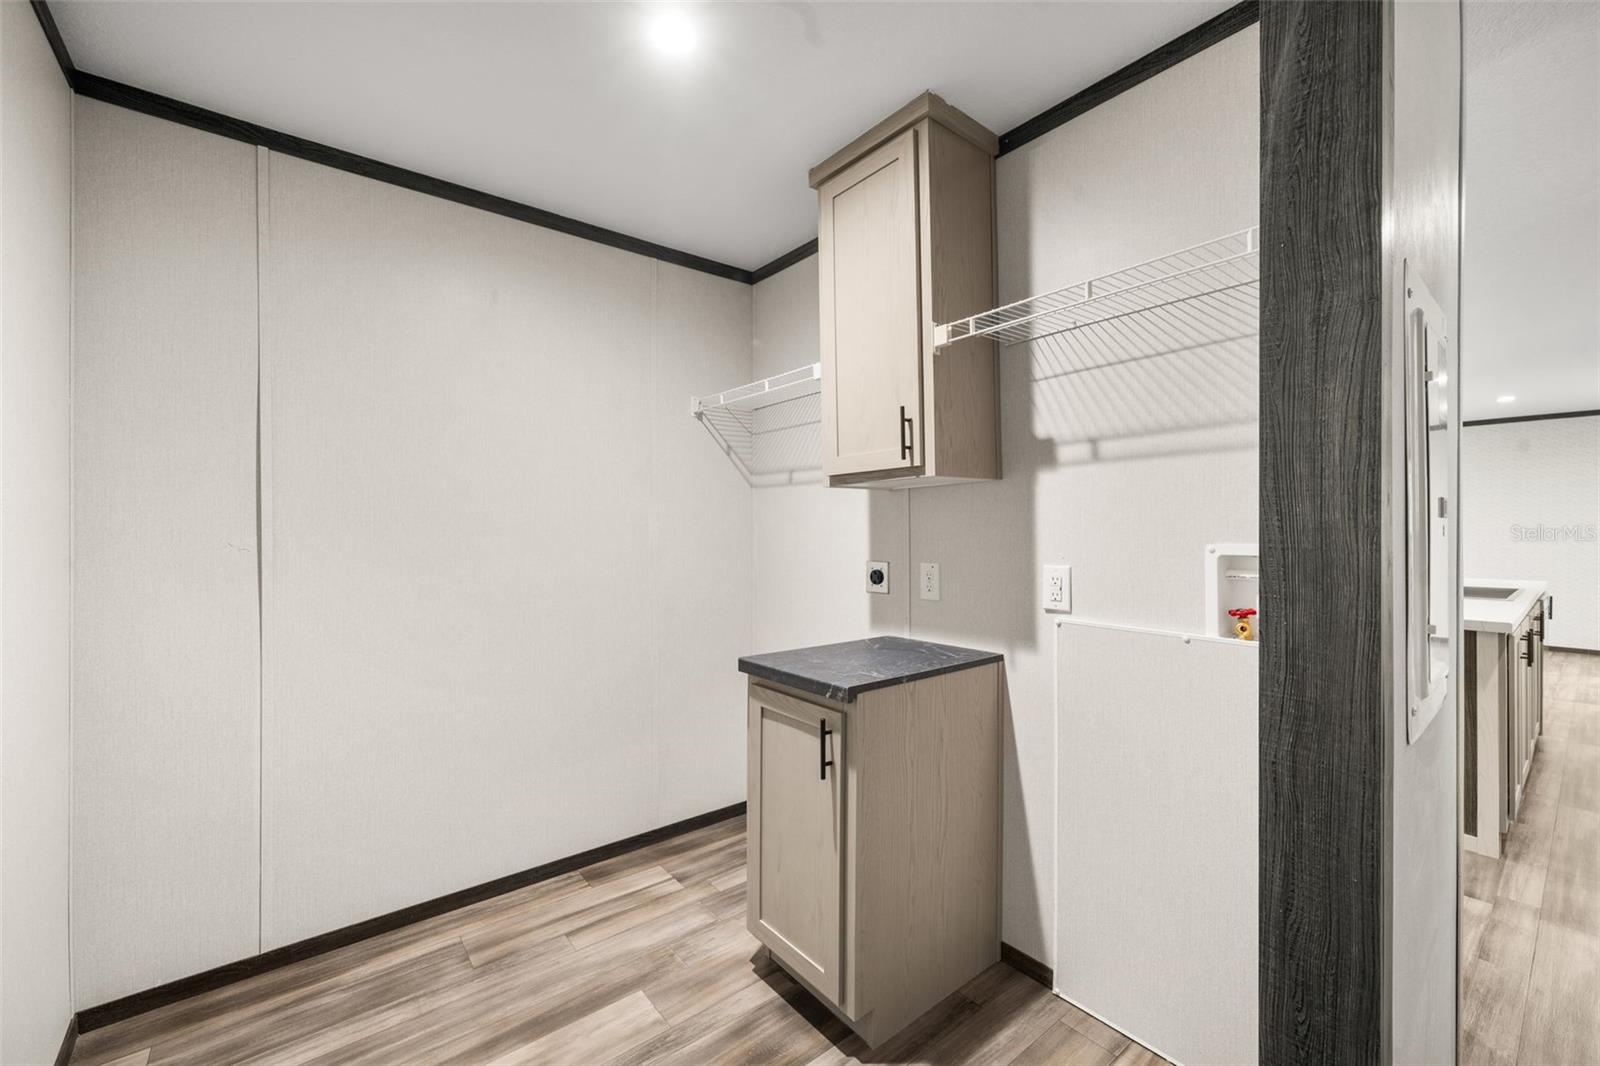
Laundry room with light cabinetry, wire shelving, washer hookups, and wood-look flooring.
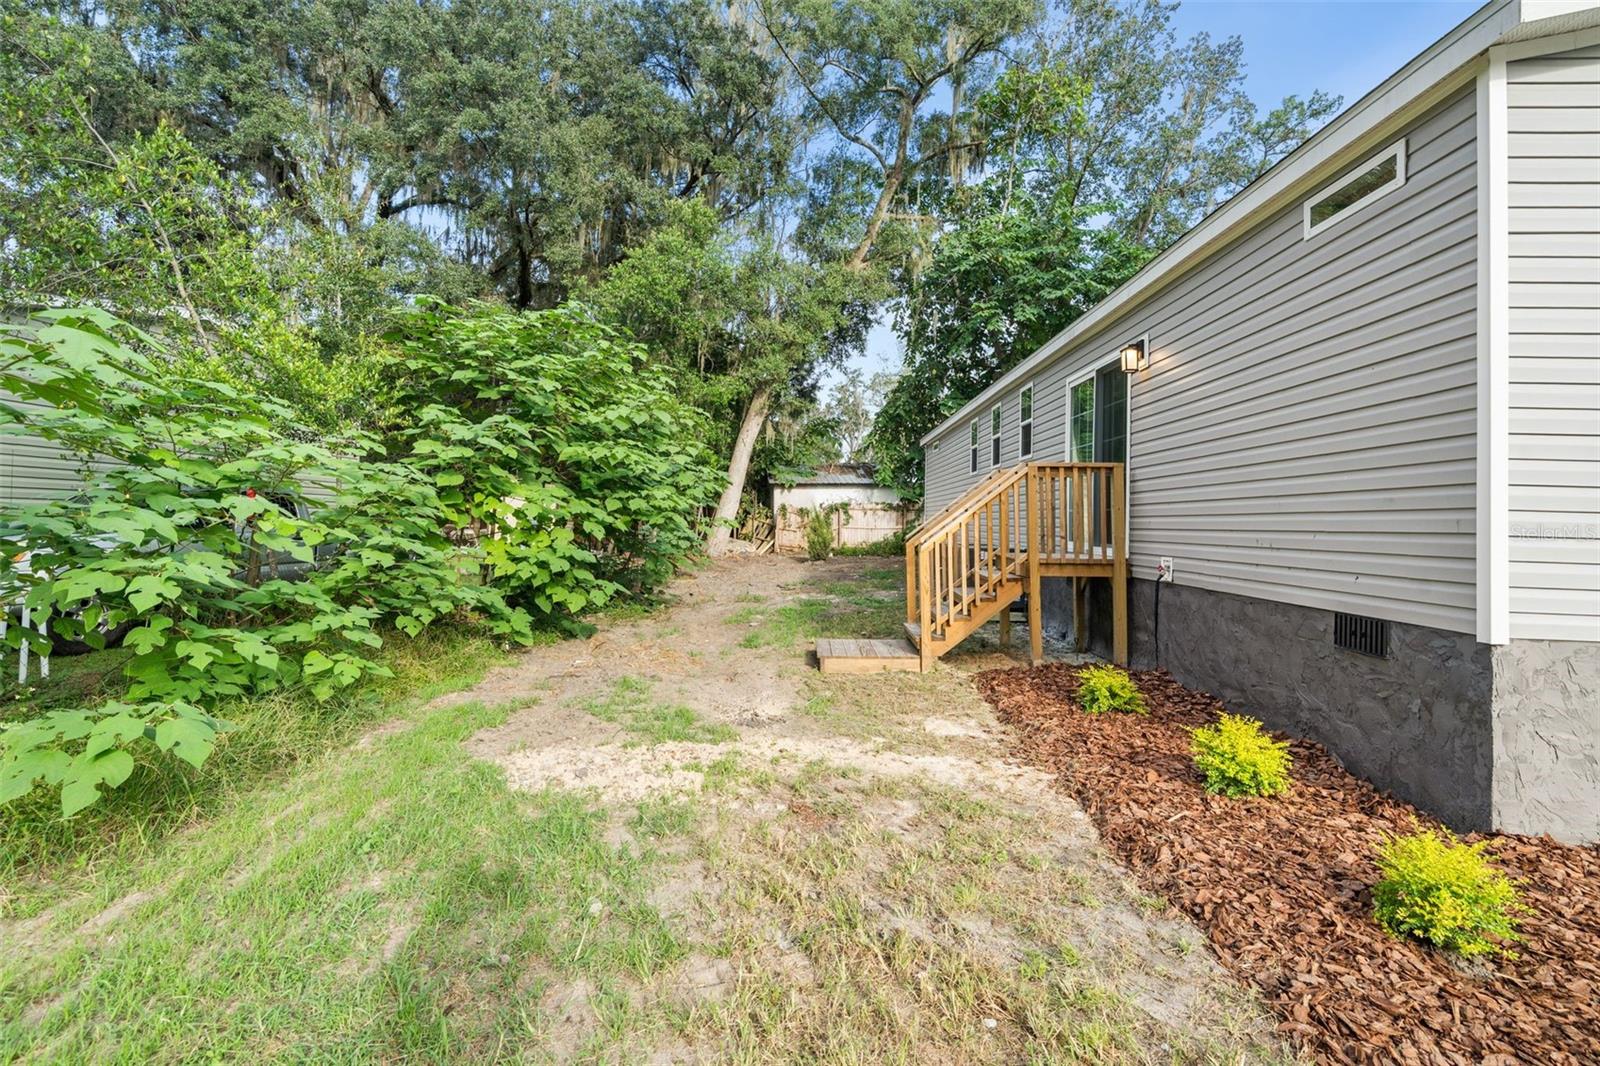
Side of a gray home with wooden steps beside a leafy yard and sandy path.
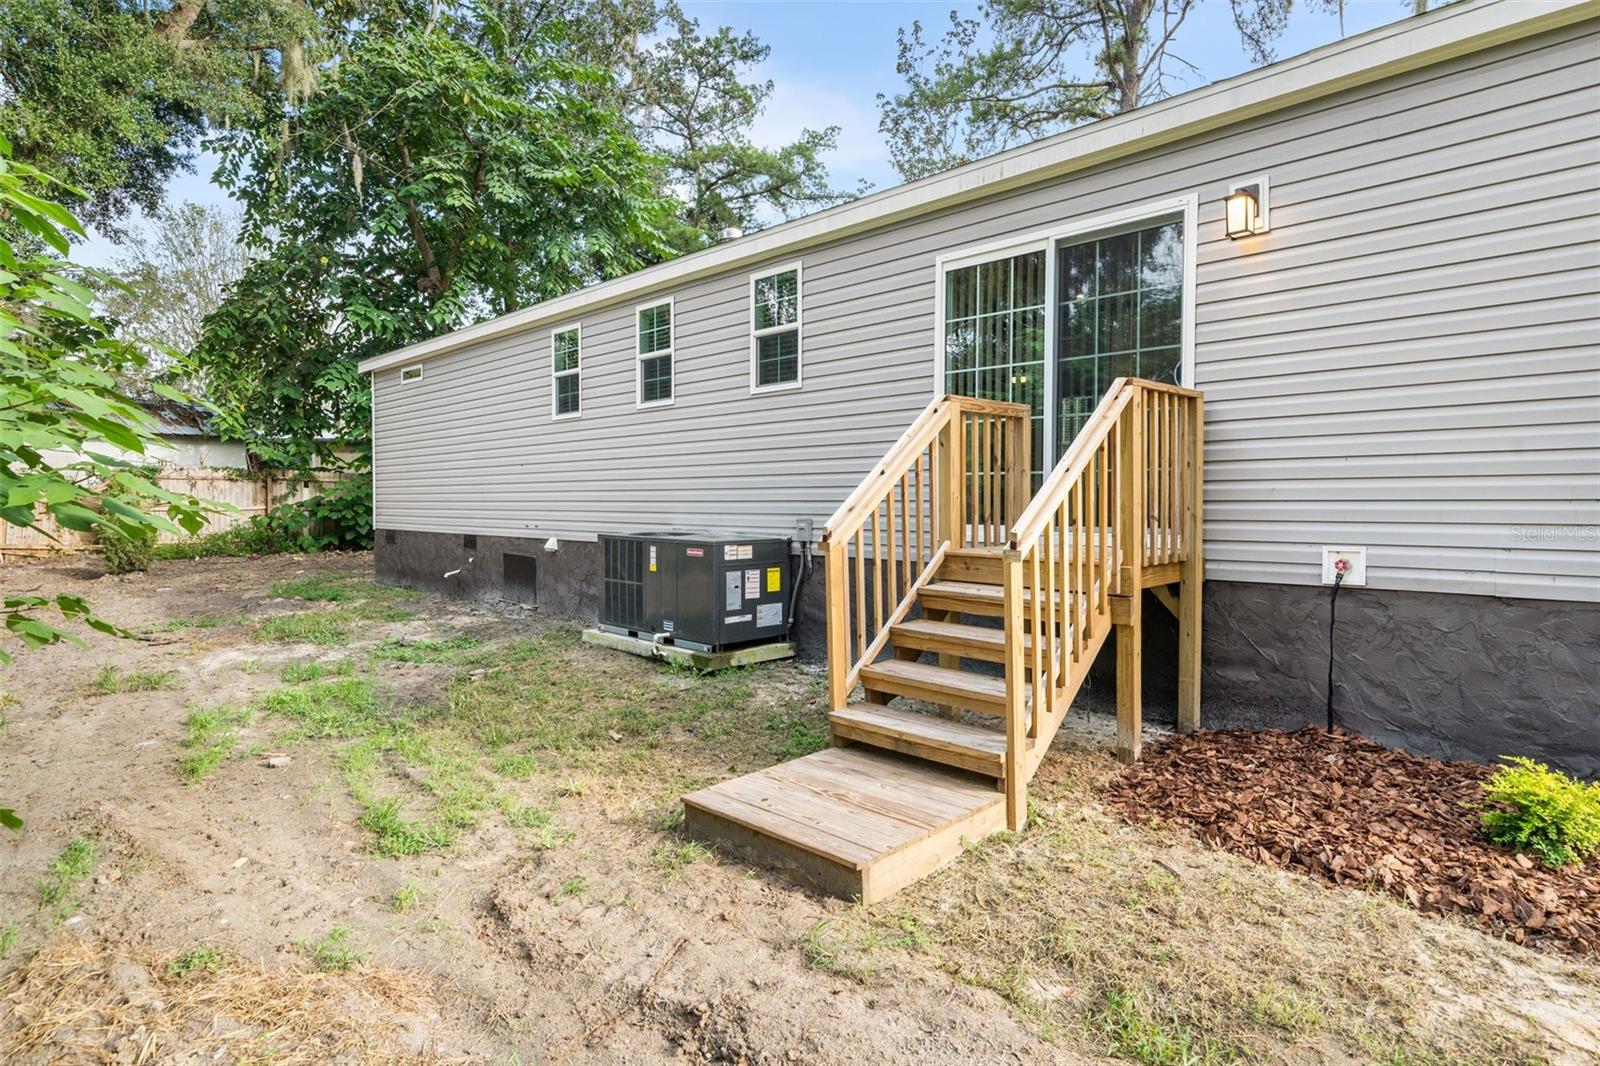
Gray-sided home with wooden stairs leading to a sliding glass door, surrounded by trees.
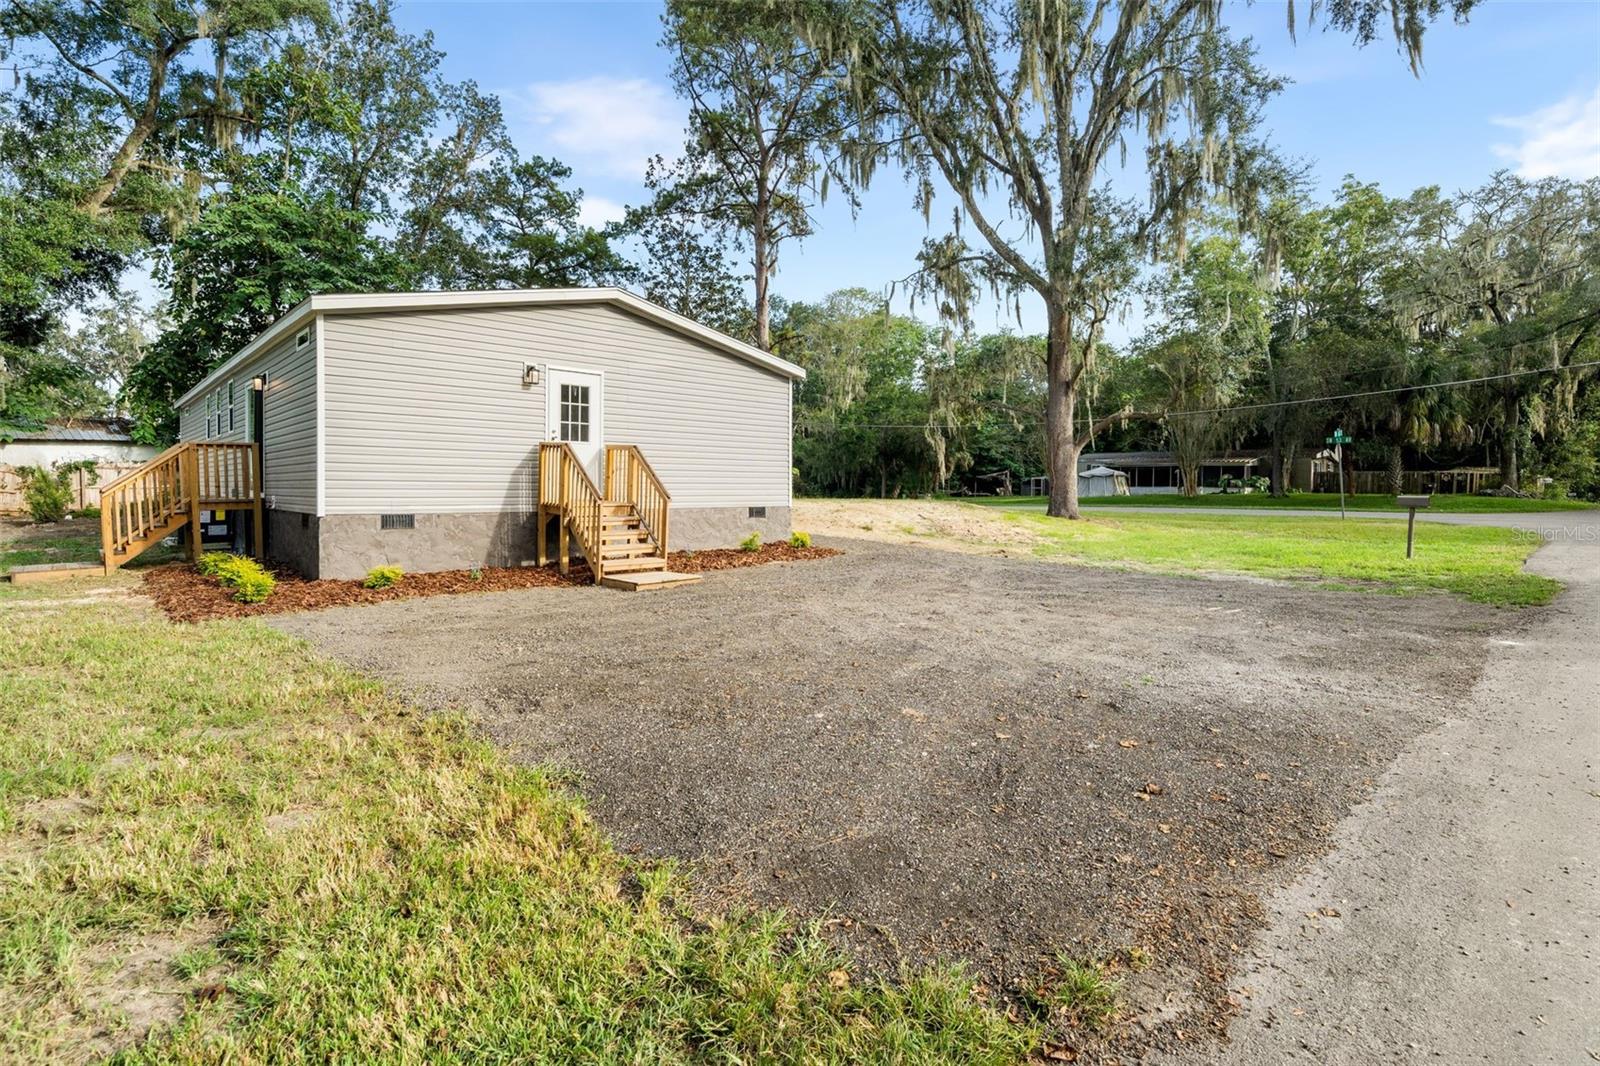
Light-colored manufactured home with wooden stairs and a ramp on a gravel drive beneath moss-draped oak trees.
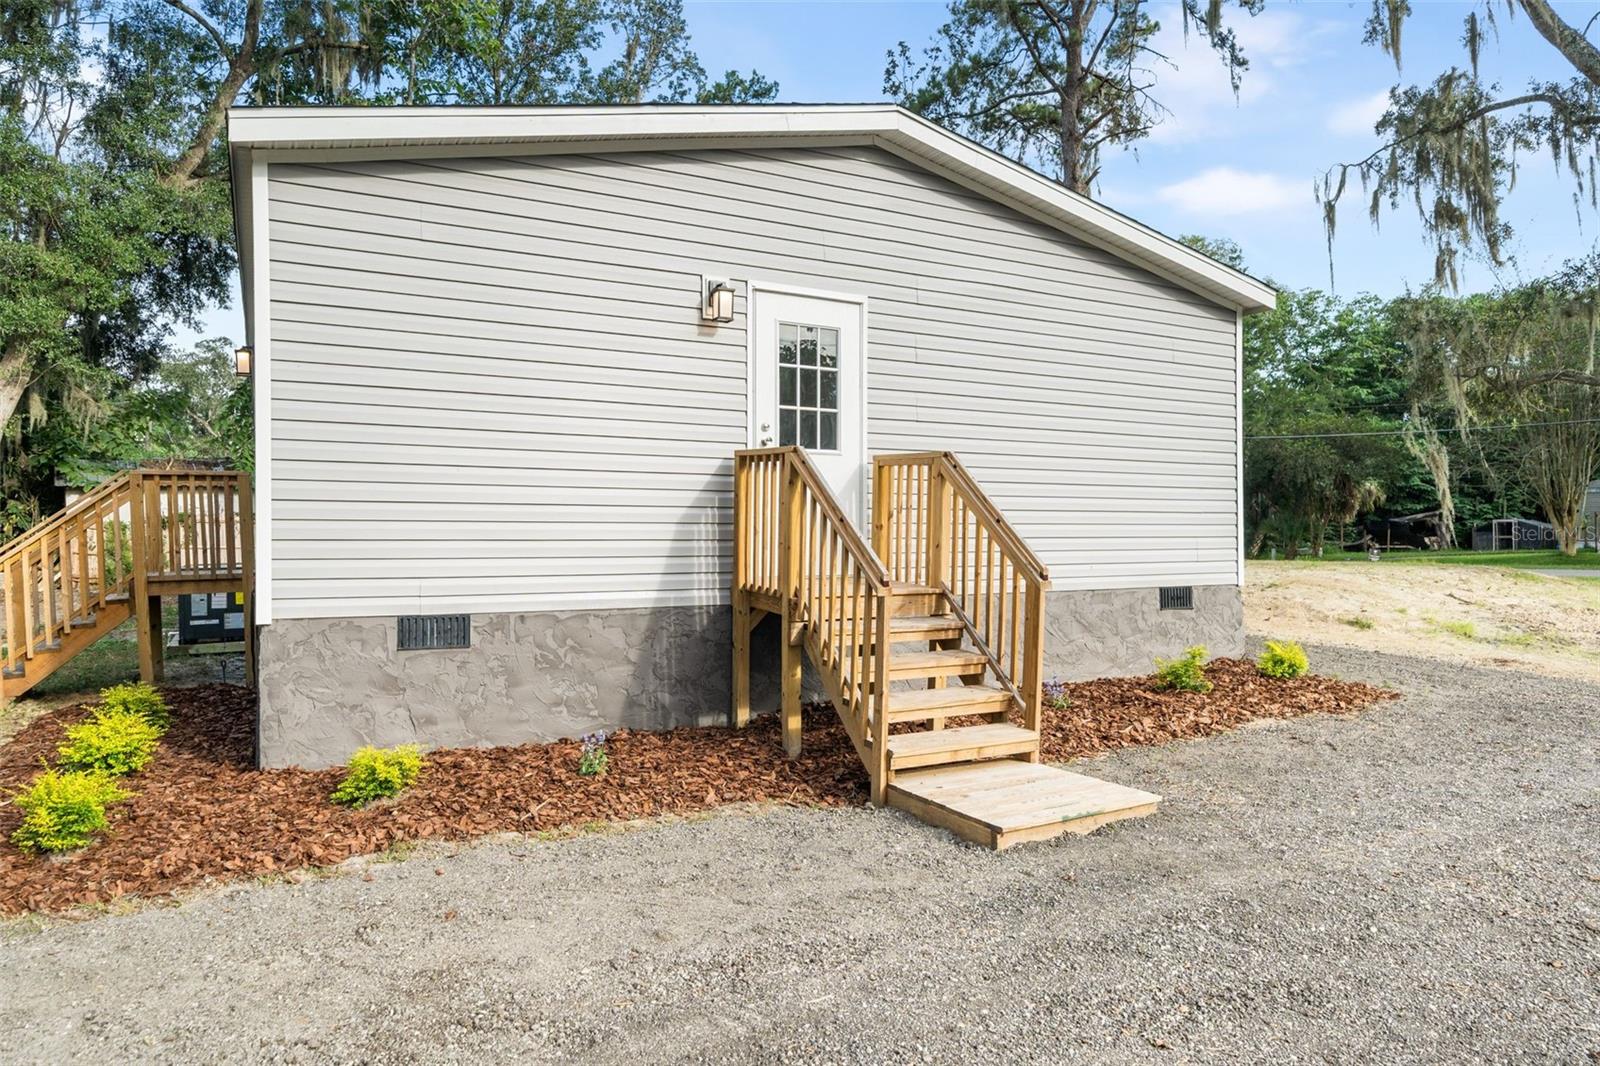
Light-colored home with wooden entry stairs beside a broad gravel driveway and mature trees.
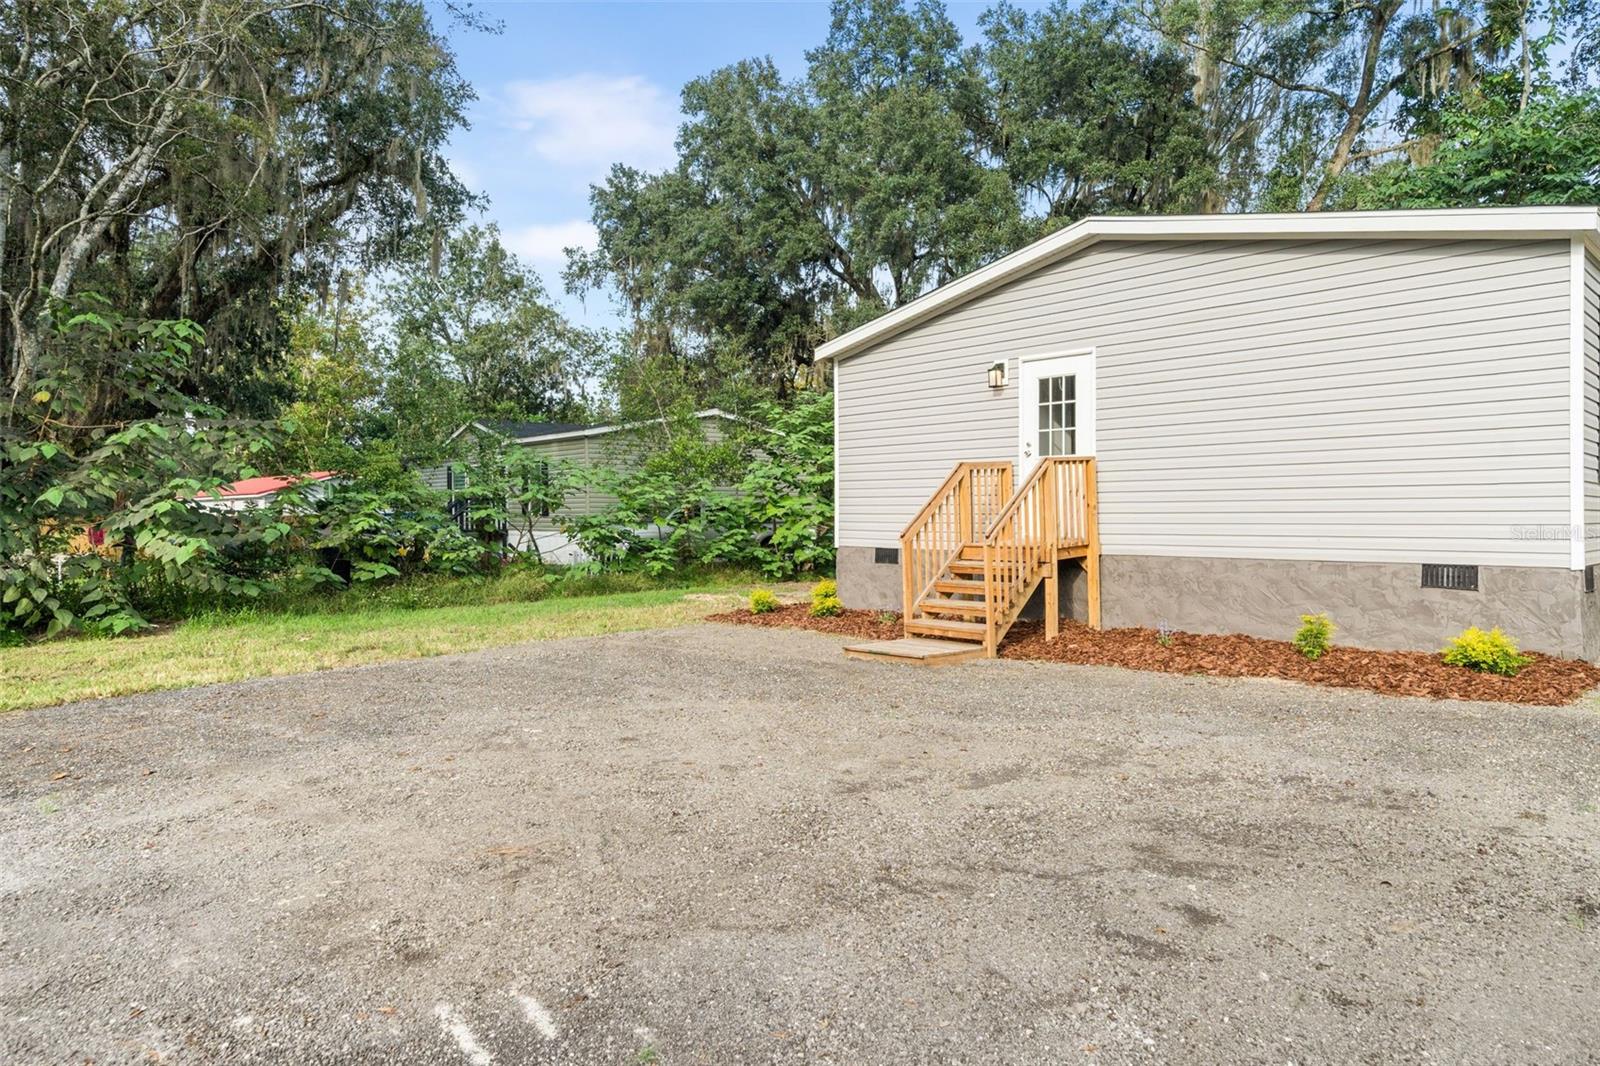
Light-colored manufactured home with wooden entry stairs, gravel yard, and mature trees.
SEE ALL PHOTOS
Gray manufactured home with central gable, dark shutters, and wooden front steps on a sandy lot.
Single-story home with dark shutters and wooden steps on a grassy corner lot beneath moss-draped trees.
Single-story gray-sided home with dark shutters and wooden entry stairs, surrounded by mature trees.
Single-story home with a small wooden entry porch and sandy yard, surrounded by trees.
Home exterior with gray shingle-style siding, white trim, and raised wooden entry stairs.
Open living area and kitchen with a large island, light wood cabinets, and dark wood accent wall.
Empty living room with wood-look floors, two windows, and a dark wood accent wall.
Empty living room with wood-look floors, dark trim, ceiling fan, and two windows.
Empty kitchen and dining area with light wood cabinets, wood-look flooring, and a sliding glass door.
Kitchen with a large contrasting wood-paneled island, light cabinets, and stainless steel appliances.
Bright kitchen with a large white island, light wood cabinets, dark countertops, and stainless steel appliances.
Kitchen with a large white-topped island, light wood cabinetry, and stainless steel appliances.
Kitchen with light wood cabinets, dark countertops, stainless steel range, and a large island with deep sink.
Kitchen with a large white island and stainless appliances, opening to a bright living area with two windows.
Kitchen with a long white island, light wood cabinets, dark counters, and stainless steel appliances.
Room with pale cabinets, white countertop, dark shelves, and a window with blinds.
Empty room with wood-look plank flooring, paneled walls, and a window with blinds.
Empty room with wood-look flooring, dark trim, and two white doors, one open.
Empty room with wood-look flooring, dark trim, and a window with blinds.
Empty room with wood-look flooring, dark trim, and three white doors.
Bathroom with a white tub and shower, light wood vanity, dark countertop, and wood-look flooring.
Empty closet with a high window, wire shelf, and wood-look plank flooring.
Empty room with wood-look flooring, dark trim, and an open door to an adjoining space.
Empty room with wood-look flooring, ceiling fan, and a window overlooking greenery.
Bathroom with a double-sink vanity, dark countertop, two framed mirrors, and wood-look flooring.
Bathroom with a glass walk-in shower featuring dark framing and a built-in wooden bench.
Laundry room with light cabinetry, wire shelving, washer hookups, and wood-look flooring.
Side of a gray home with wooden steps beside a leafy yard and sandy path.
Gray-sided home with wooden stairs leading to a sliding glass door, surrounded by trees.
Light-colored manufactured home with wooden stairs and a ramp on a gravel drive beneath moss-draped oak trees.
Light-colored home with wooden entry stairs beside a broad gravel driveway and mature trees.
Light-colored manufactured home with wooden entry stairs, gravel yard, and mature trees.
Courtesy of INSPIRE FLORIDA REAL ESTATE, INC., Carla Willingham  Listing Contact: 352-745-0147 
For Sale

5239 SW 67TH ST

5239 SW 67TH ST, GAINESVILLE, FL 32608

$234,900
BRAND-NEW 2026 MANUFACTURED HOME IN ARREDONDO ESTATES, MINUTES FROM CELEBRATION POINTE AND KANAPAHA BOTANICAL GARDENS! Be the first to call this beautiful 3-bedroom, 2-bath home your own, offering approximately 1,493 square feet of thoughtfully designed living space on a 0.21-acre homesite in Southwest Gainesville. From the moment you arrive, the 16-foot front dormer, shake and board-and-batten accents, and upgraded hard-backed stucco skirting create an attractive, finished exterior. Step inside to a bright, welcoming open floor plan designed for both comfortable everyday living and gathering with family and friends. A cedar-tone ceiling beam, accent wall, built-in entertainment center, upgraded trim, and contemporary black finishes add character throughout the main living space. The kitchen is truly the heart of the home, with a generous center island perfect for morning coffee, casual meals, or conversation while cooking. A separate coffee bar with open shelving, soft-close cabinetry, ceramic tile backsplash, black pull-down faucet, and stainless-steel appliances complete the space. The split-bedroom floor plan gives the primary suite a sense of privacy, with its own ensuite bath featuring a double-sink vanity and spacious 60-inch shower with built-in bench and framed sliding glass door. Two additional bedrooms and a full guest bath are tucked away on the opposite side of the home, providing comfortable space for family, guests, hobbies, or a home office. A dedicated utility room offers washer and dryer connections, and a sliding glass door opens the possibility for a future patio or outdoor retreat. Thoughtful features continue with low-E windows, upgraded insulation, LED lighting, programmable thermostat, 200-amp electrical service, architectural-style shingles, new central A/C, and termite pretreatment. The home is professionally set and anchored with a code-compliant tie-down system, constructed to Wind Zone II standards, and finished with upgraded hard-backed stucco skirting with integrated venting. Even the infrastructure is new, with a brand-new septic system and drain field, along with FGUA public utility water. The home is set up for compliance with FHA and VA financing requirements. Best of all, Arredondo Estates places you in an established Southwest Gainesville neighborhood convenient to Celebration Pointe, Kanapaha Botanical Gardens, Haile Village Center, Butler Town Center, the Archer Braid Trail, I-75, the University of Florida, UF Health Shands, and the VA Medical Center. Brand-new construction, fresh finishes, new infrastructure, and a wonderfully convenient Gainesville location--all that's missing is you.

3
beds

2
baths

1,493 Sq.Ft. LIVING AREA

9,148 Sq.Ft. lot

Single-story home with dark shutters and wooden steps on a grassy corner lot beneath moss-draped trees.

Schedule a Showing

We would love to show you our beautiful property. Please select your preferred date and time below. An agent will be in touch shortly to confirm your appointment.

Schedule a Showing

We would love to show you our beautiful property. Please select your preferred date and time below. An agent will be in touch shortly to confirm your appointment.
Thank you for your interest in 5239 SW 67TH ST, GAINESVILLE, FL 32608. We are reviewing your request and will be in touch shortly!
Carla Willingham

Carla Willingham

Features & Amenities

Interior

  • total bedrooms3
  • Total bathrooms2
  • full bathrooms2
  • Laundry room Inside, Laundry Room
  • Flooring Vinyl
  • APPLIANCES Dishwasher, Range, Refrigerator
  • other interior Features Open Floorplan, Split Bedroom, Walk-In Closet(s)

Area & Lot

  • Status For Sale
  • Living Area1,493 Sq.Ft.
  • Total Area1,493 Sq.Ft.
  • Lot Area9,148 Sq.Ft.
  • MLS® IDGC543859
  • TypeManufactured-Mobile
  • YEAR BUILT2026
  • NeighborhoodAlachua County
  • Elementary SchoolKimball Wiles Elementary School-AL
  • Middle SchoolKanapaha Middle School-AL
  • High SchoolF. W. Buchholz High School-AL

Exterior

  • STORIES1
  • water SourceWell
  • utilitiesElectricity Connected, Water Connected
  • roofShingle
  • lot featuresCorner Lot, Paved
  • HEAT TYPECentral, Electric
  • AIR CONDITIONINGCentral Air
  • sewerSeptic Tank
  • SubstructureCrawlspace

Financial

  • Sales Price$234,900
  • Real Estate Tax $743/yr
  • Zoning R-1C
View Virtual Tour

Alachua County

Home to twelve cities, Gainesville being the largest, much of the economy revolves around the University of Florida.

Explore

Work With Us

We enjoy creating positive atmospheres, warm environments, and working to foster a sense of peace and harmony in both the outcome and process of selling and buying real estate.

Follow Us on Instagram