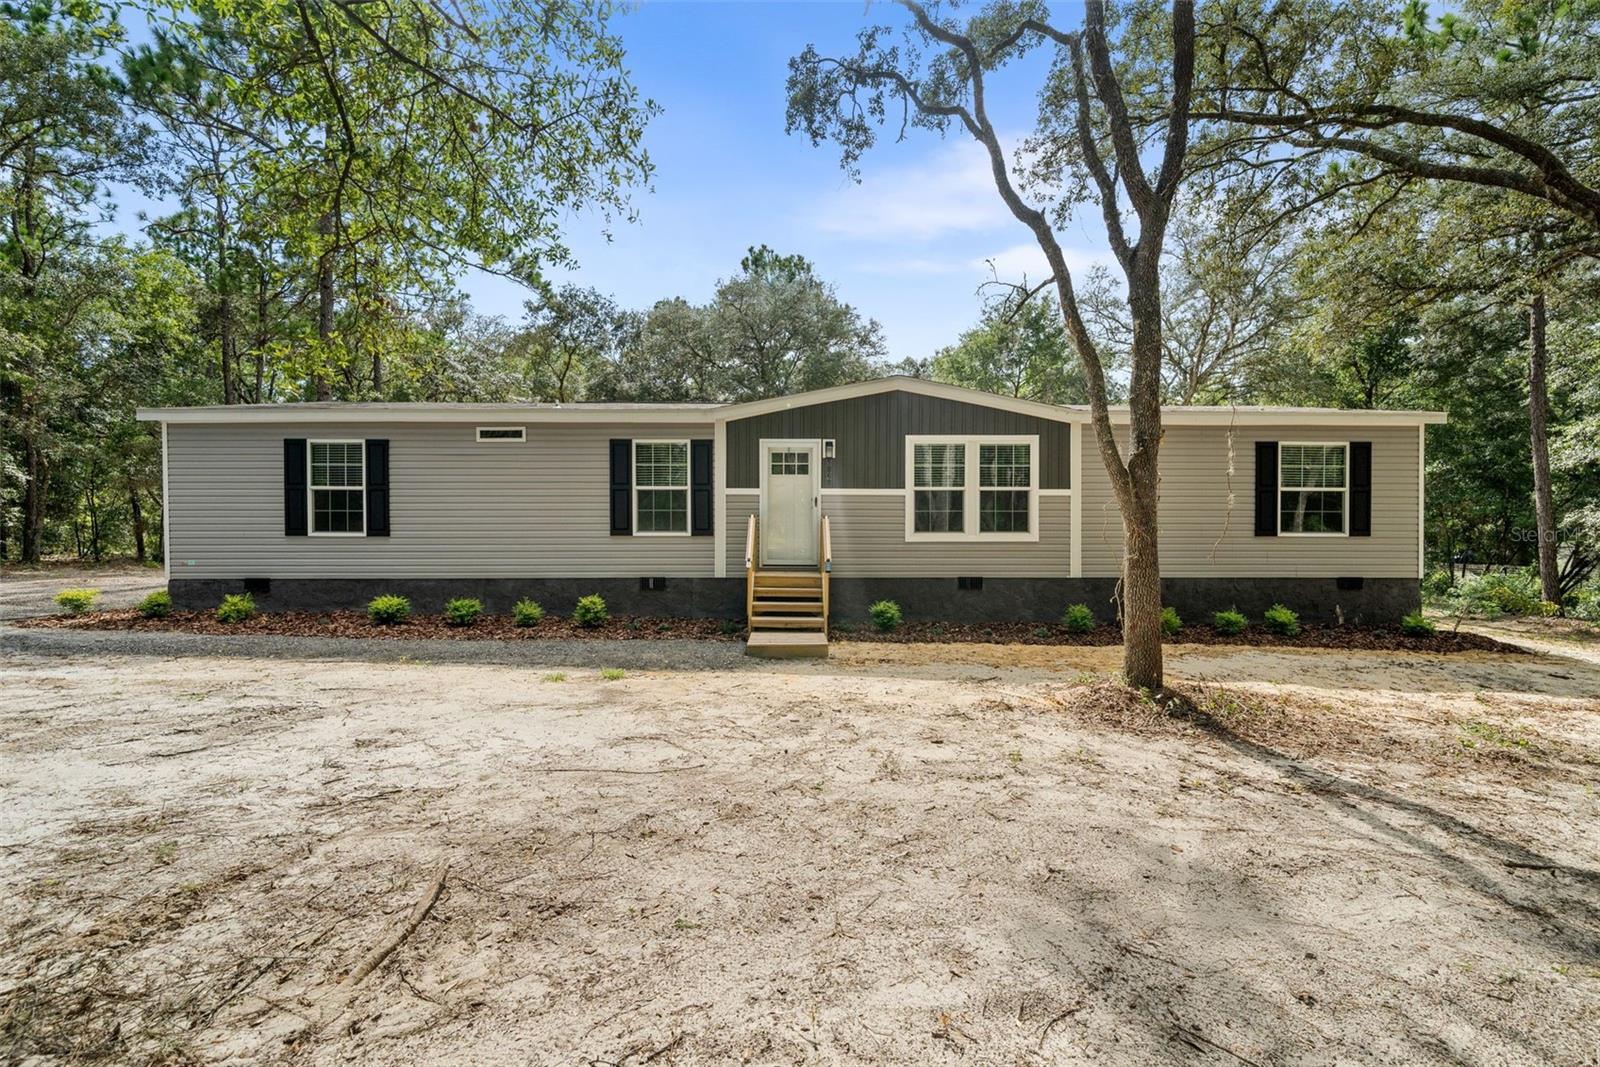
Single-story gray home with a raised central entry, set among mature trees.
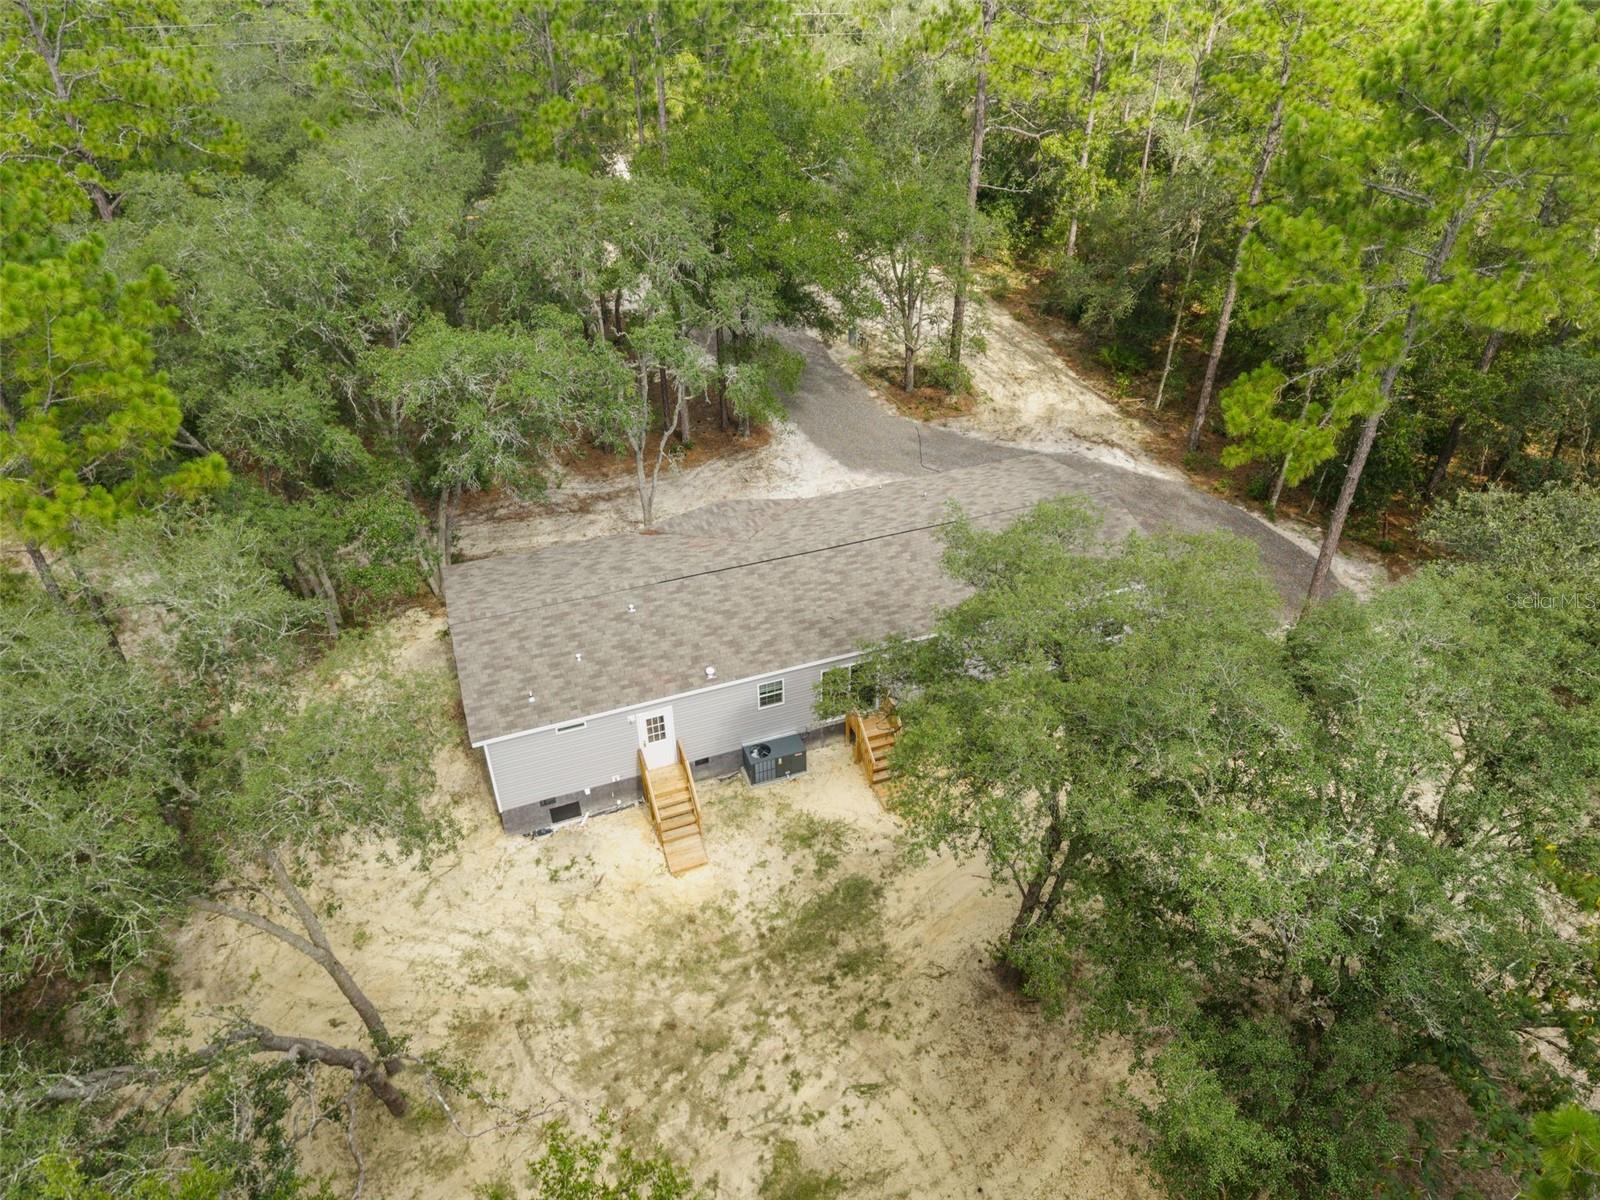
Single-story home with wooden entrance steps on a sandy, tree-shaded lot.
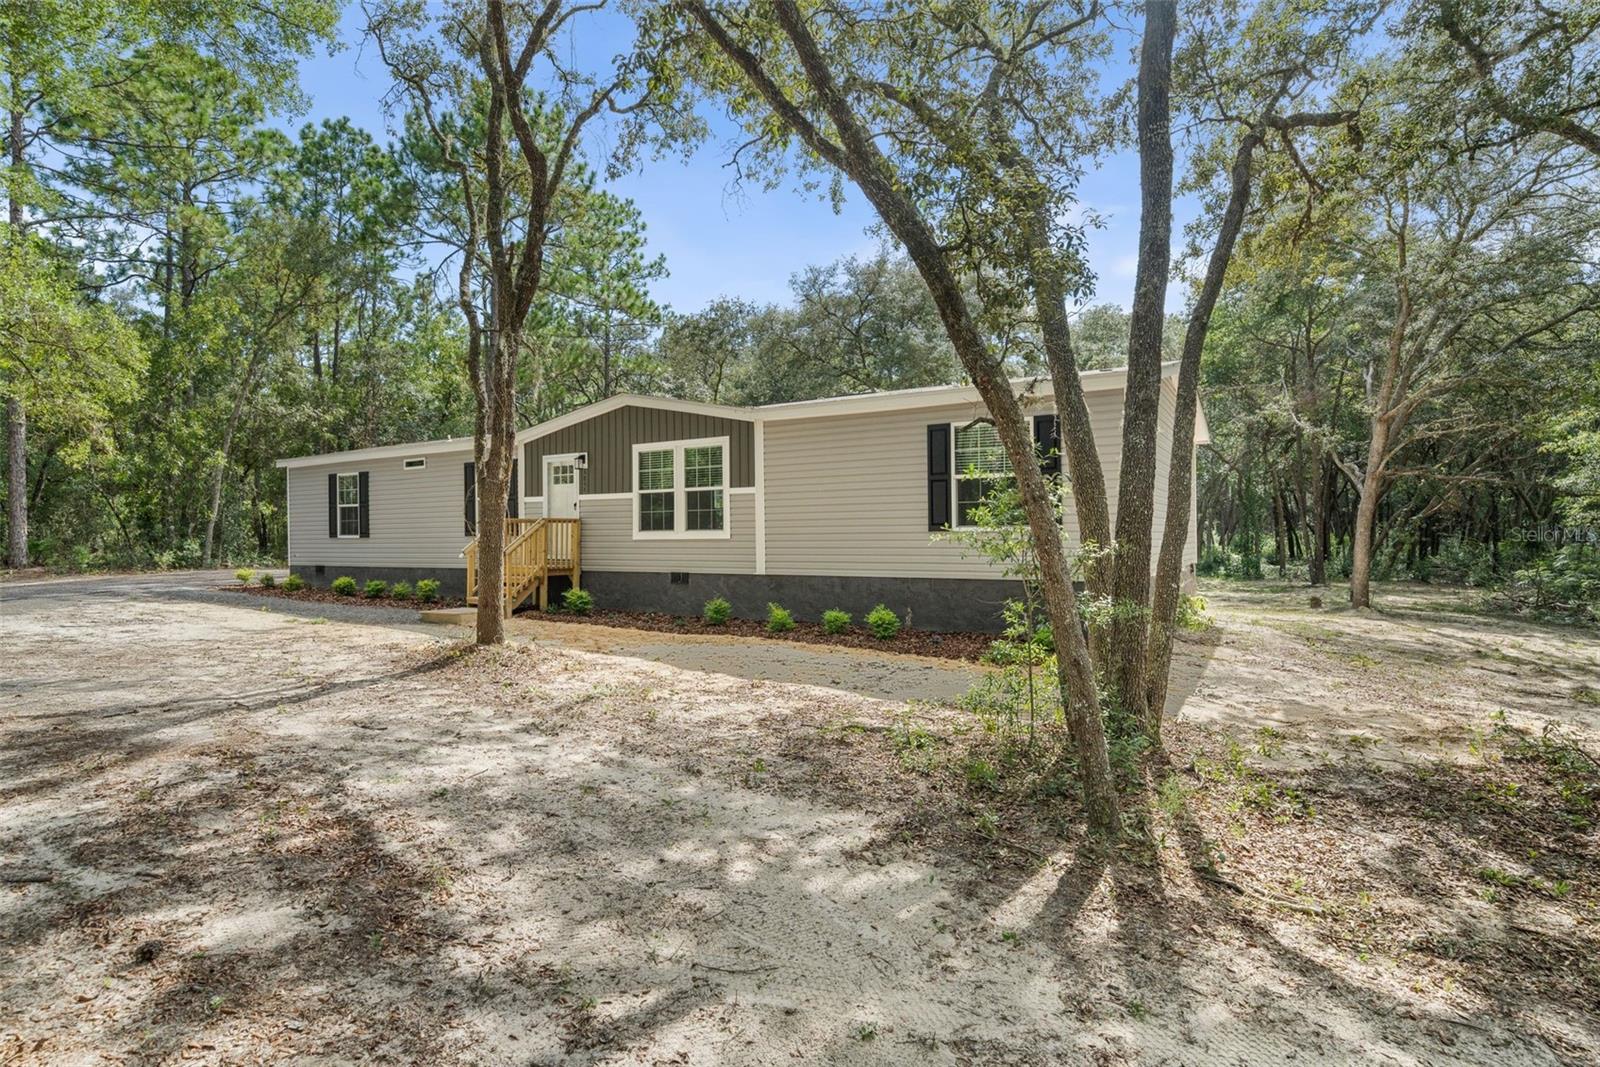
Single-story manufactured home with dark shutters among mature trees, beside a gravel driveway.
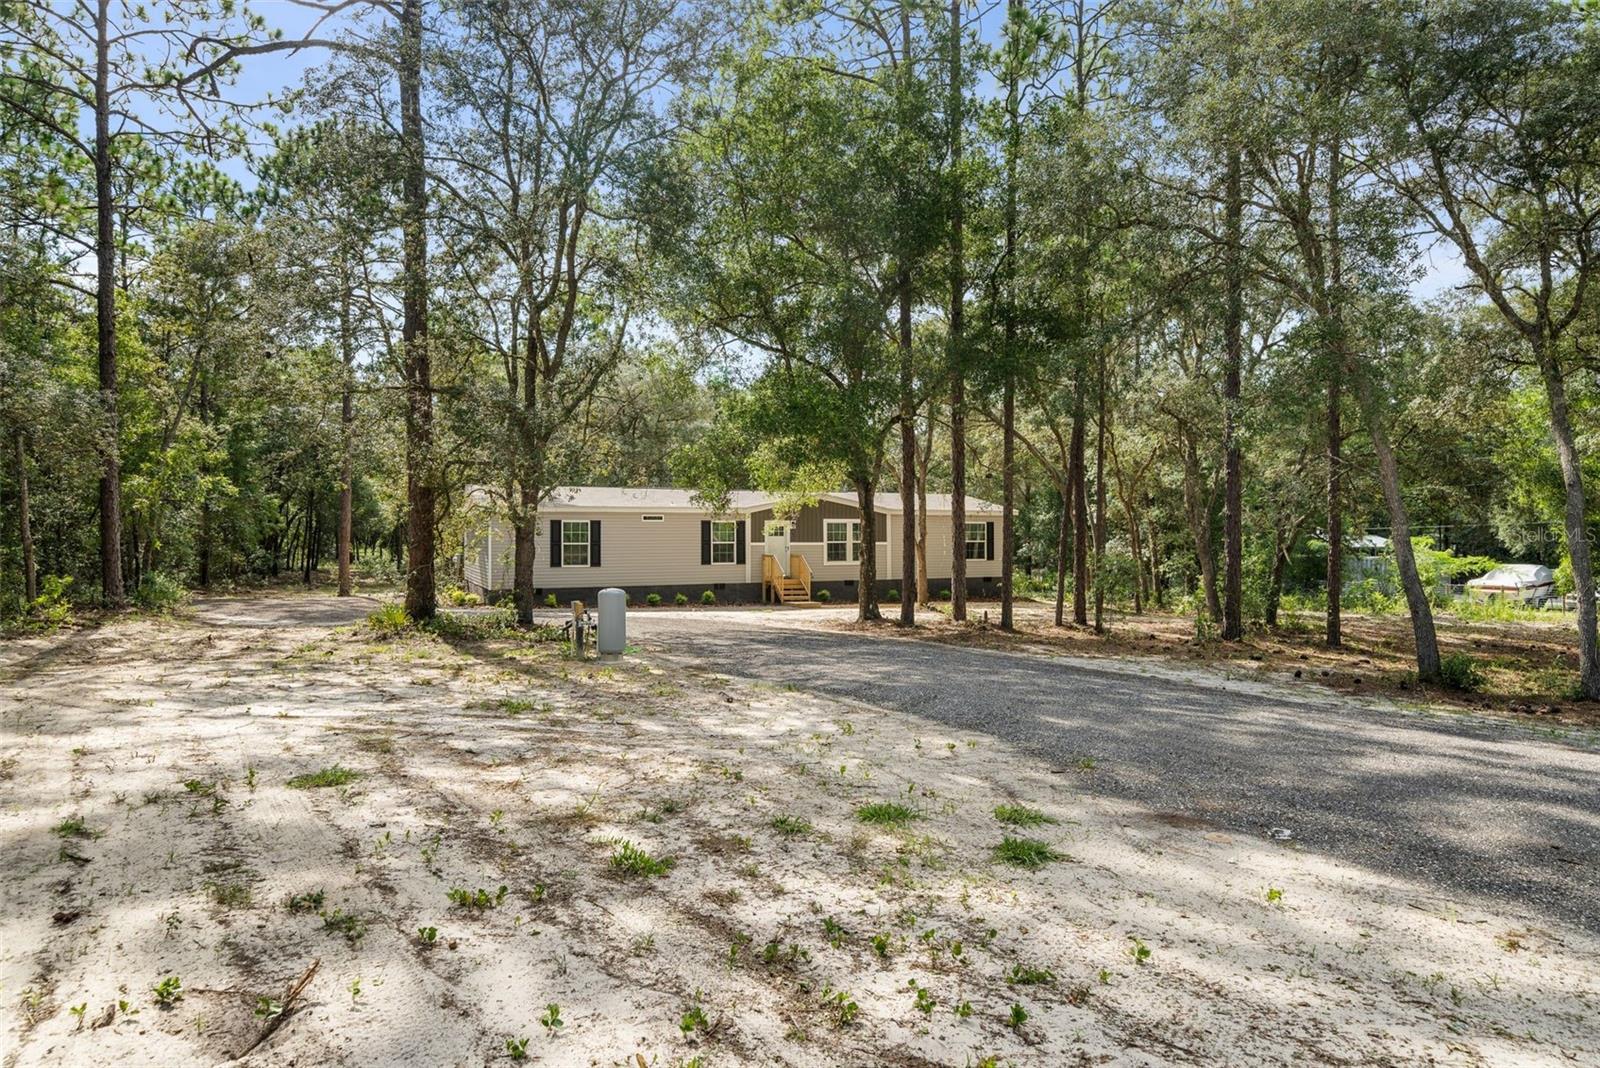
Single-story home among mature trees, viewed from above with a long driveway.
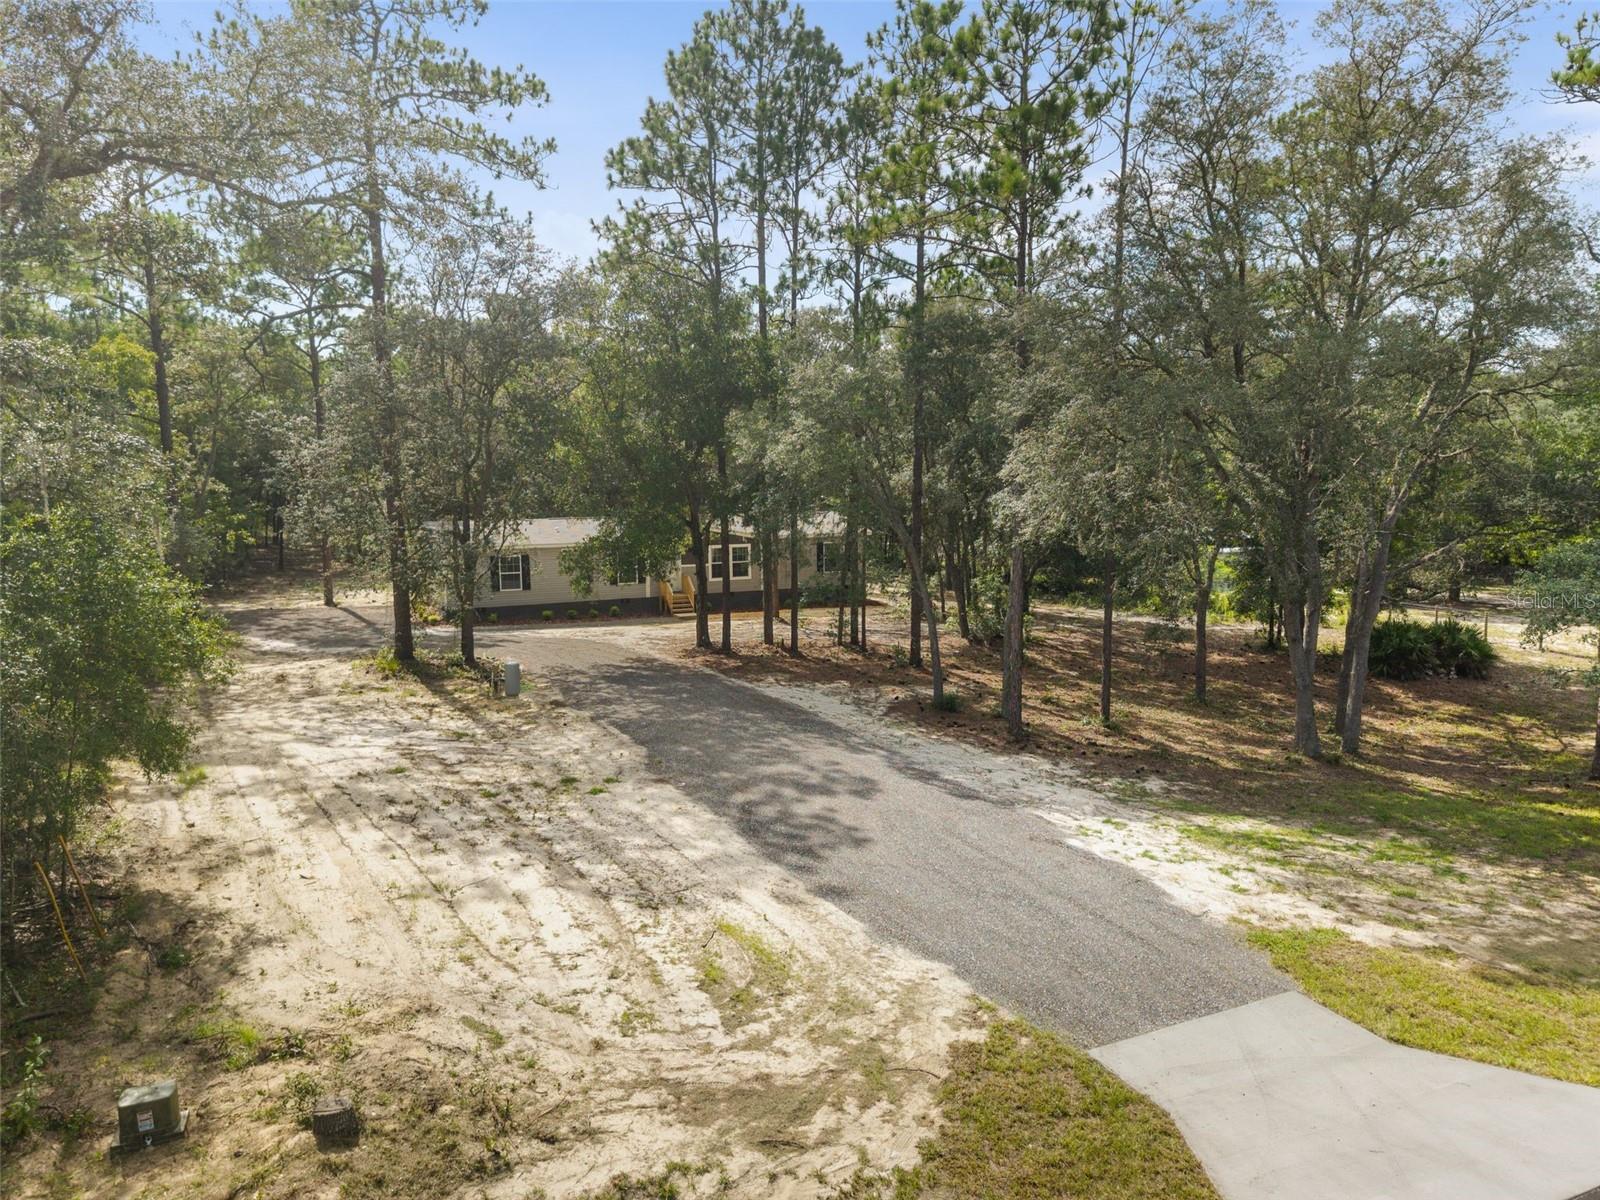
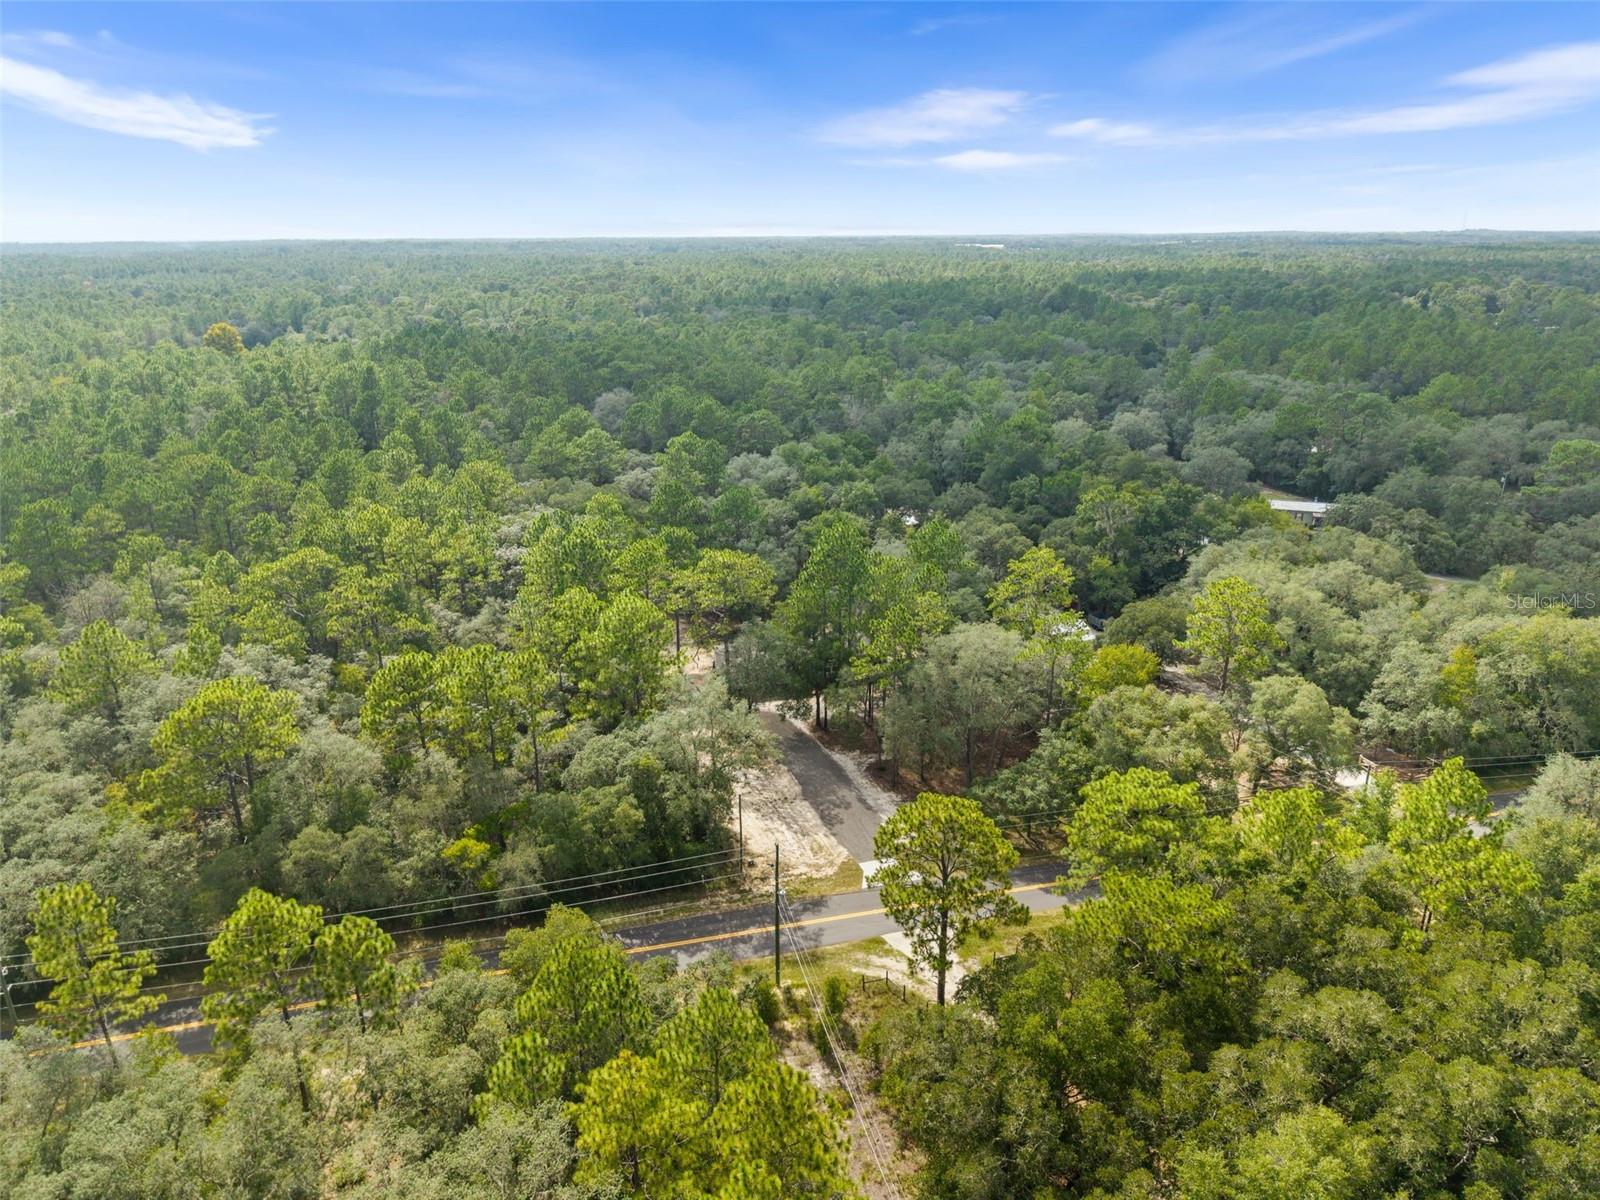
Aerial view of wooded land with a road, driveway, and utility lines.
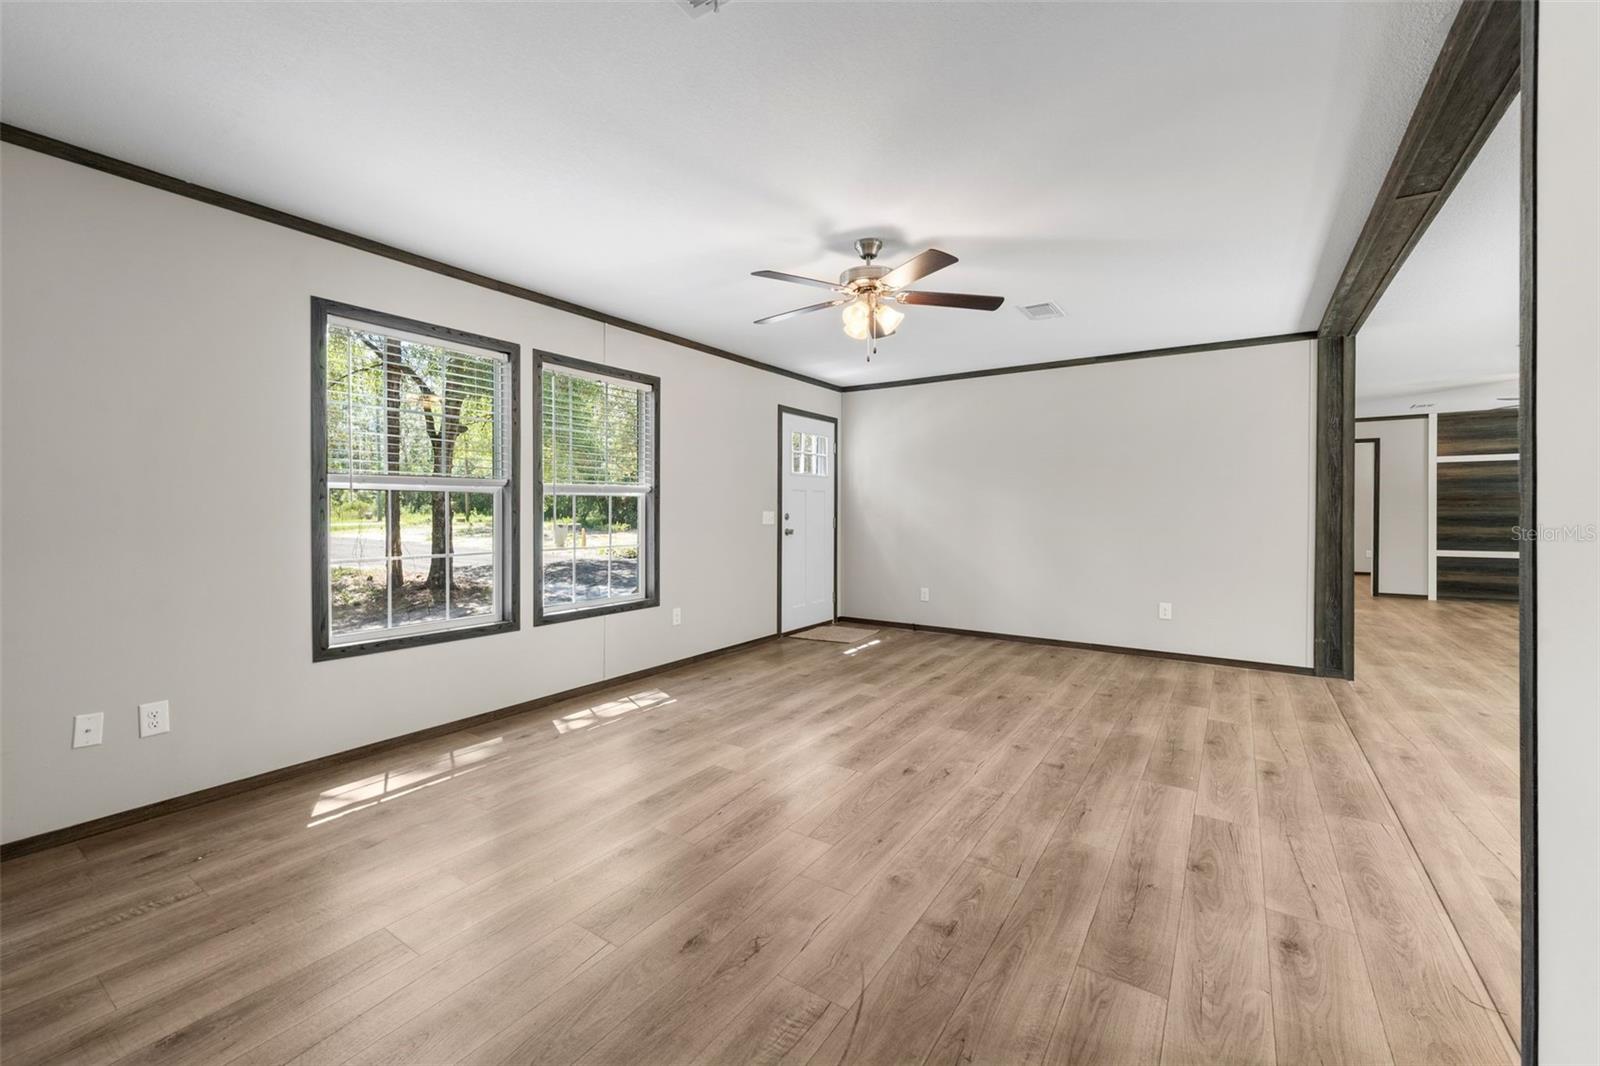
Vacant living room with wood-look floors, dark trim, two windows, and a ceiling fan.
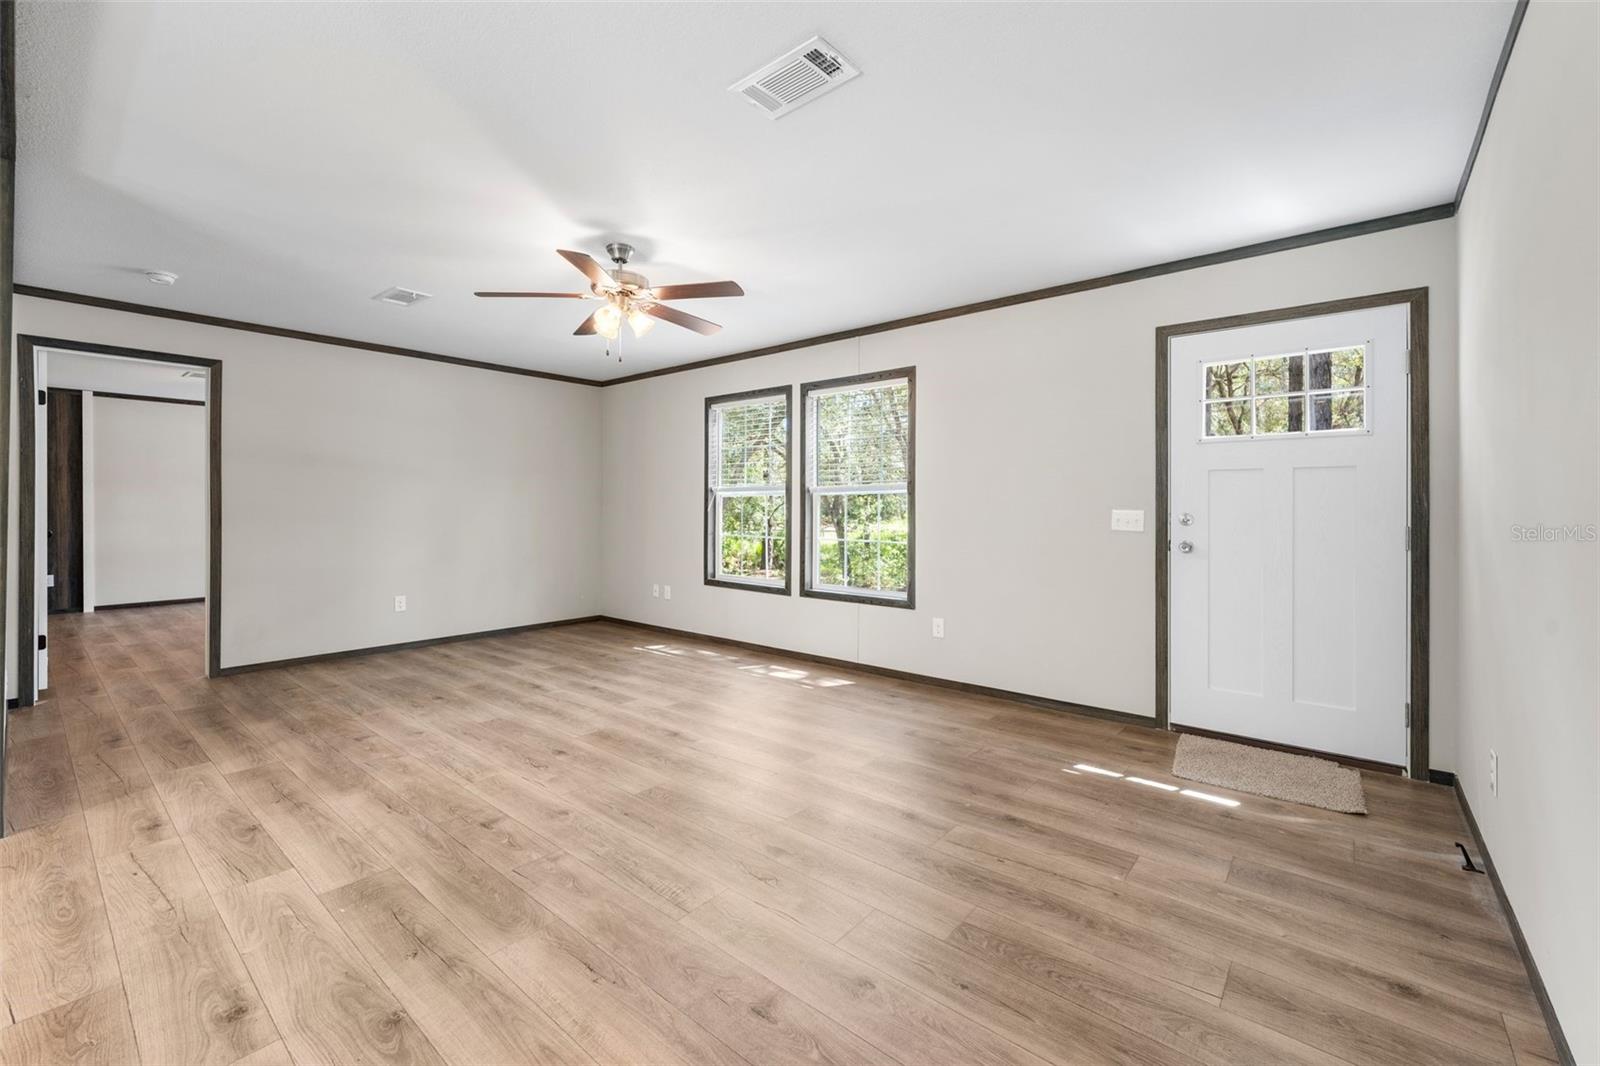
Vacant living room with wood-look floors, two windows, and a ceiling fan.
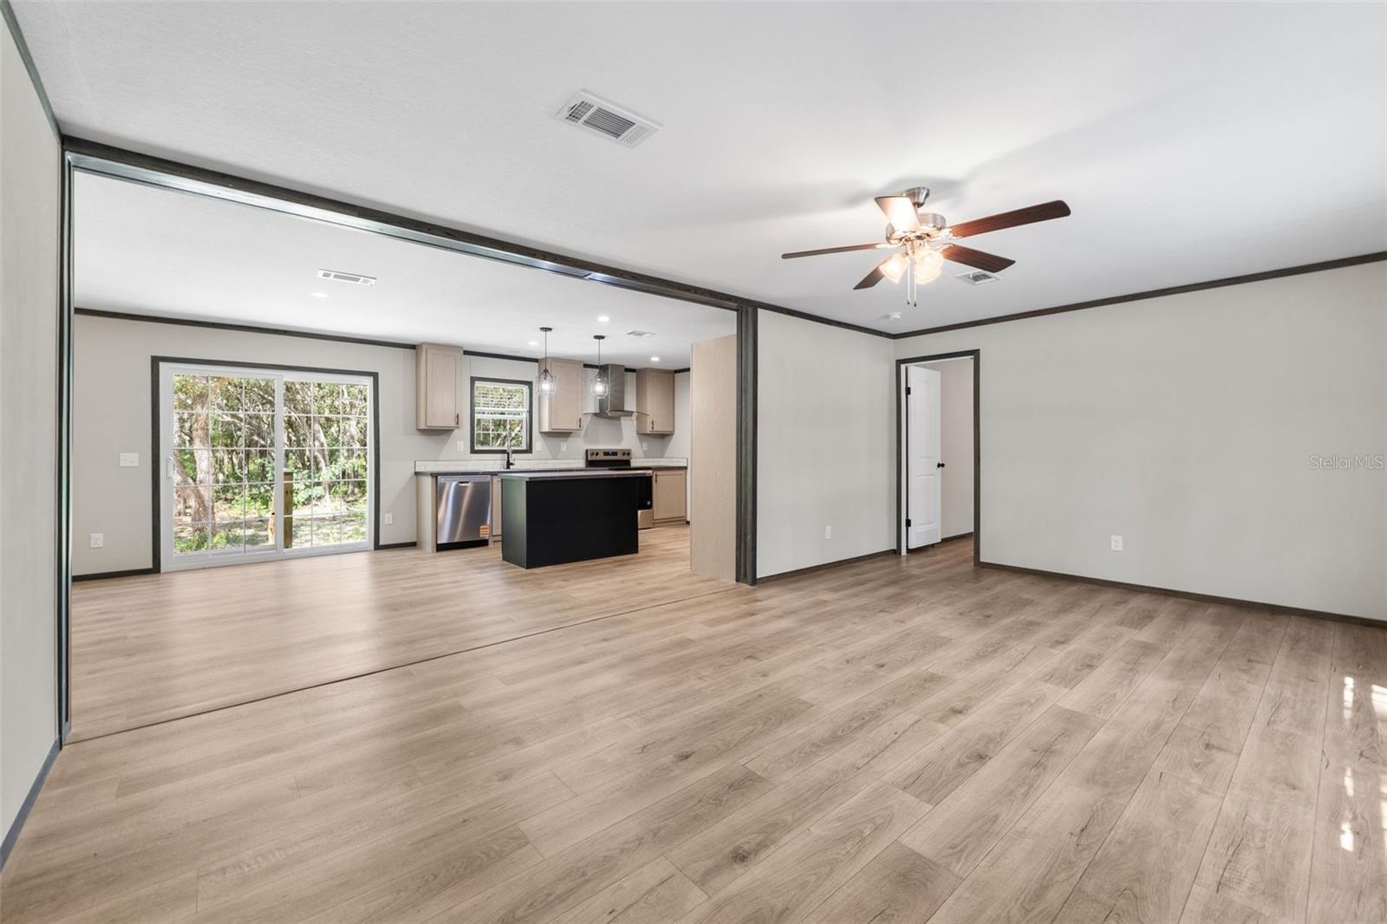
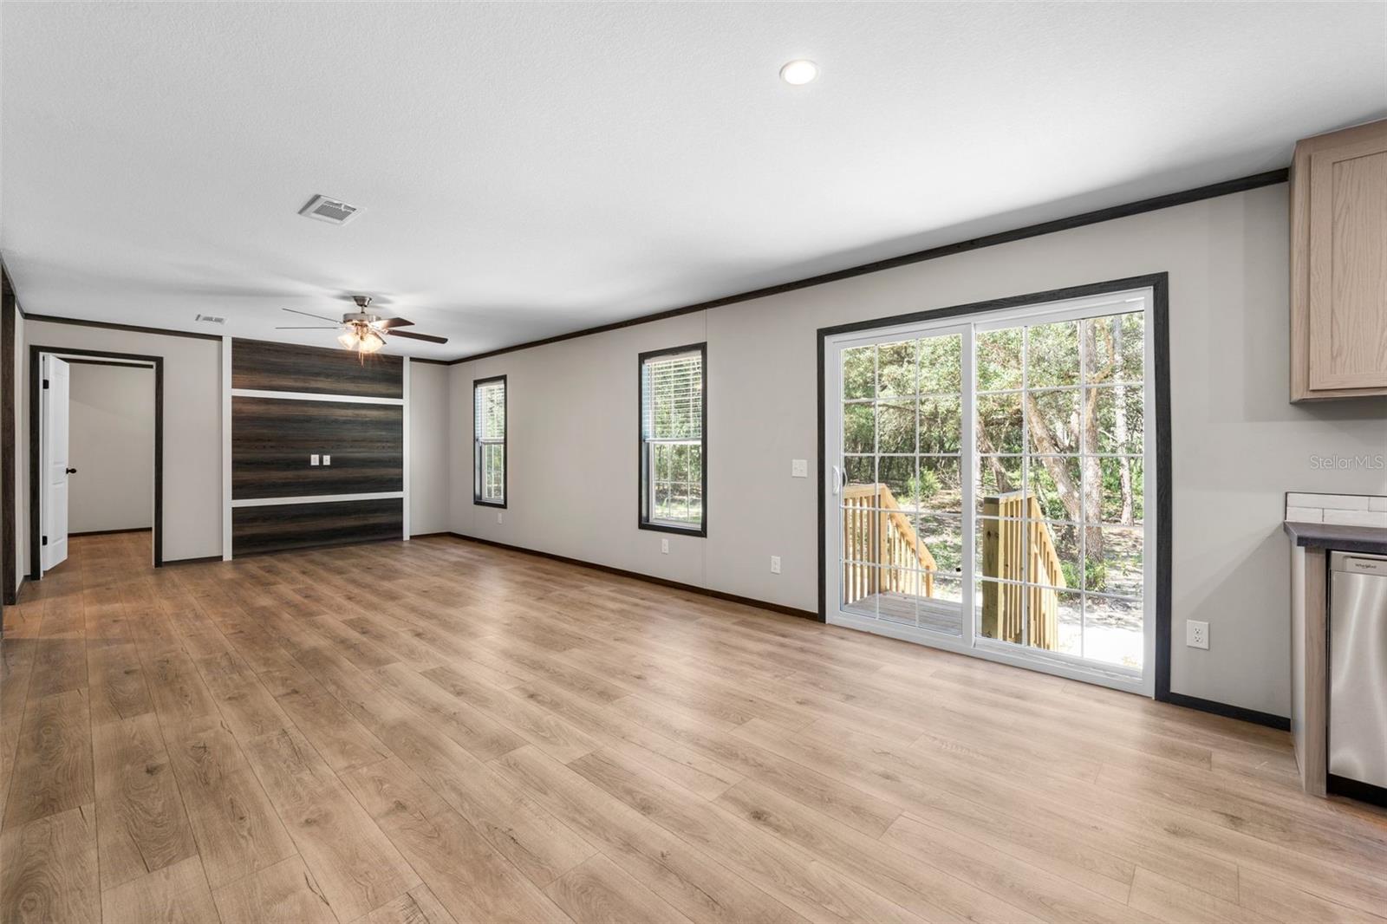
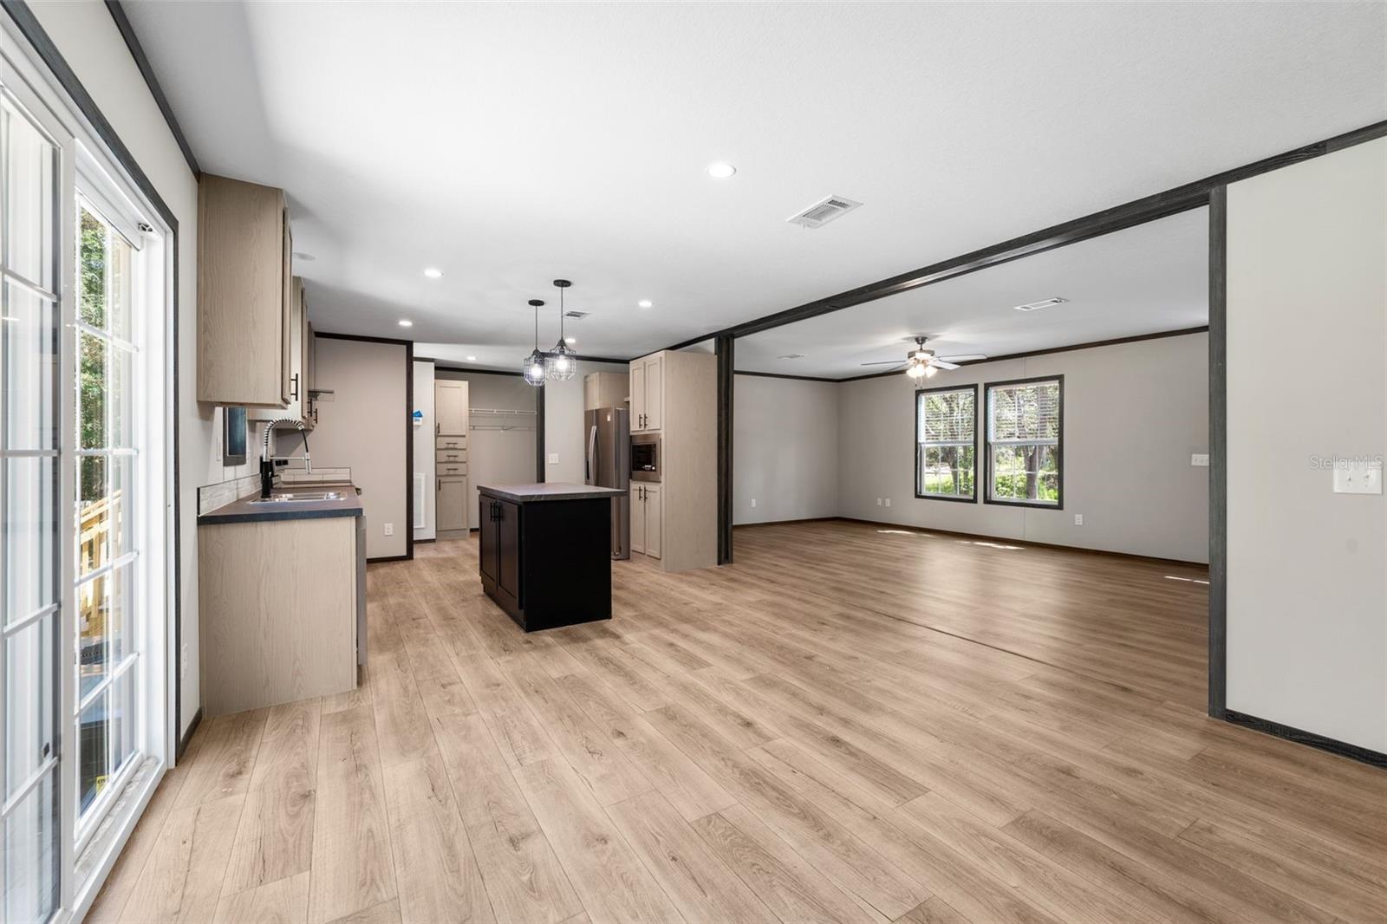
Open living area with adjoining kitchen, dark island, sliding glass doors, and wood-look flooring.
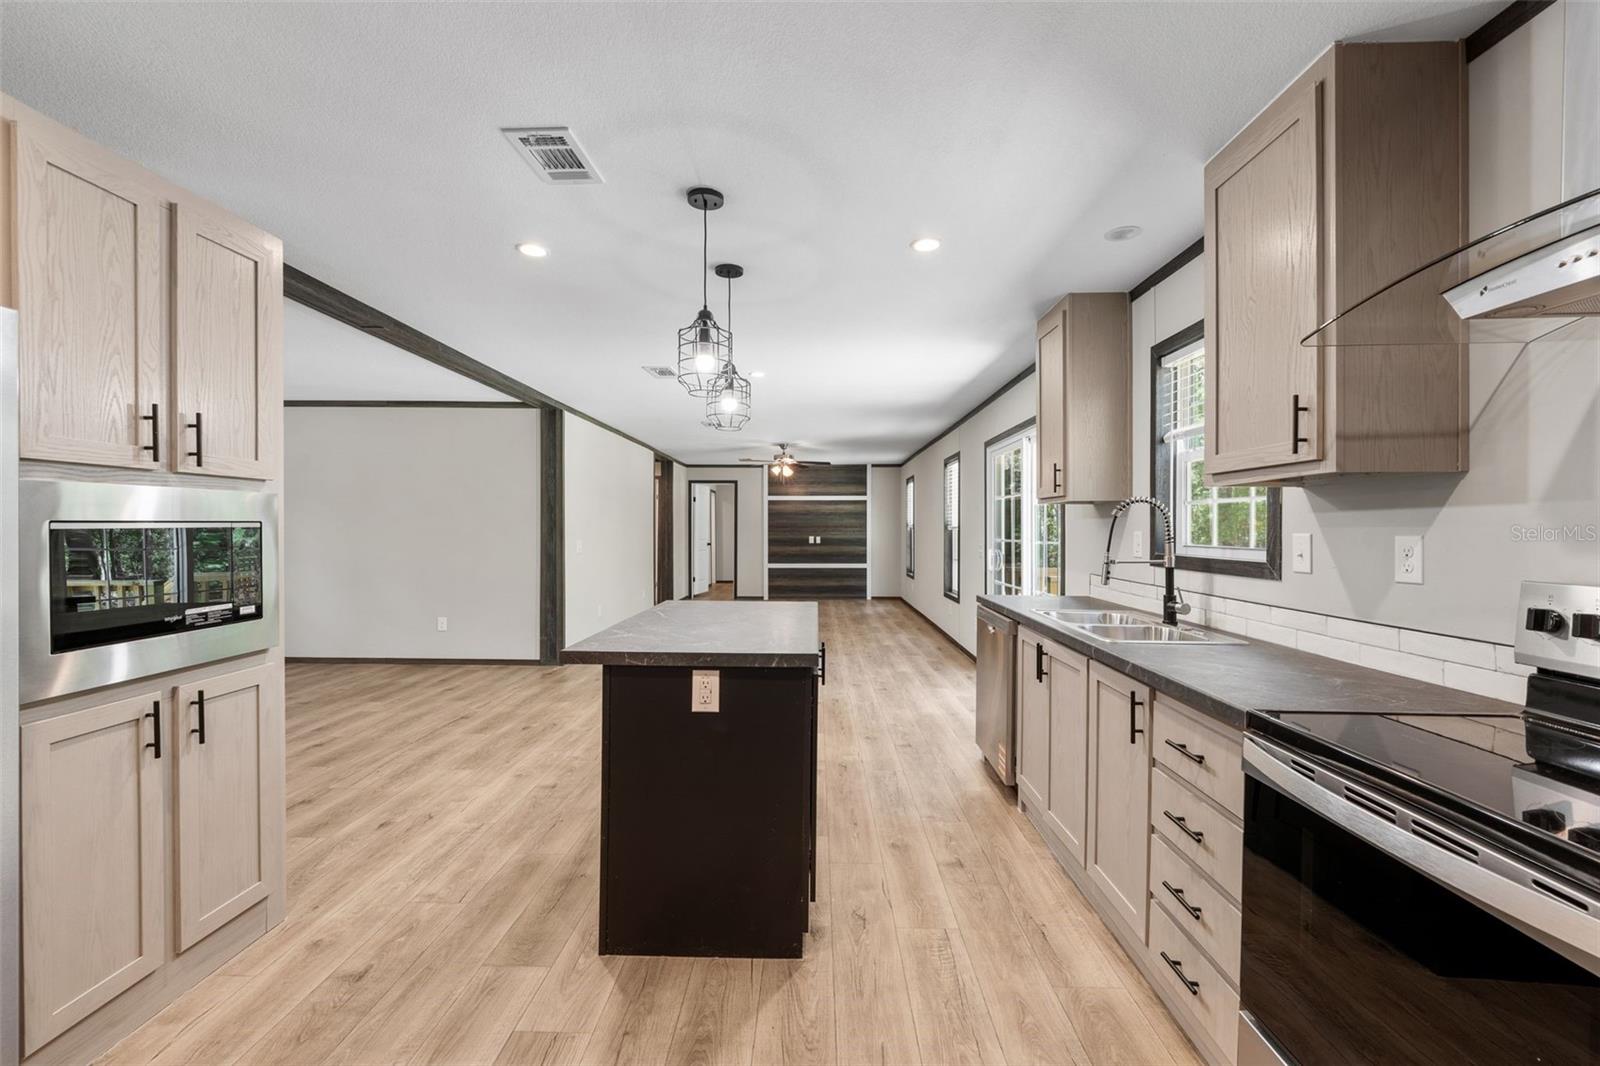
Open-plan kitchen with a dark island, light wood cabinetry, and stainless steel appliances.
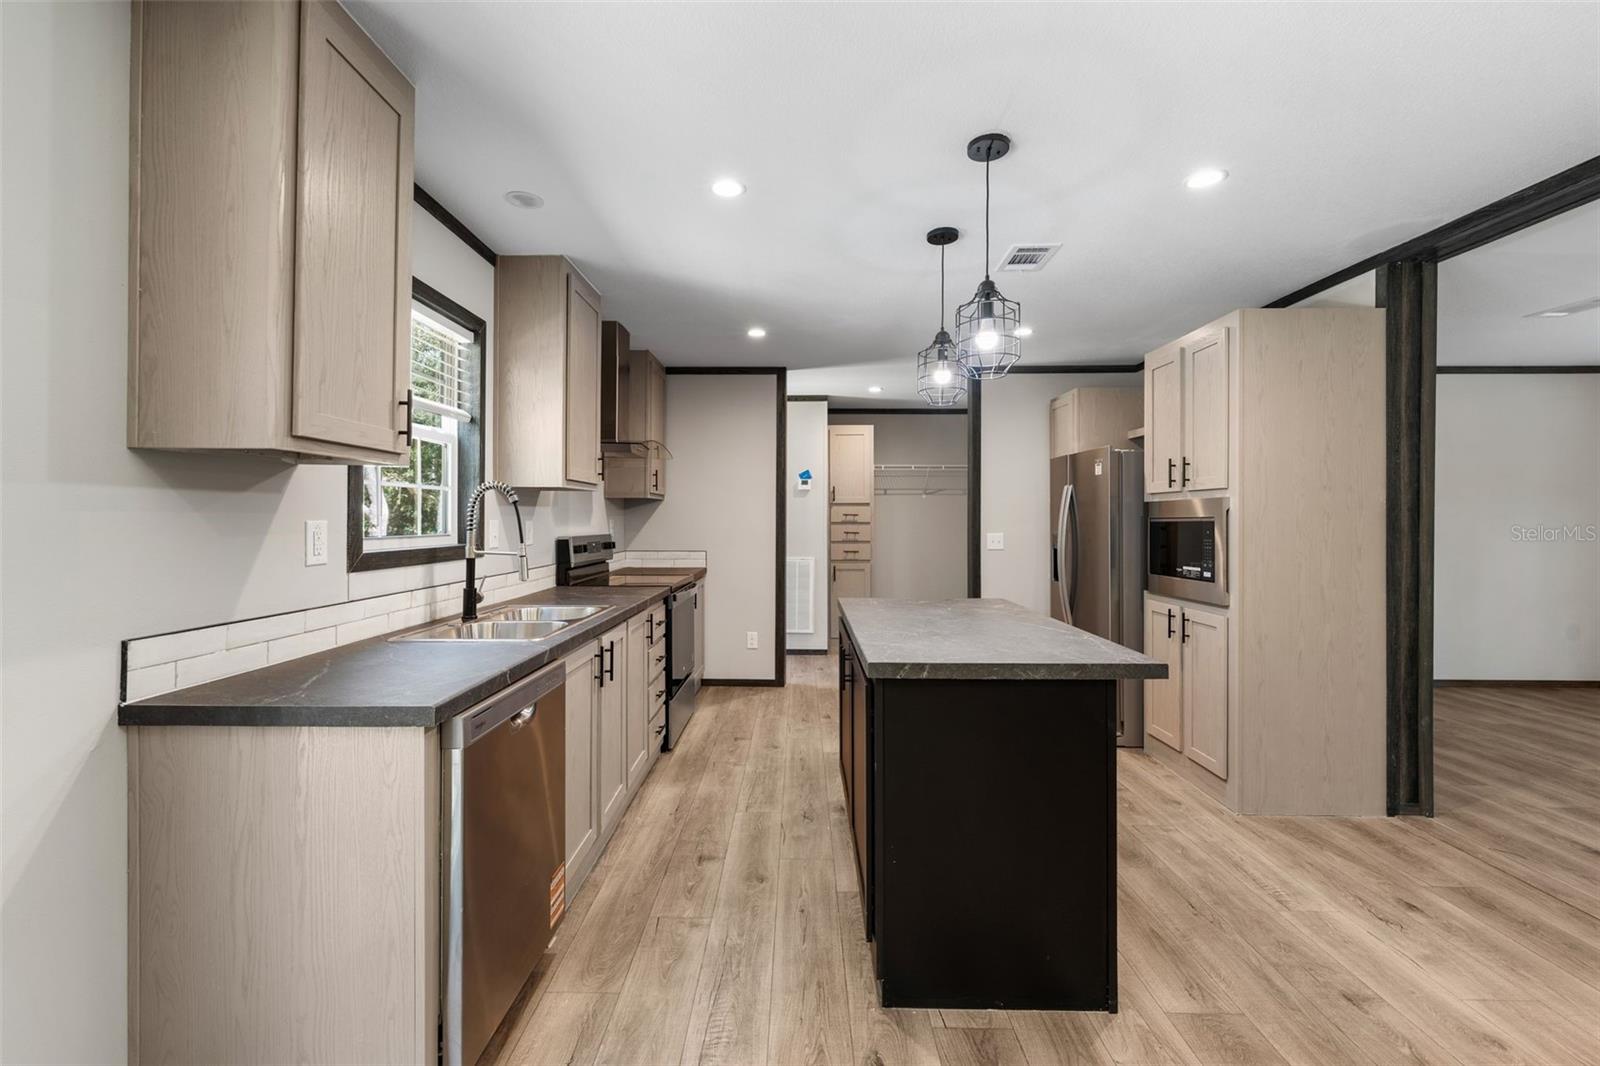
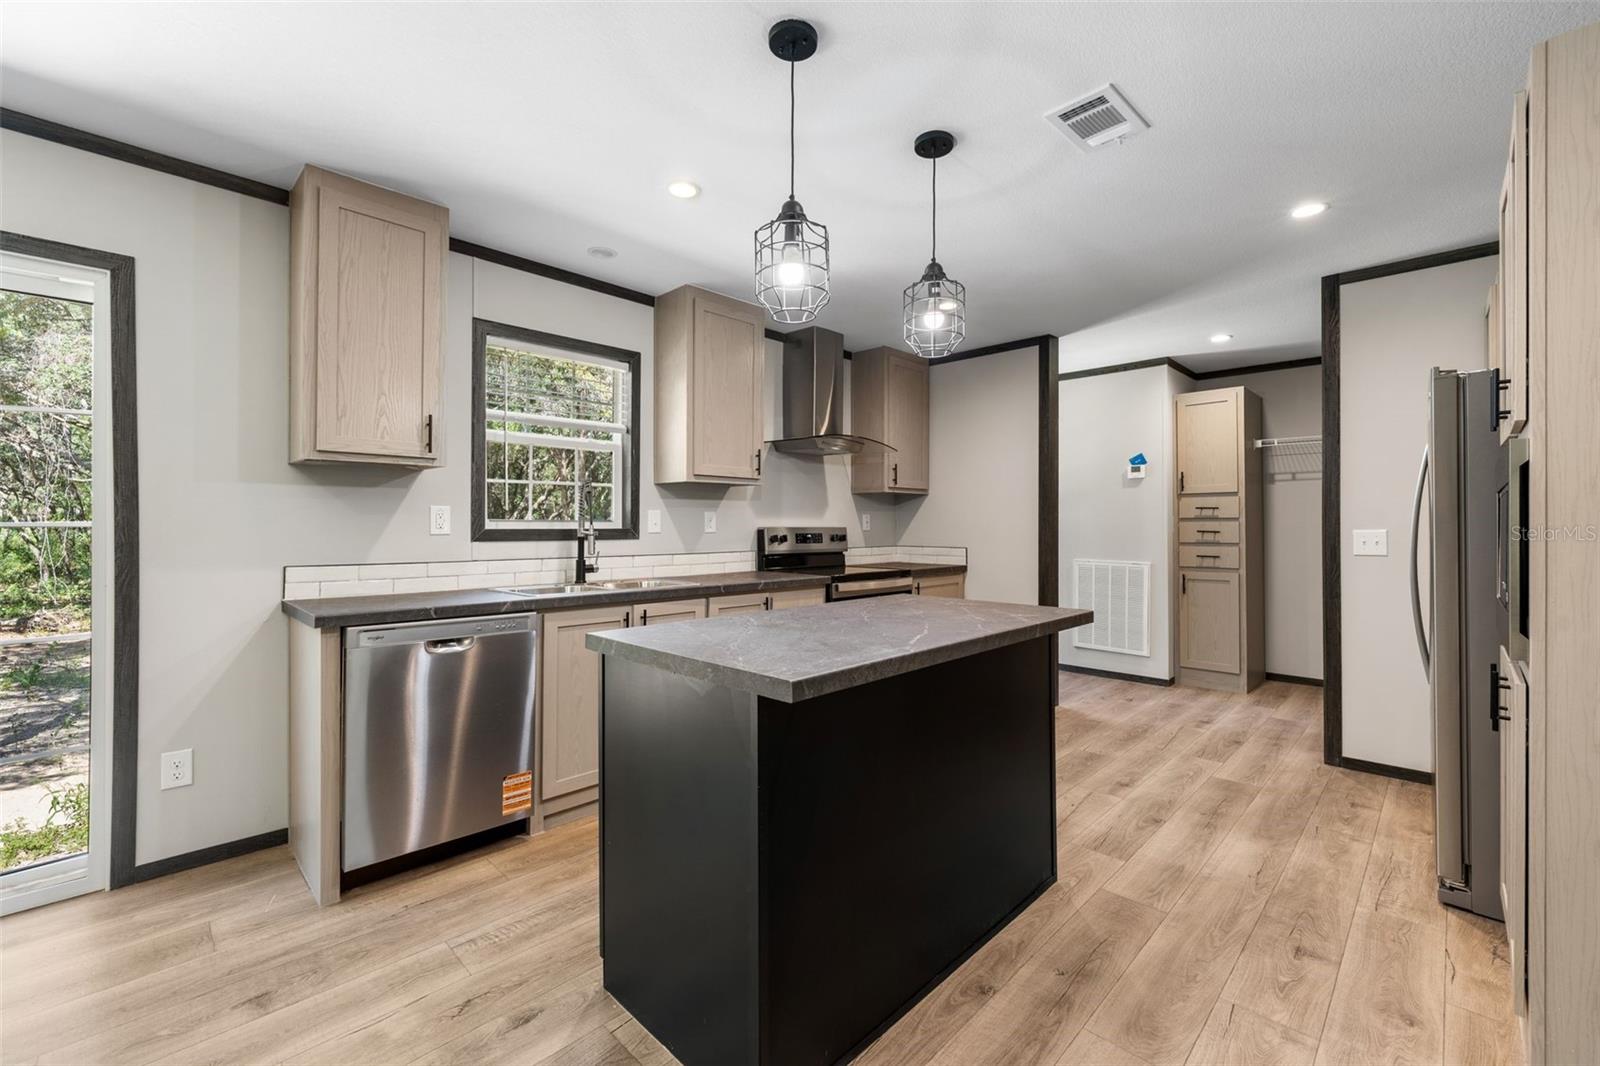
Kitchen with a large black island, light wood cabinets, and stainless steel appliances.
Kitchen with a large dark island, light wood cabinets, and stainless steel appliances.
Vacant living room with wood-look floors, dark accent wall, and sliding glass door to a wooded yard.
Open-plan kitchen and living area with a black island, light wood-look floors, and windows overlooking greenery.
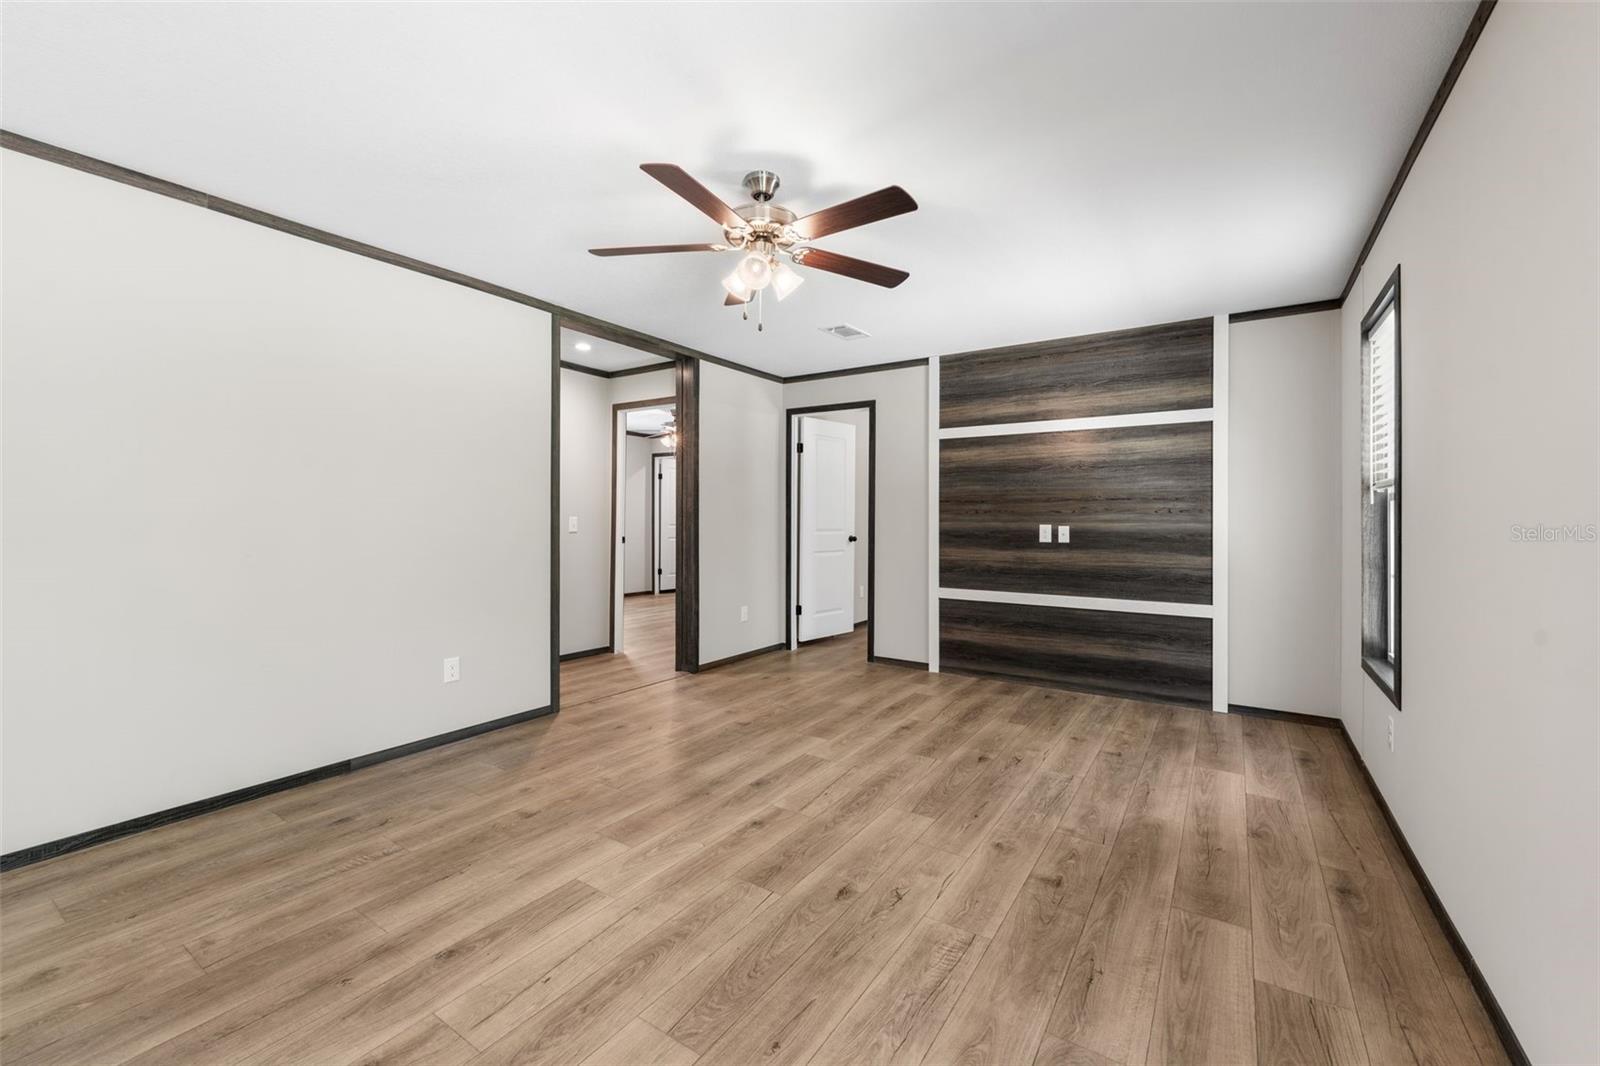
Empty room with wood-look floors, a ceiling fan, and a dark wood-paneled accent wall.
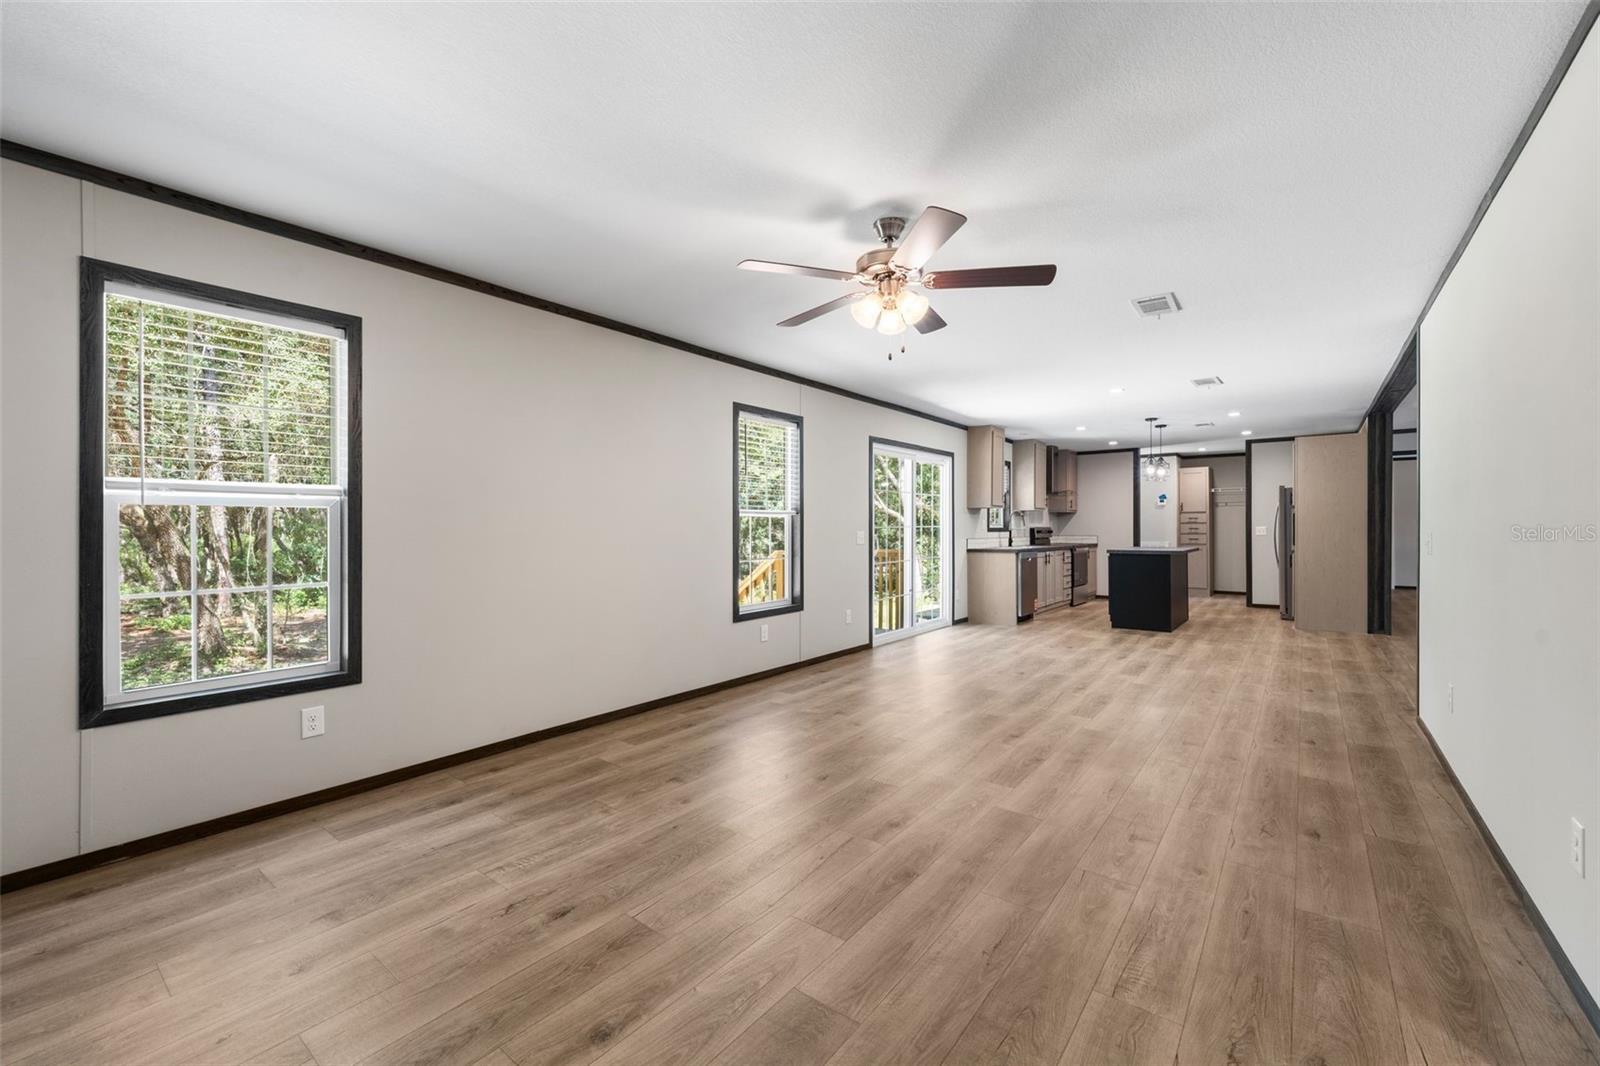
Open-plan living area with wood-look floors, dark-trimmed windows, and a kitchen island.
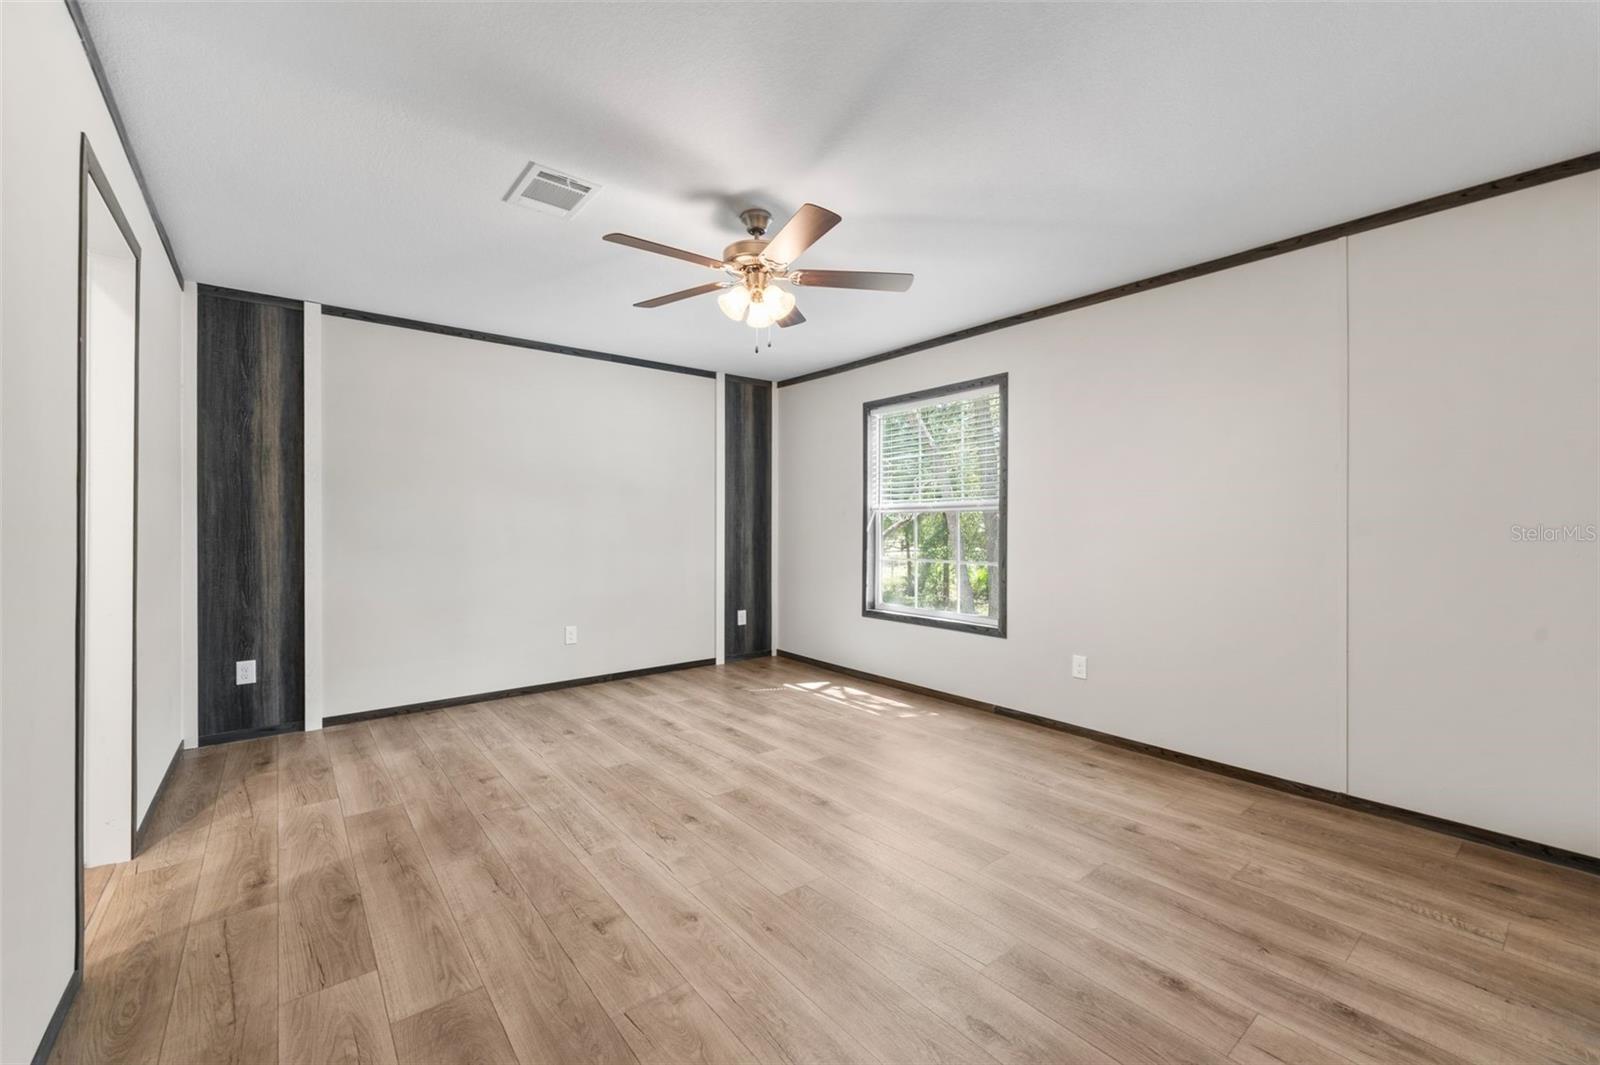
Empty room with wood-look flooring, dark trim, a ceiling fan, and a window with blinds.
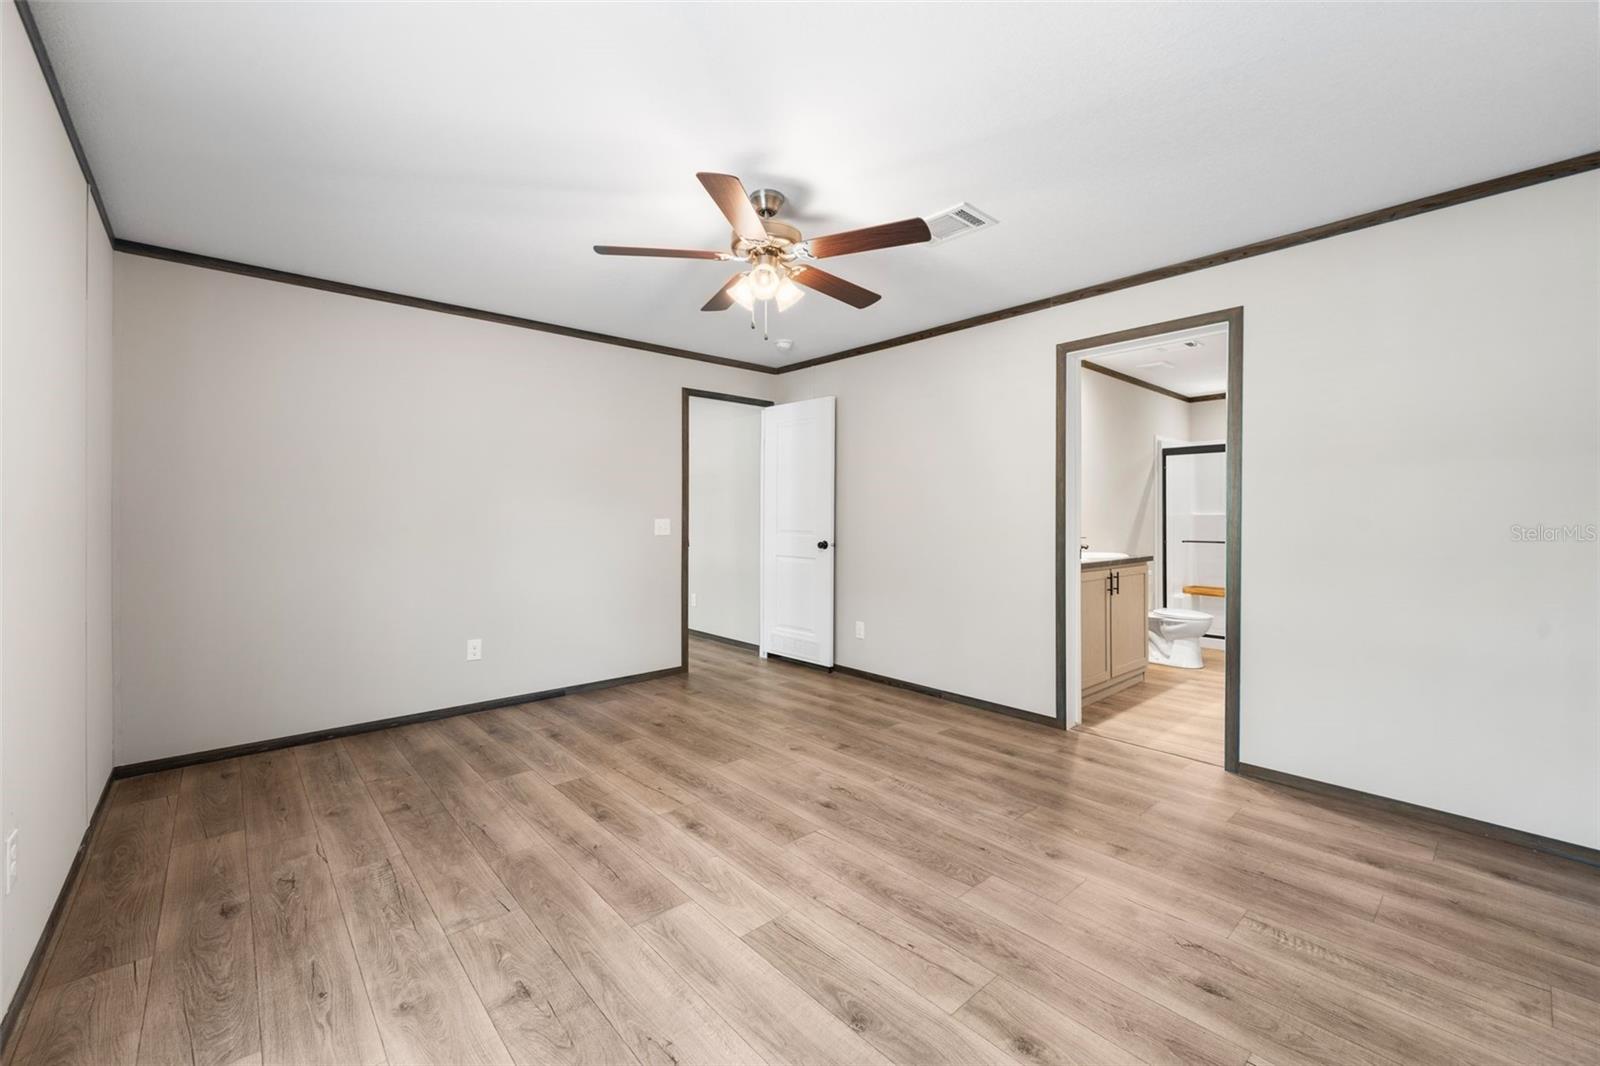
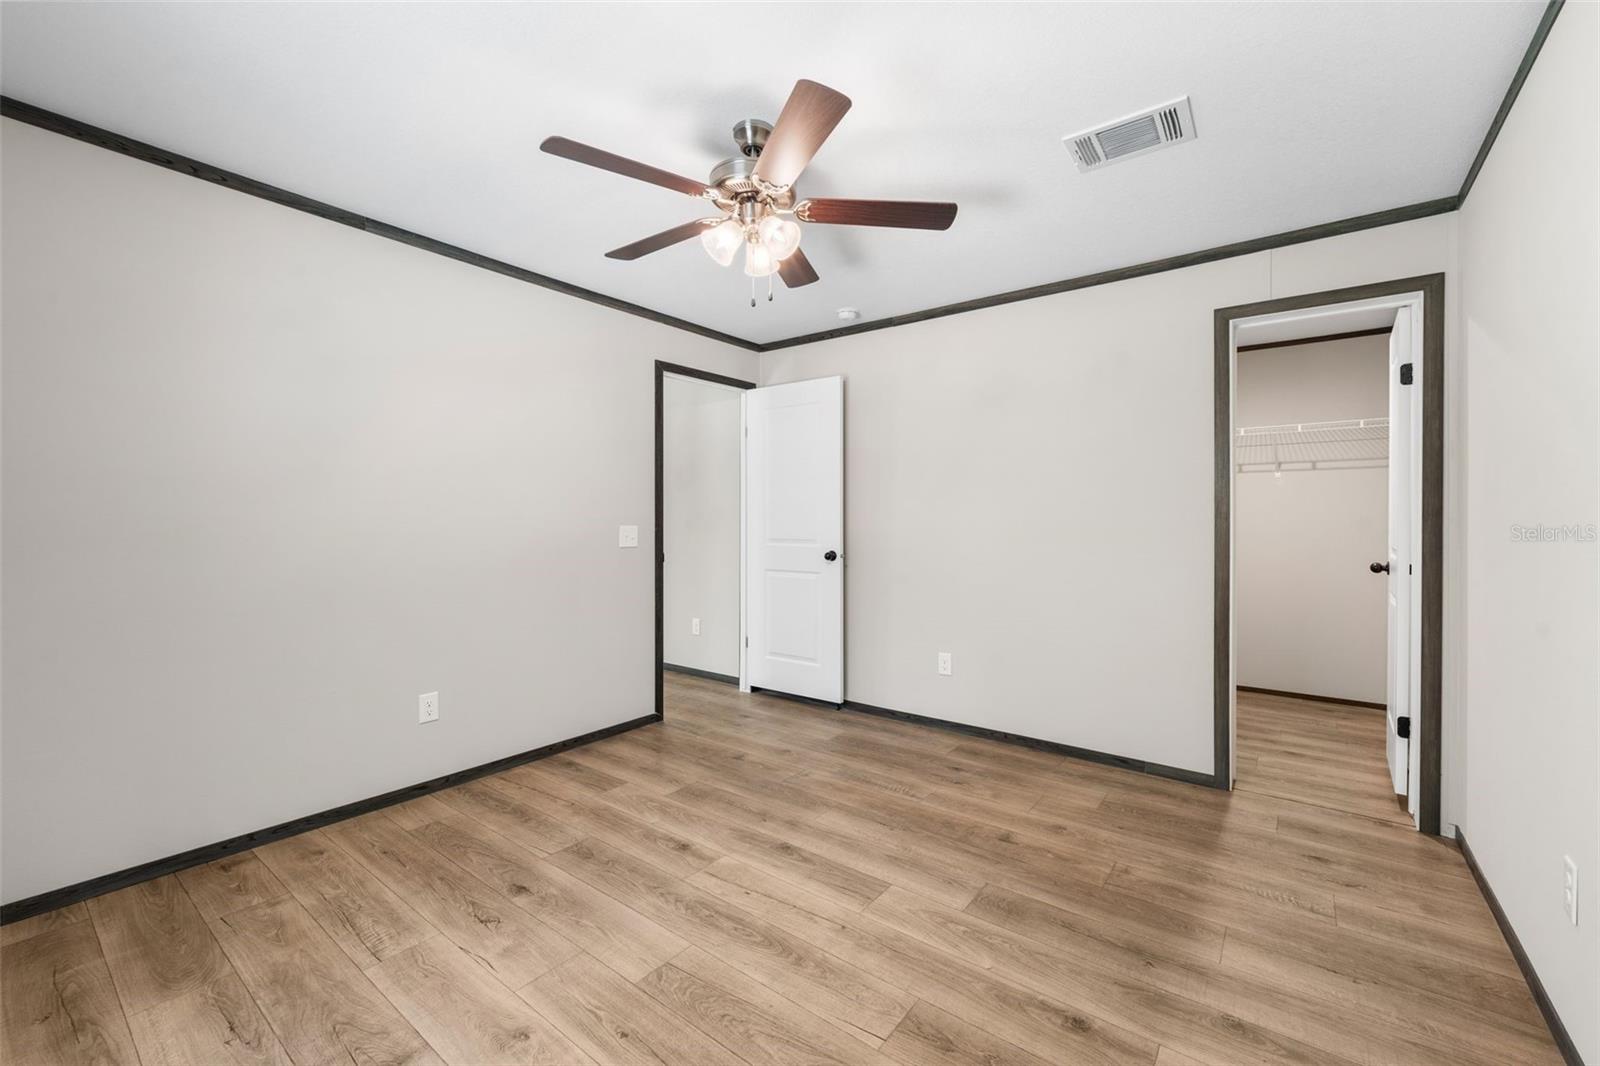
Empty bedroom with wood-look flooring, dark trim, and an open doorway to the bathroom.
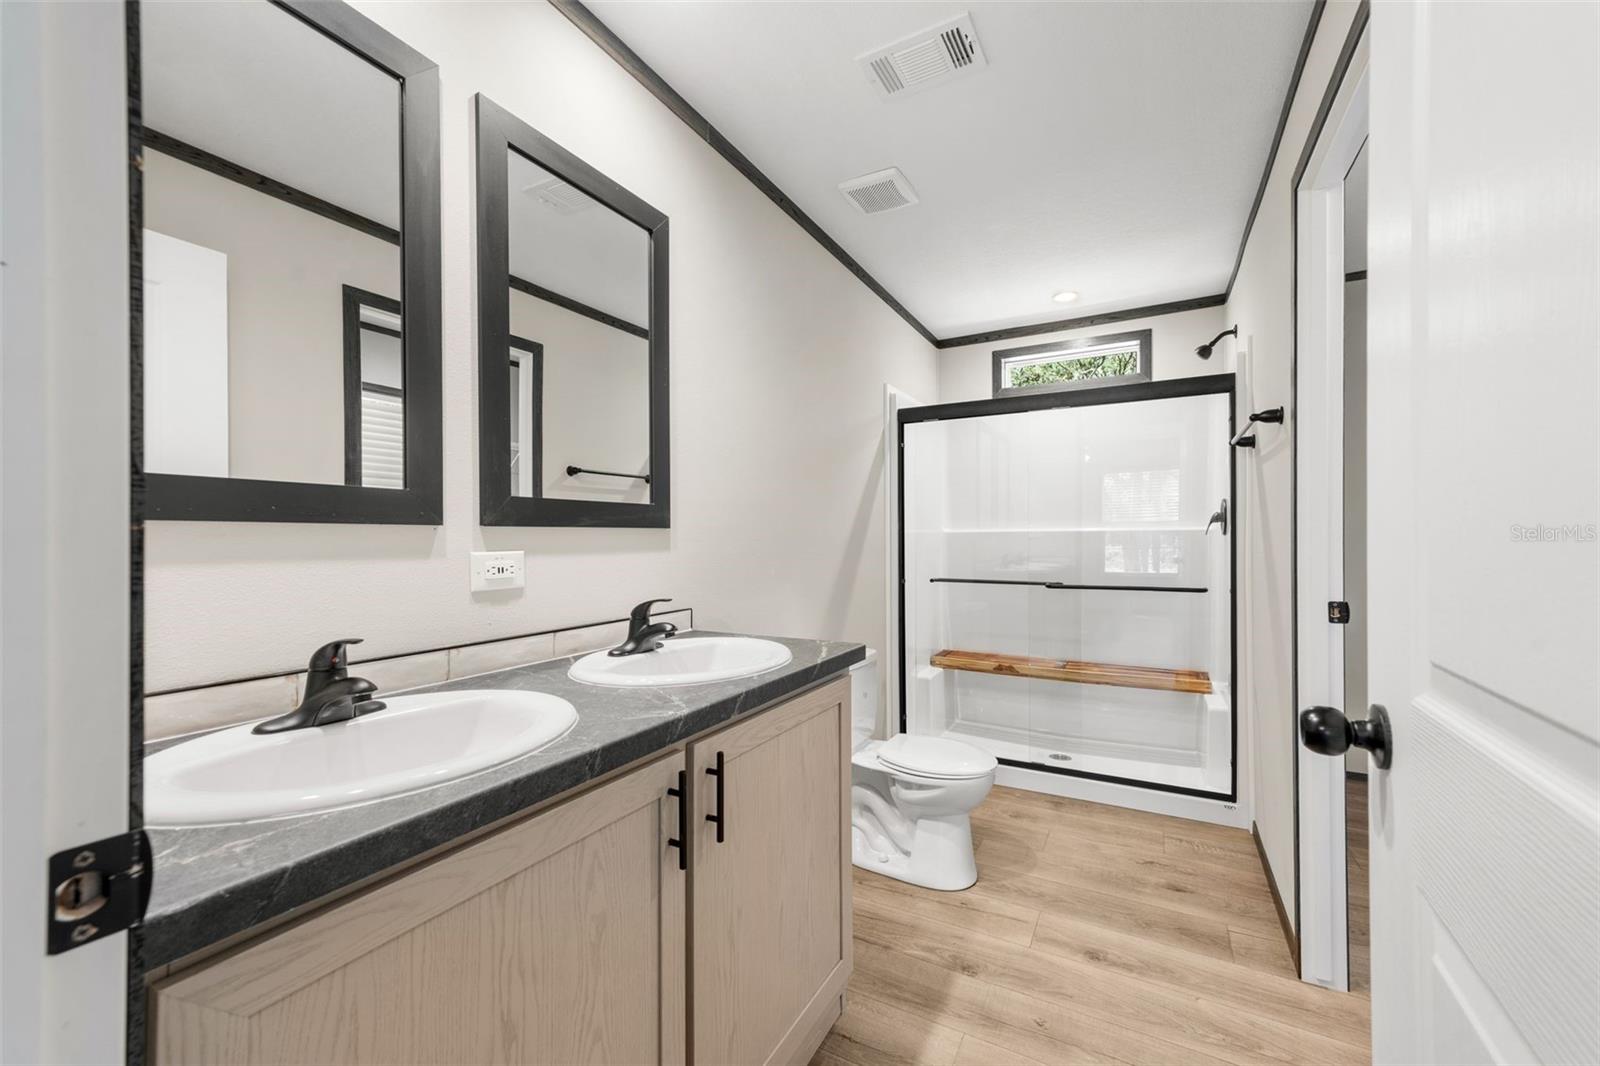
Bathroom with a double-sink vanity and glass shower featuring a wooden bench.
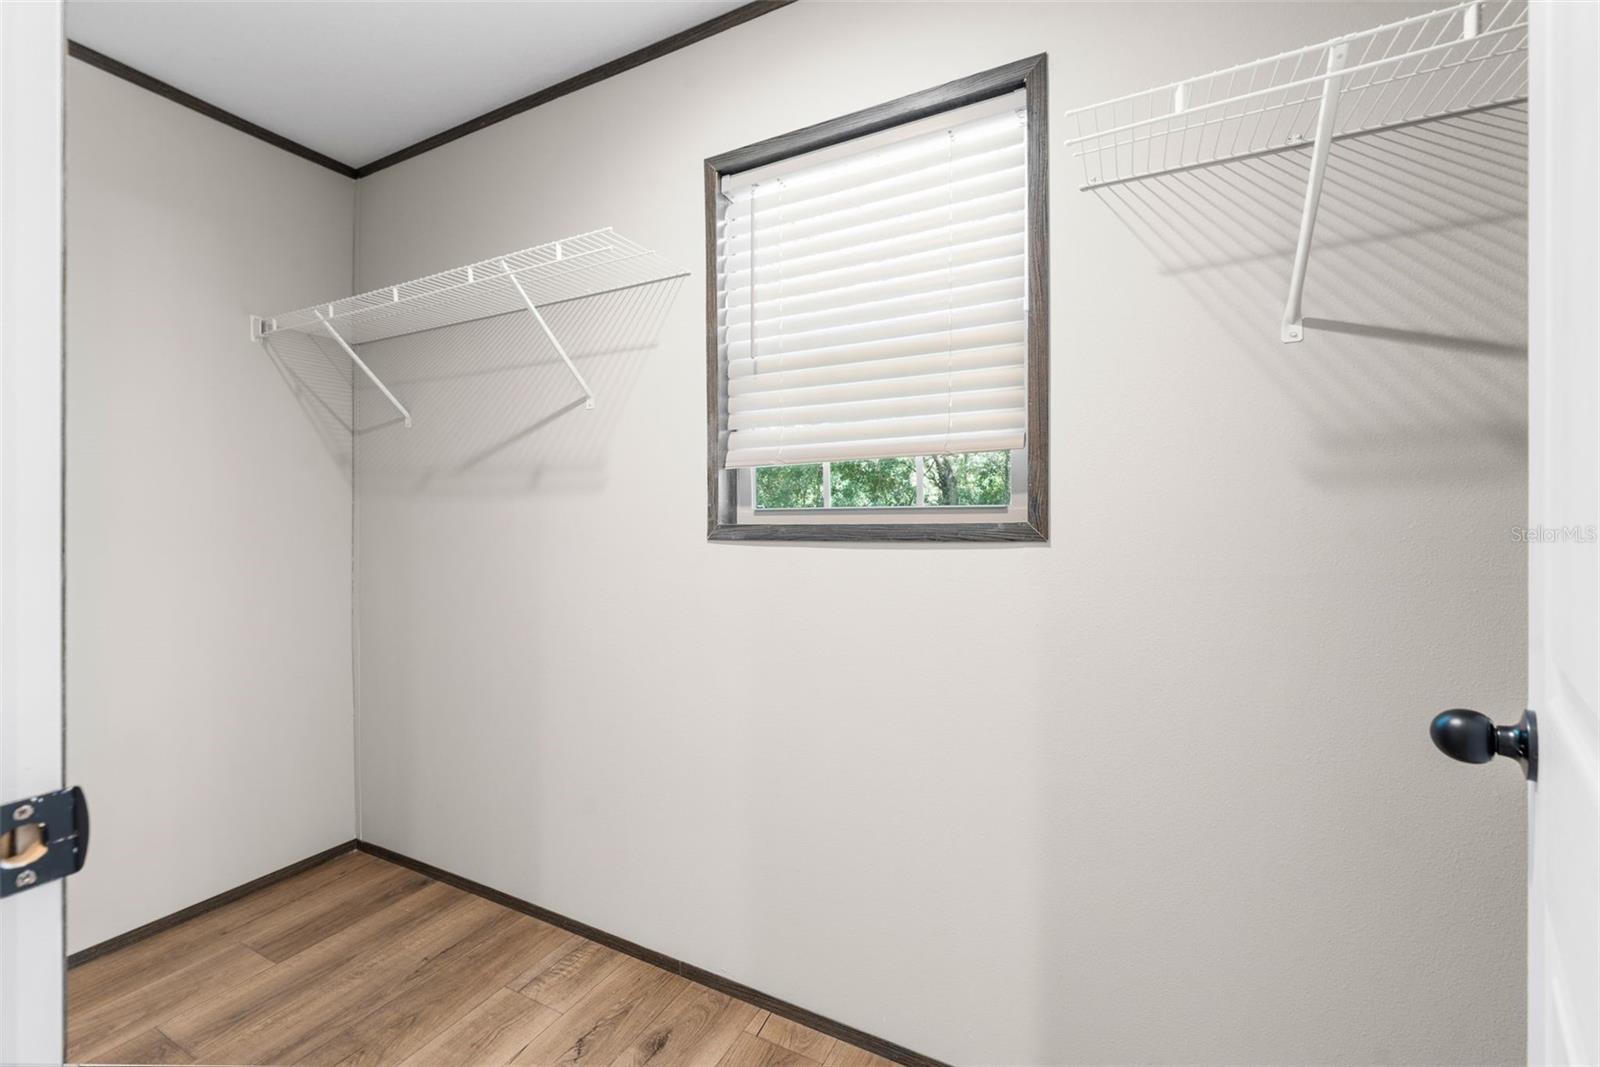
Walk-in closet with white wire shelving, a window with blinds, and wood-look flooring.
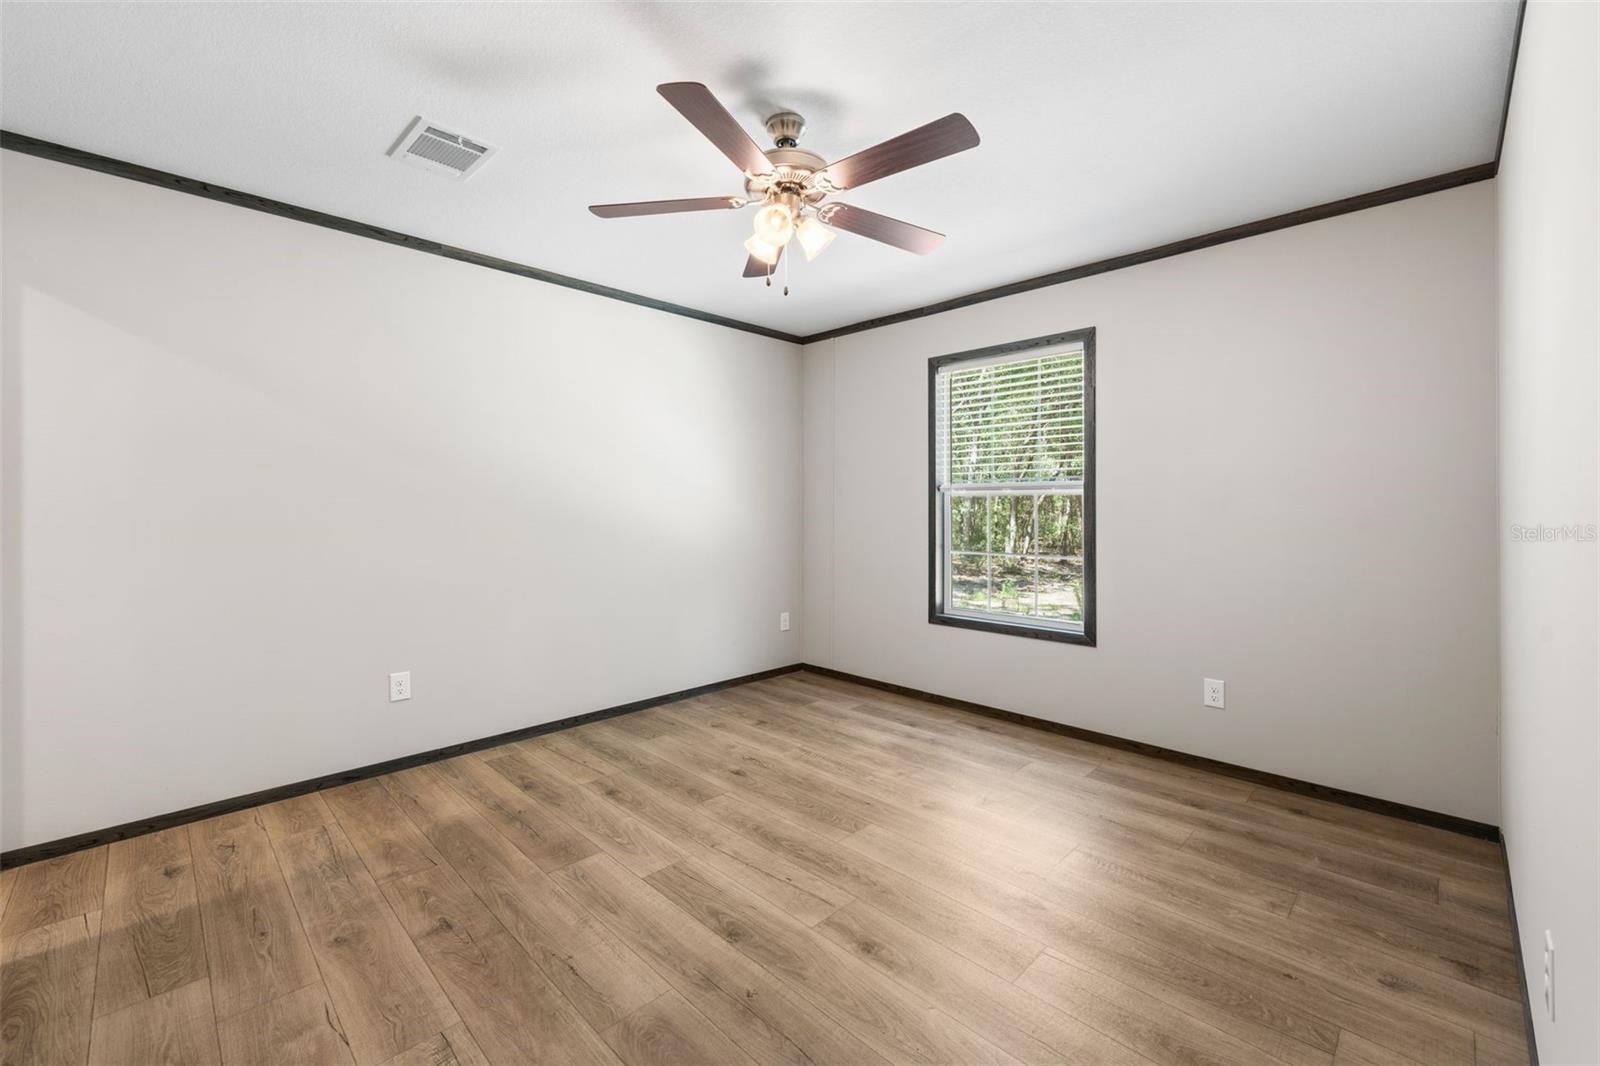
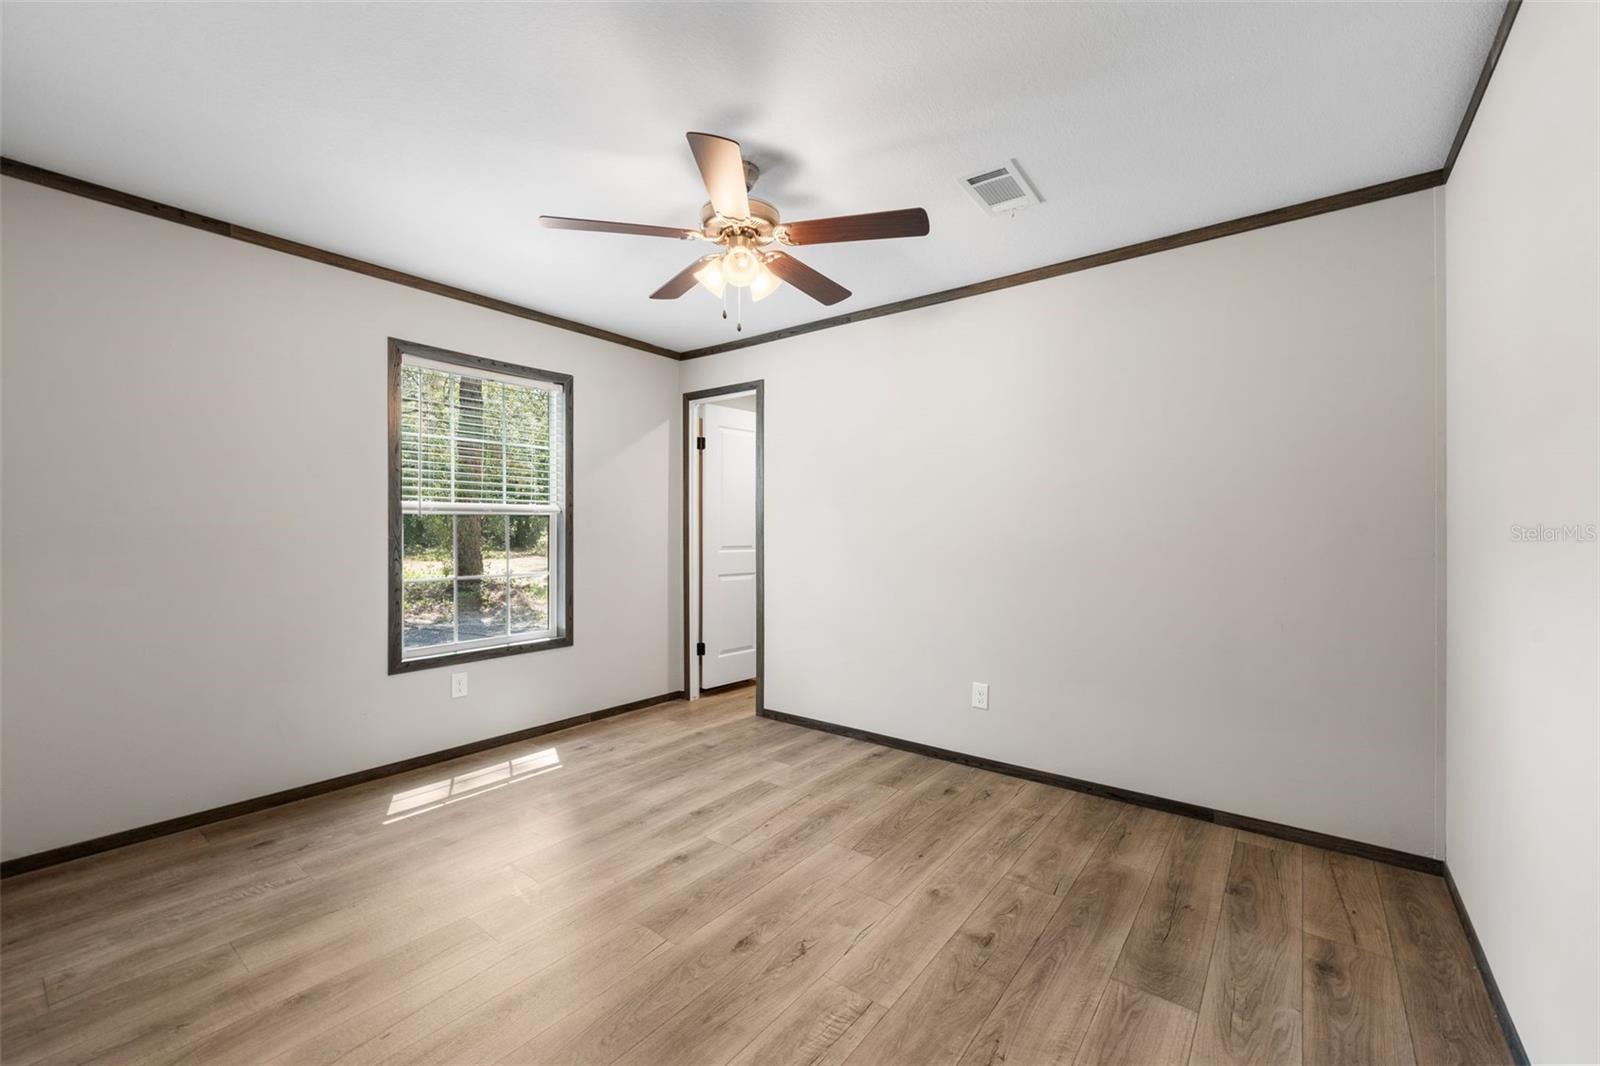
Empty room with wood-look flooring, dark trim, a ceiling fan, and a window facing trees.
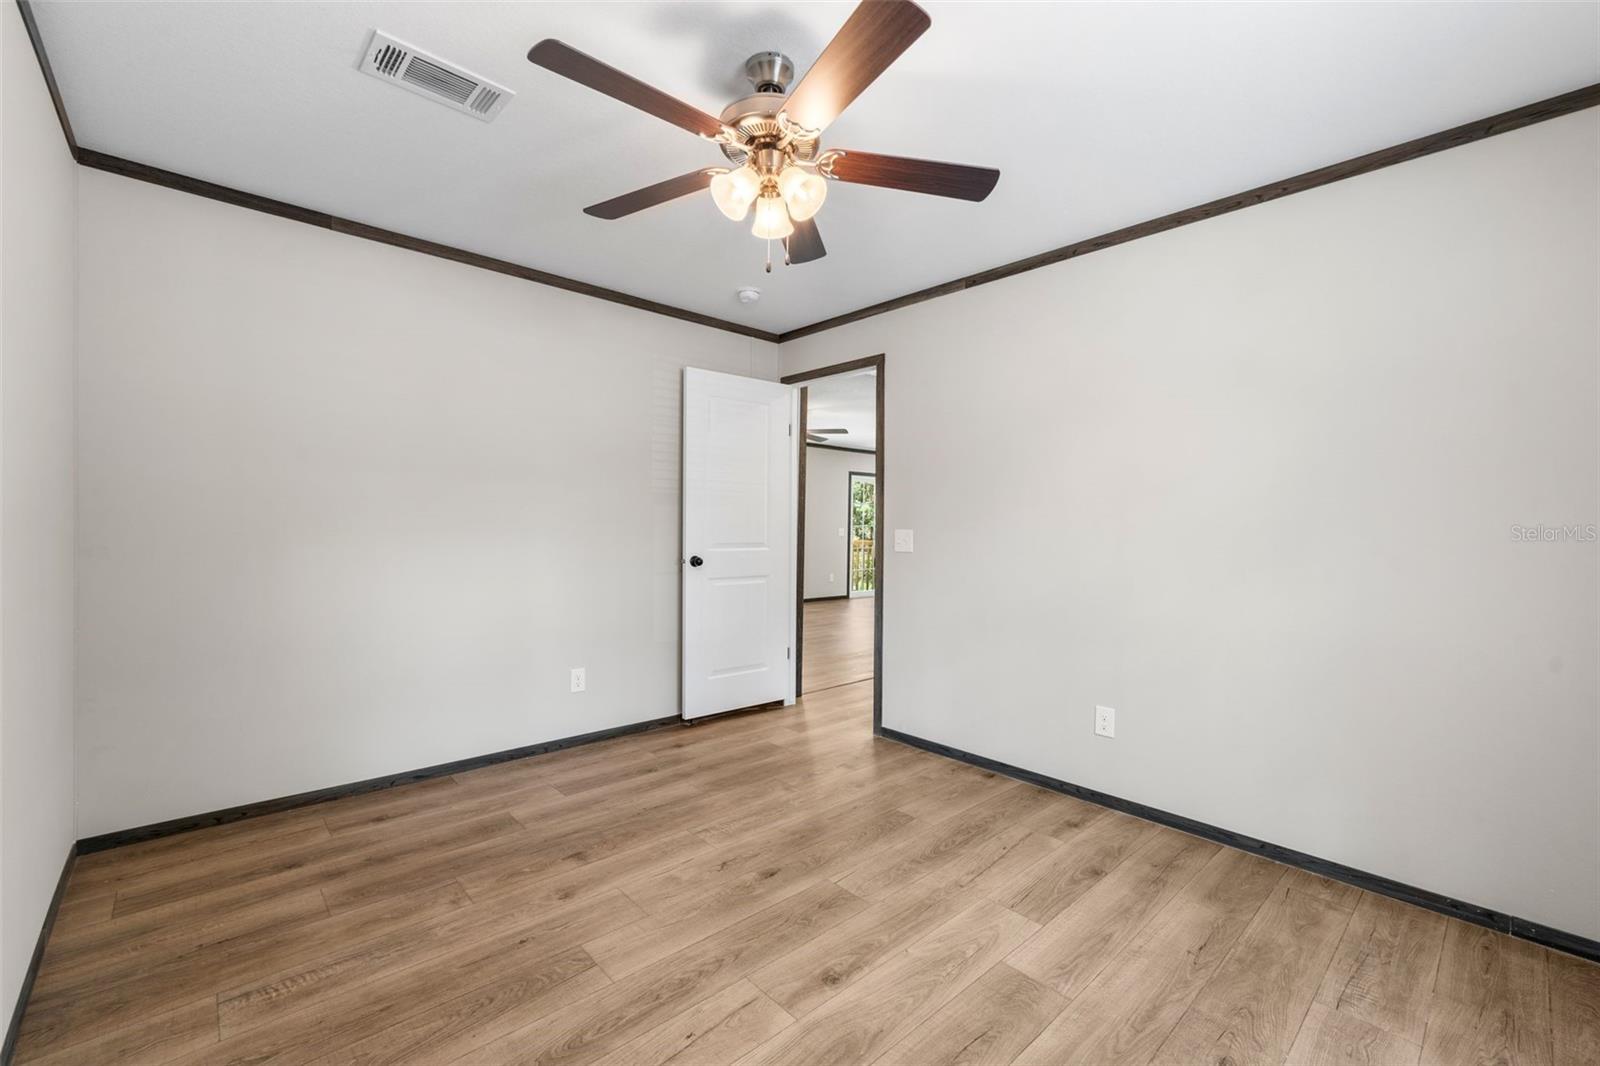
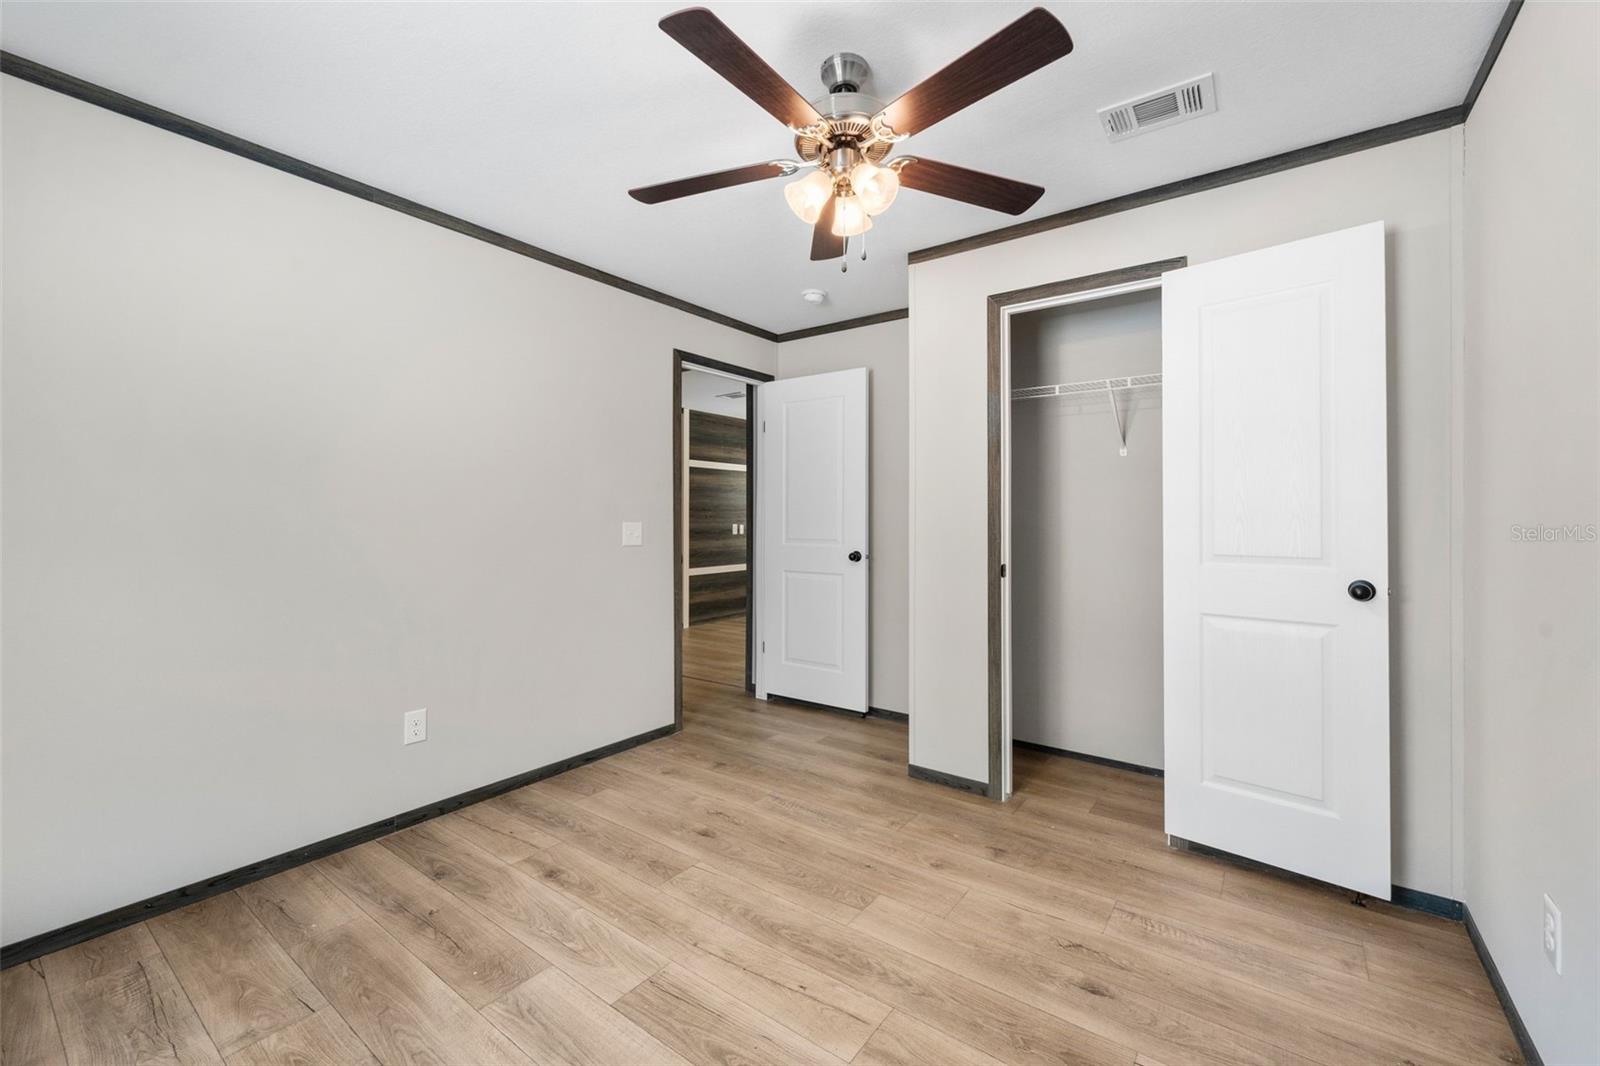
Empty bedroom with wood-look flooring, a ceiling fan, and an open closet doorway.
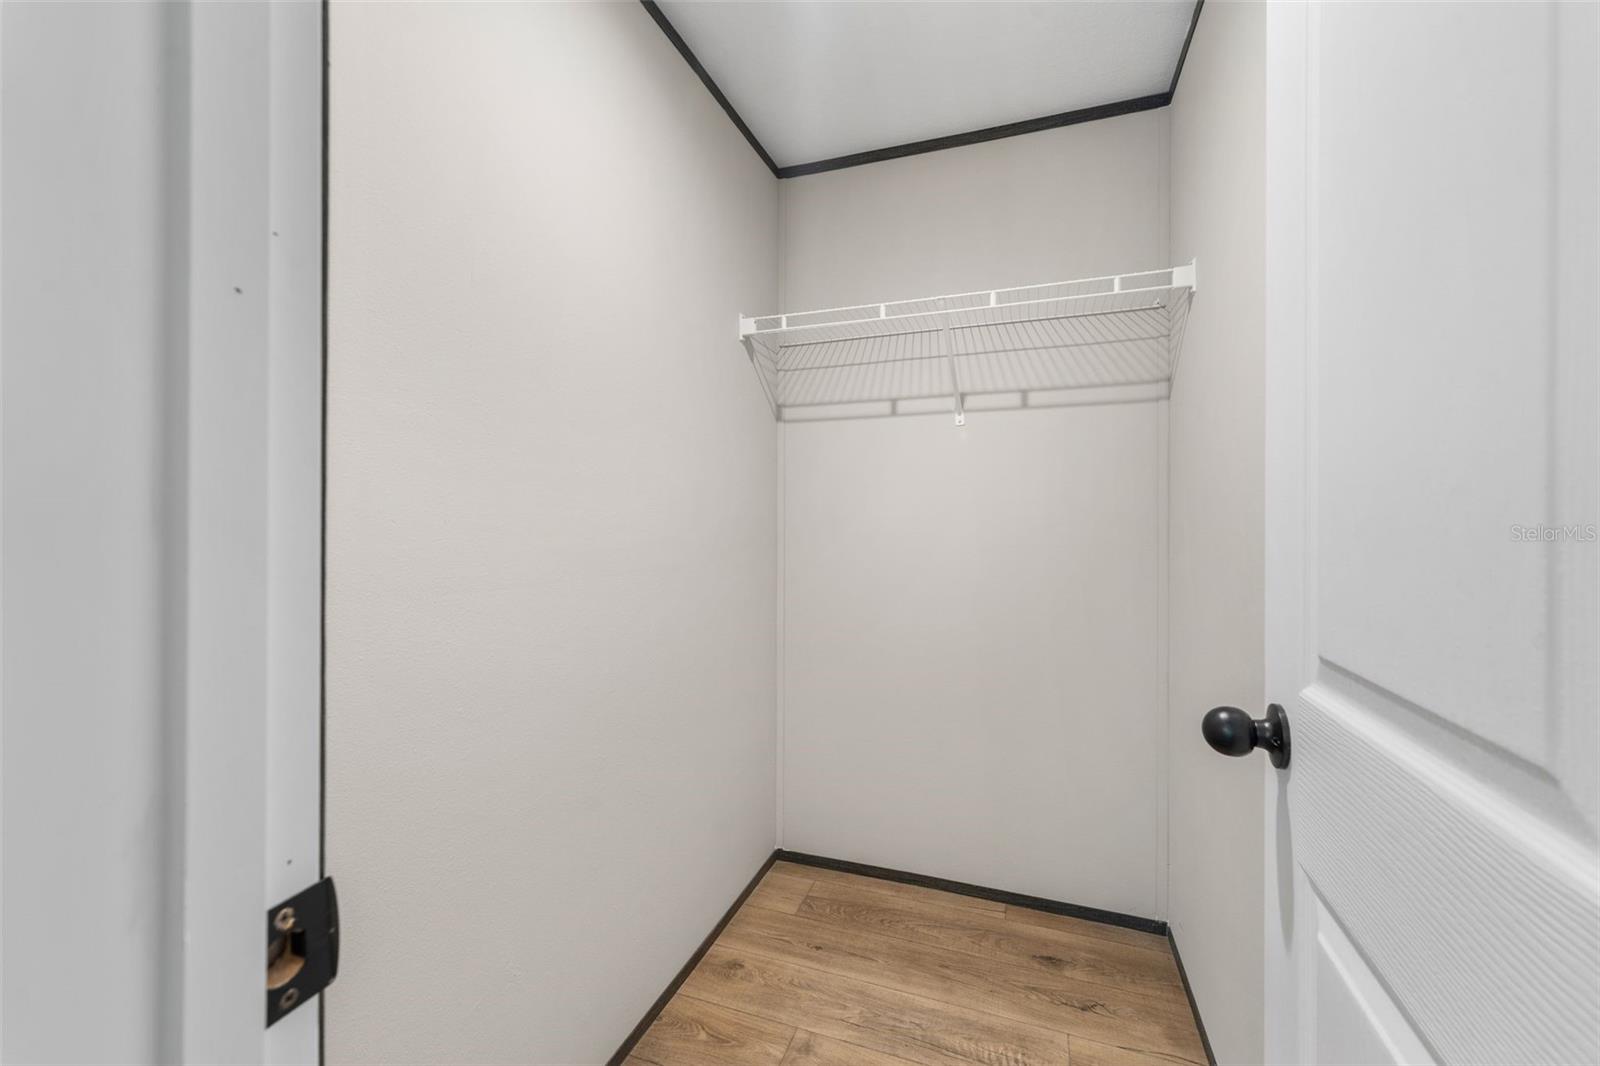
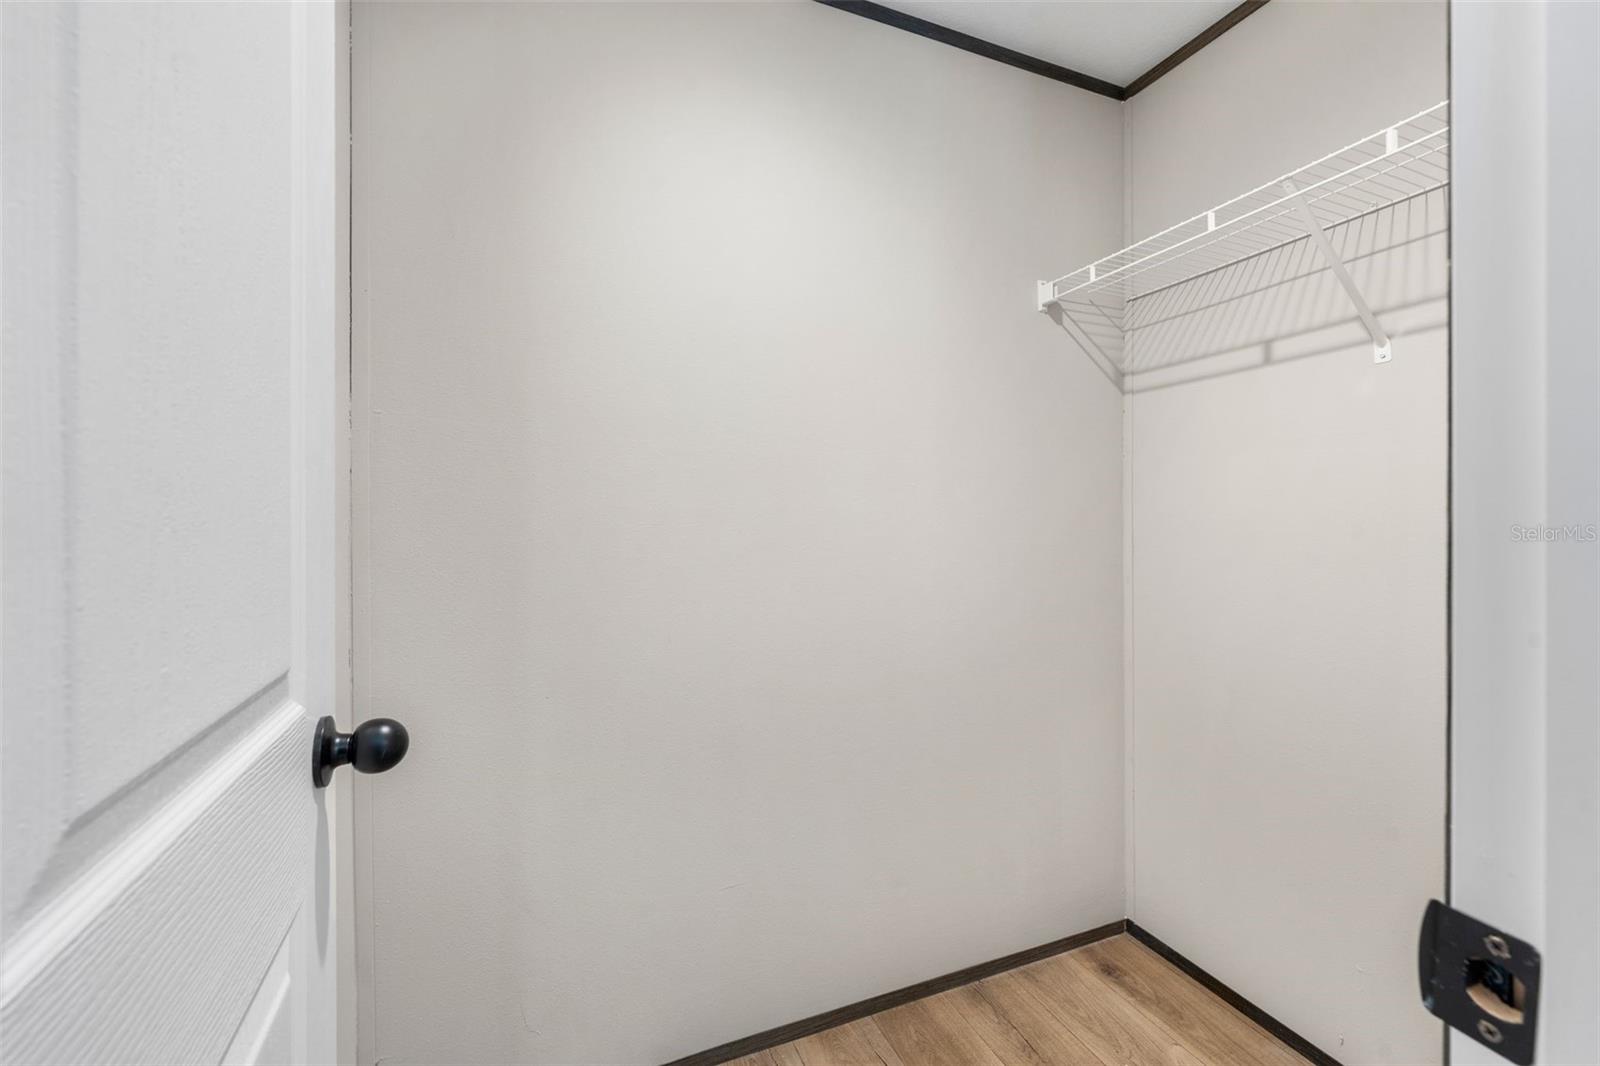
Empty walk-in closet with a wire shelf, dark trim, and wood-look flooring.
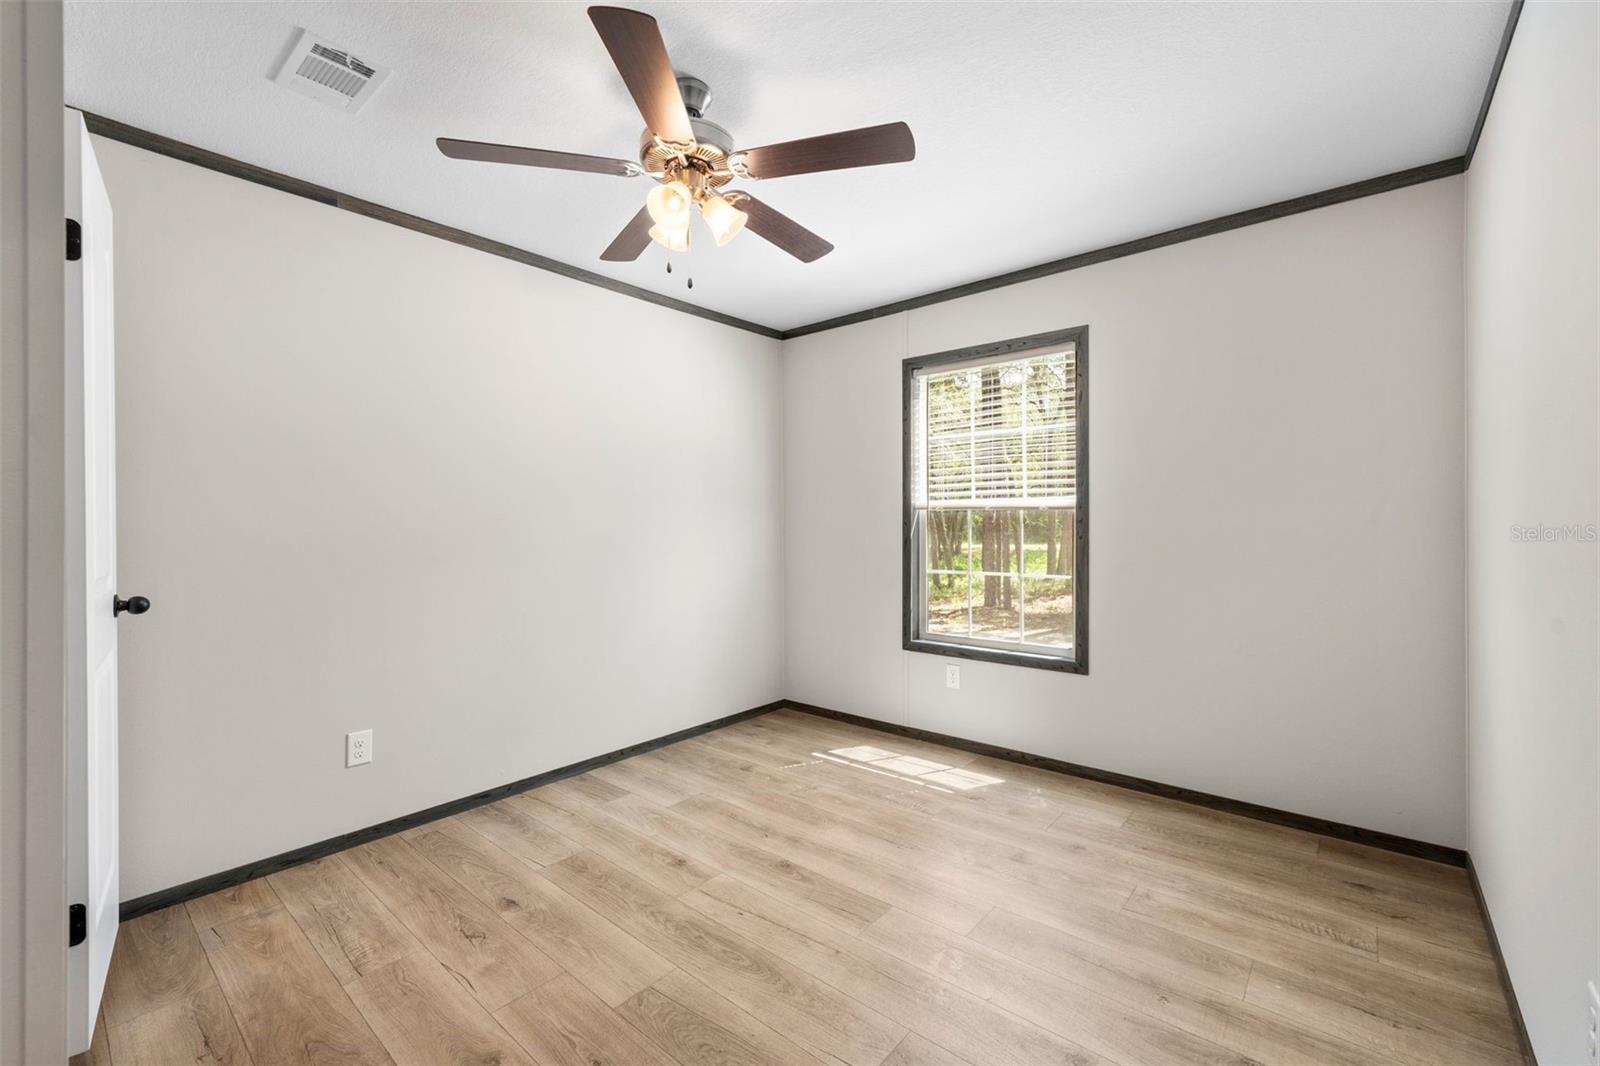
Vacant room with wood-look flooring, dark trim, a ceiling fan, and a window with blinds.
Empty bedroom with wood-look flooring, dark trim, and a ceiling fan with lights.
Empty closet with a white wire shelf and wood-look flooring.
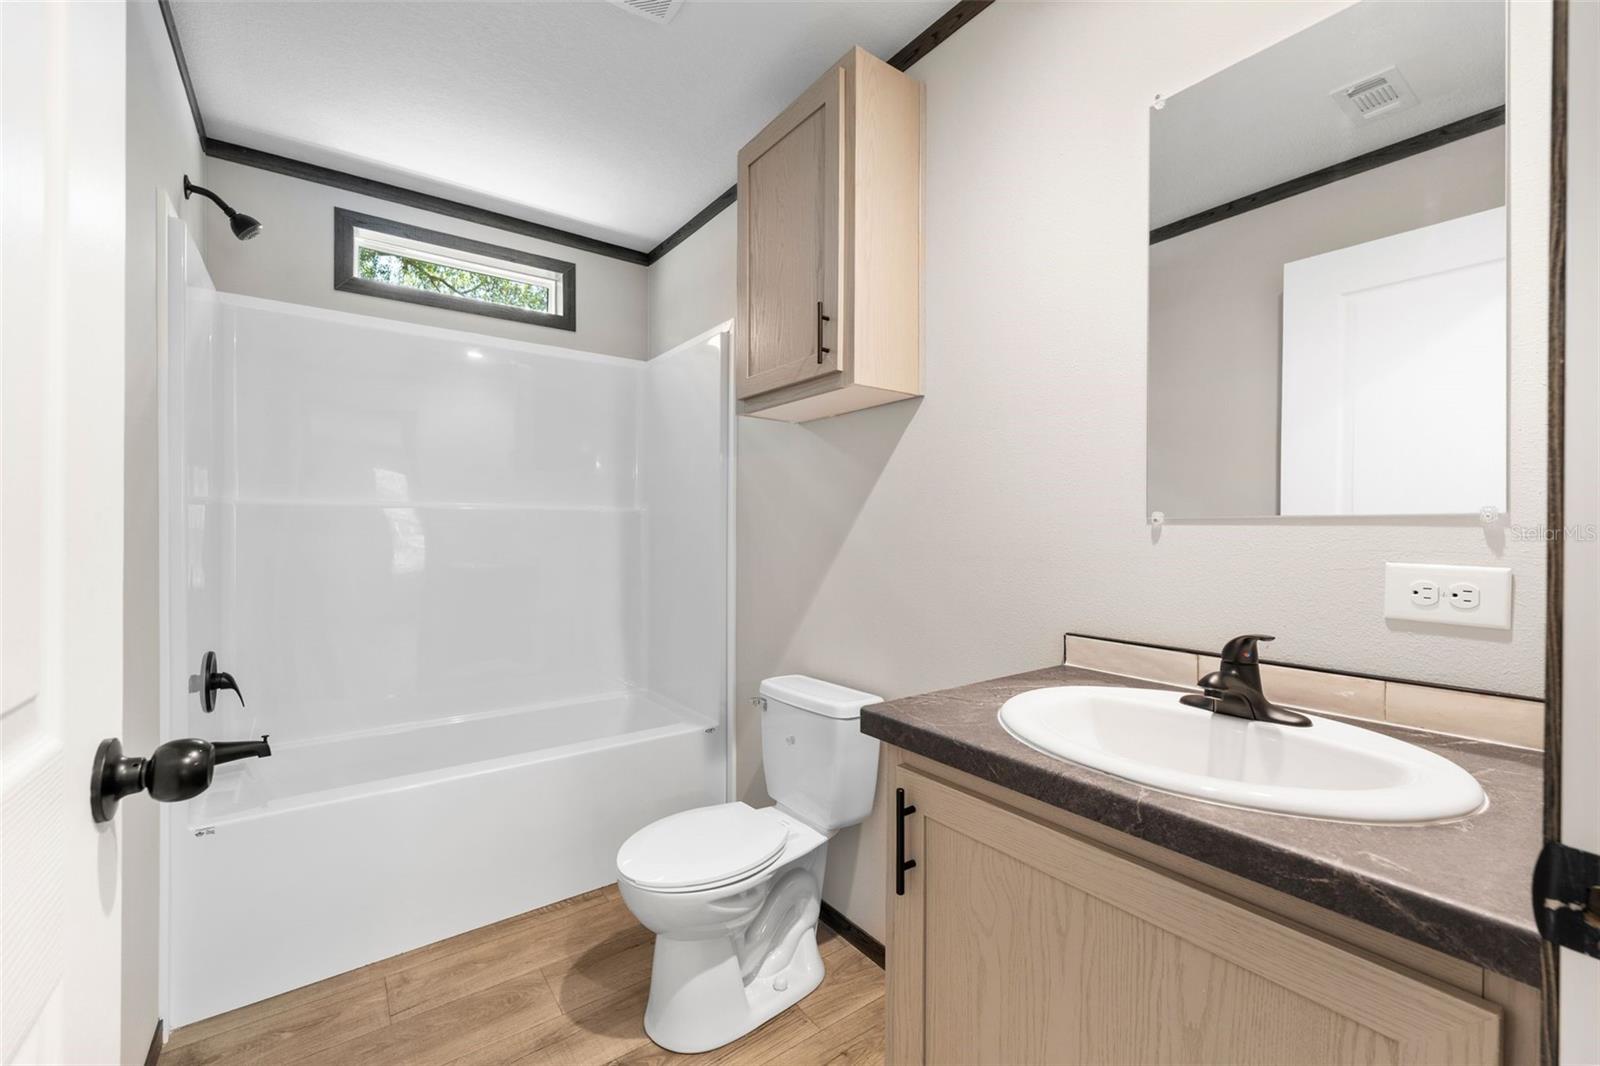
Bathroom with a white tub and shower, wood-look tile floor, and light wood vanity.
Empty room with wood-look flooring, dark trim, a ceiling fan, and a window with blinds.
Empty bedroom with wood-look flooring, ceiling fan, and open closet.
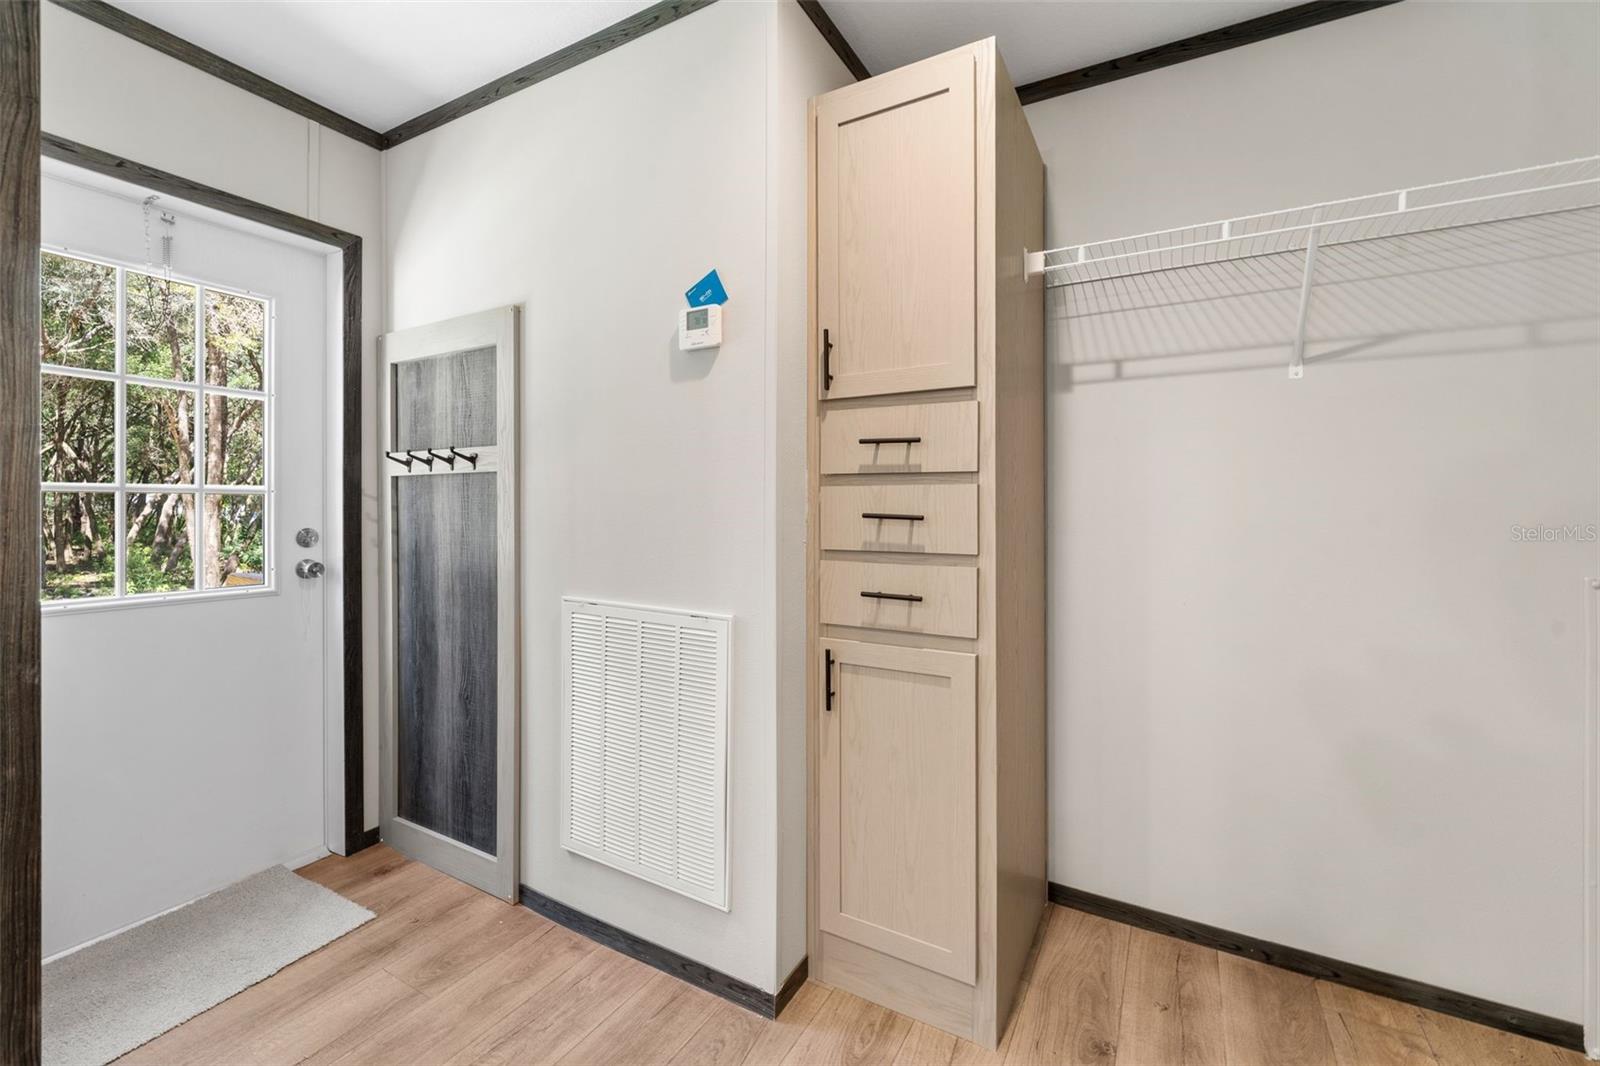
Entry mudroom with a tall light wood storage cabinet and wire shelf beside a windowed exterior door.
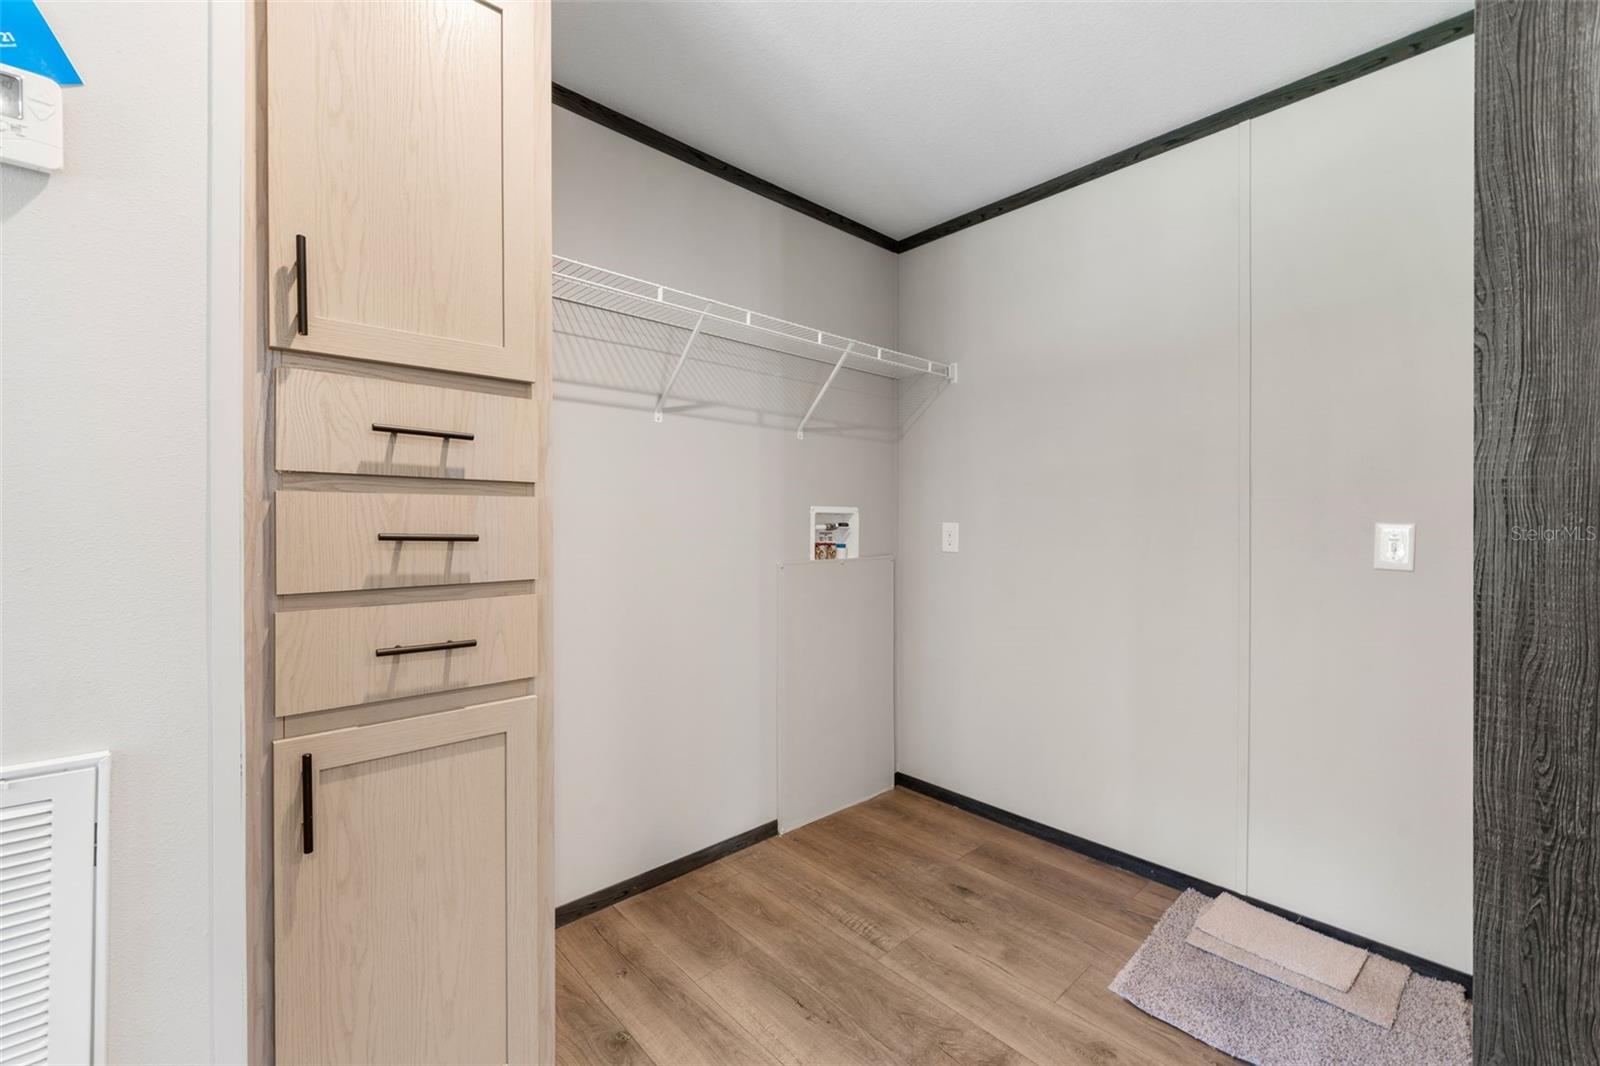
Laundry room with light wood cabinetry, wire shelving, washer hookups, and wood-look flooring.
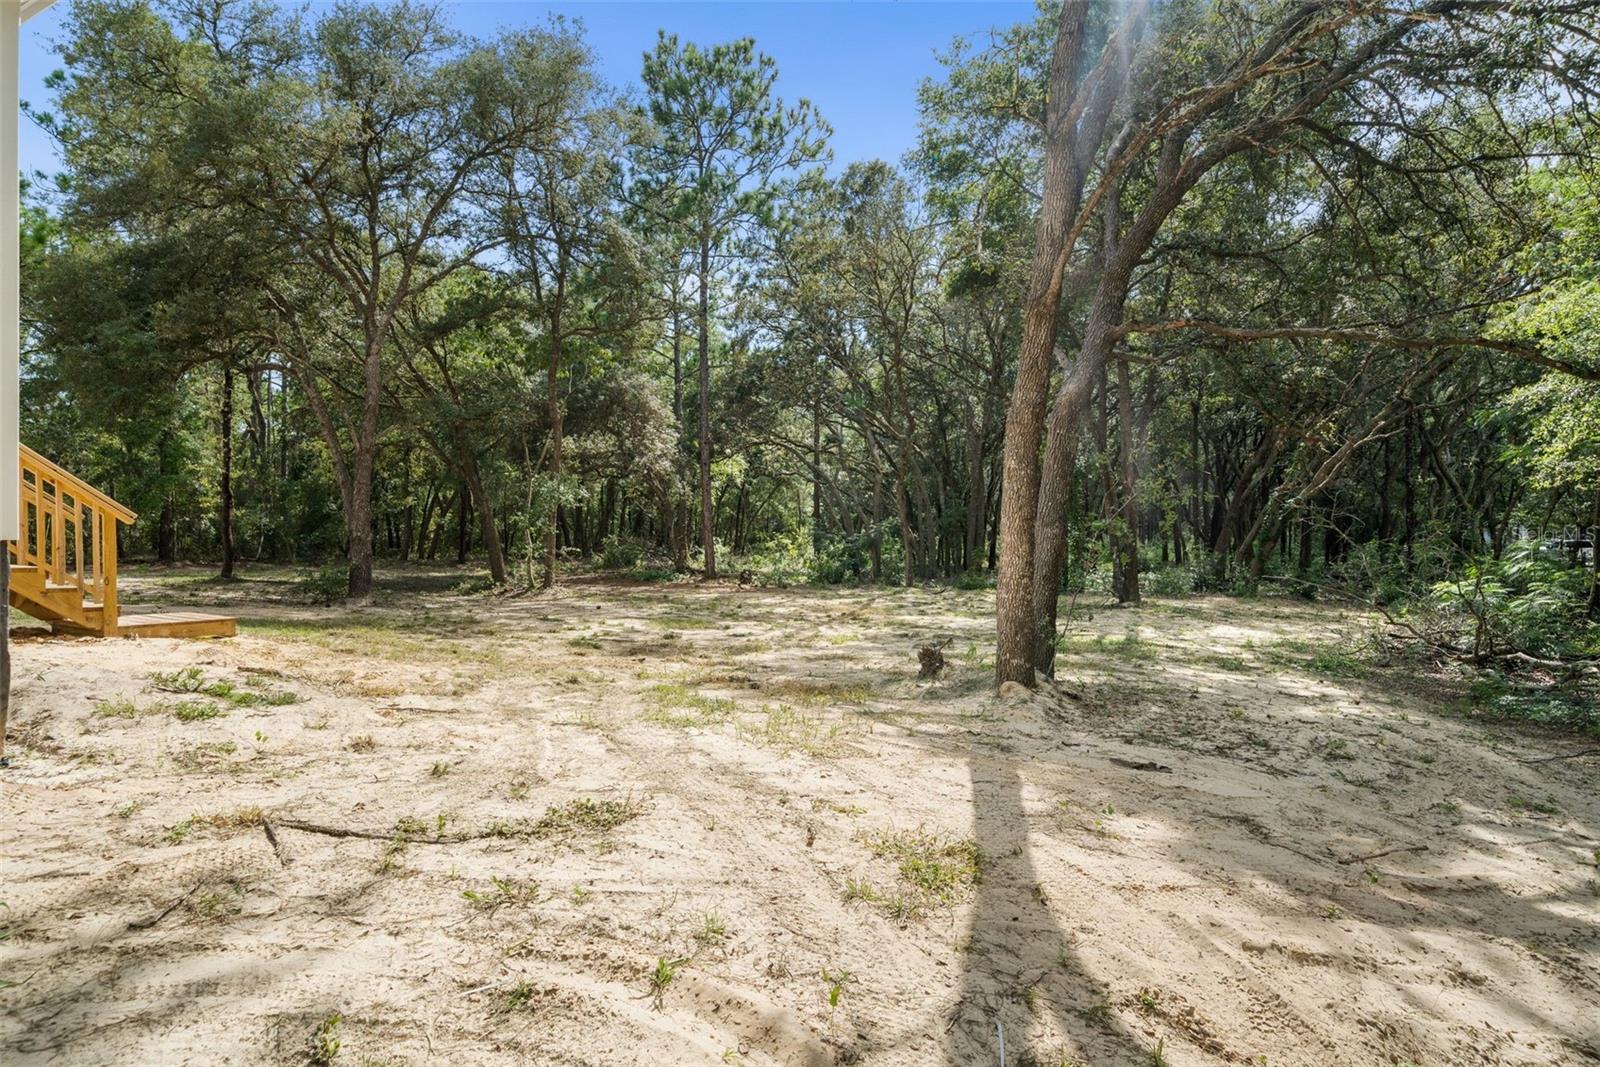
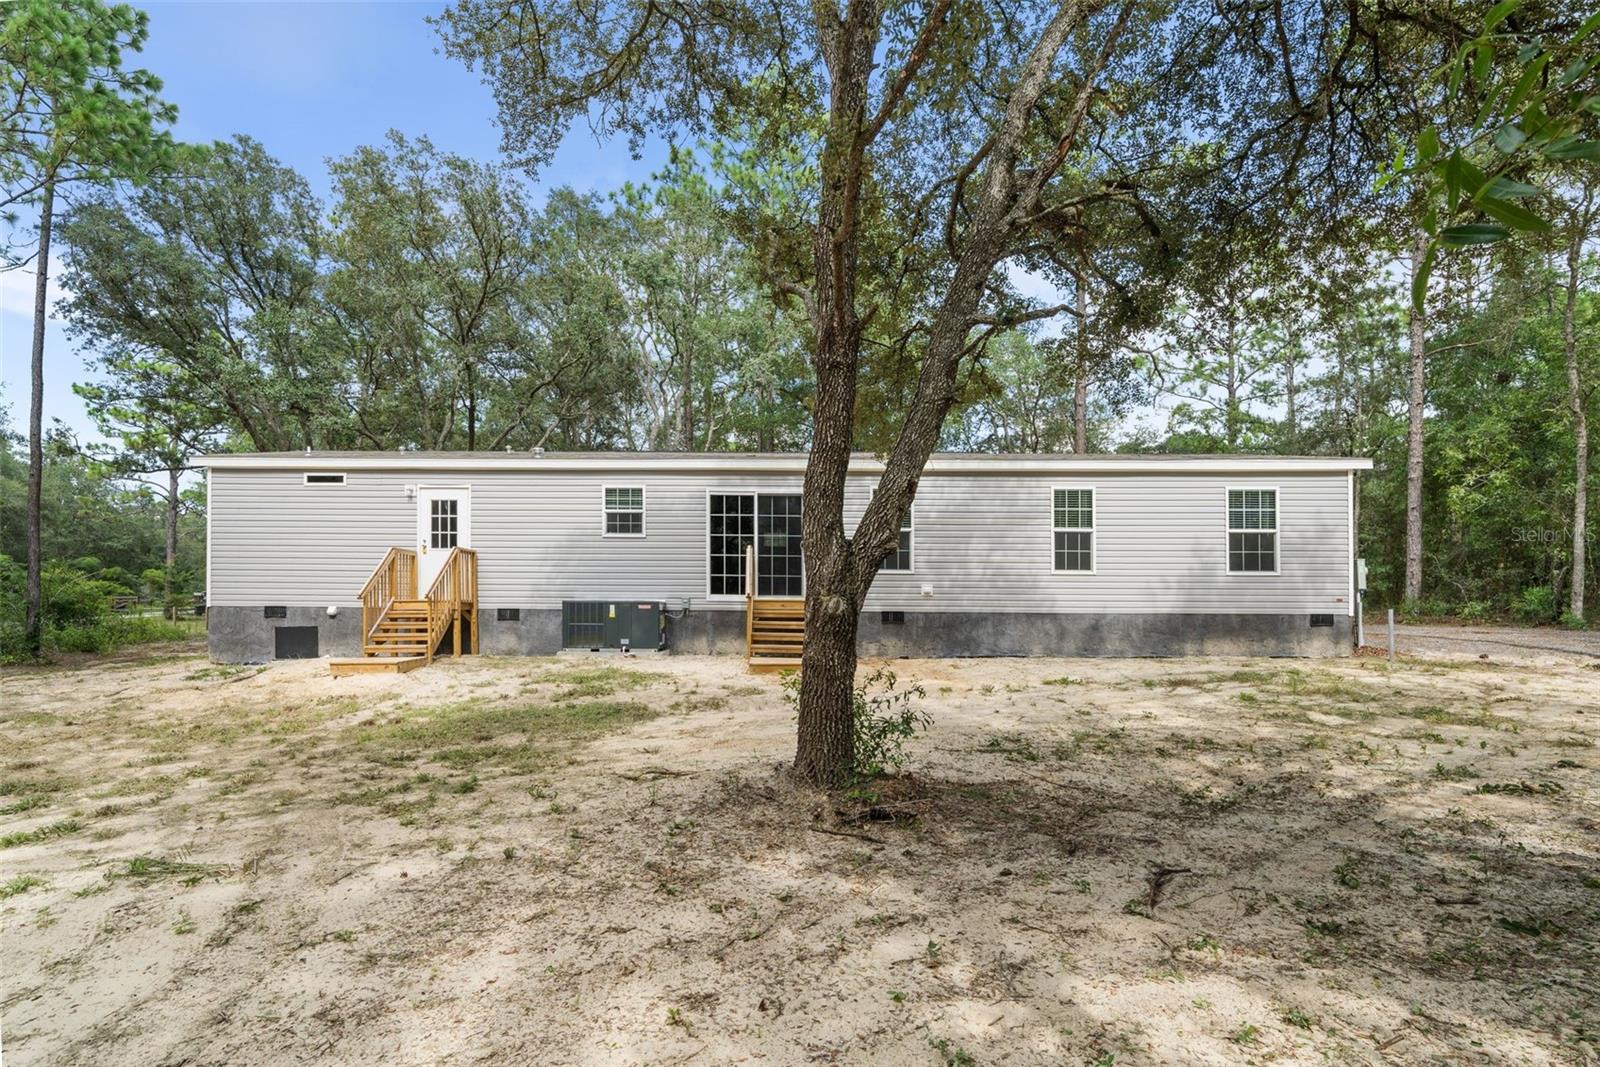
Sandy backyard clearing beneath mature trees, with a wooden deck at the left edge.
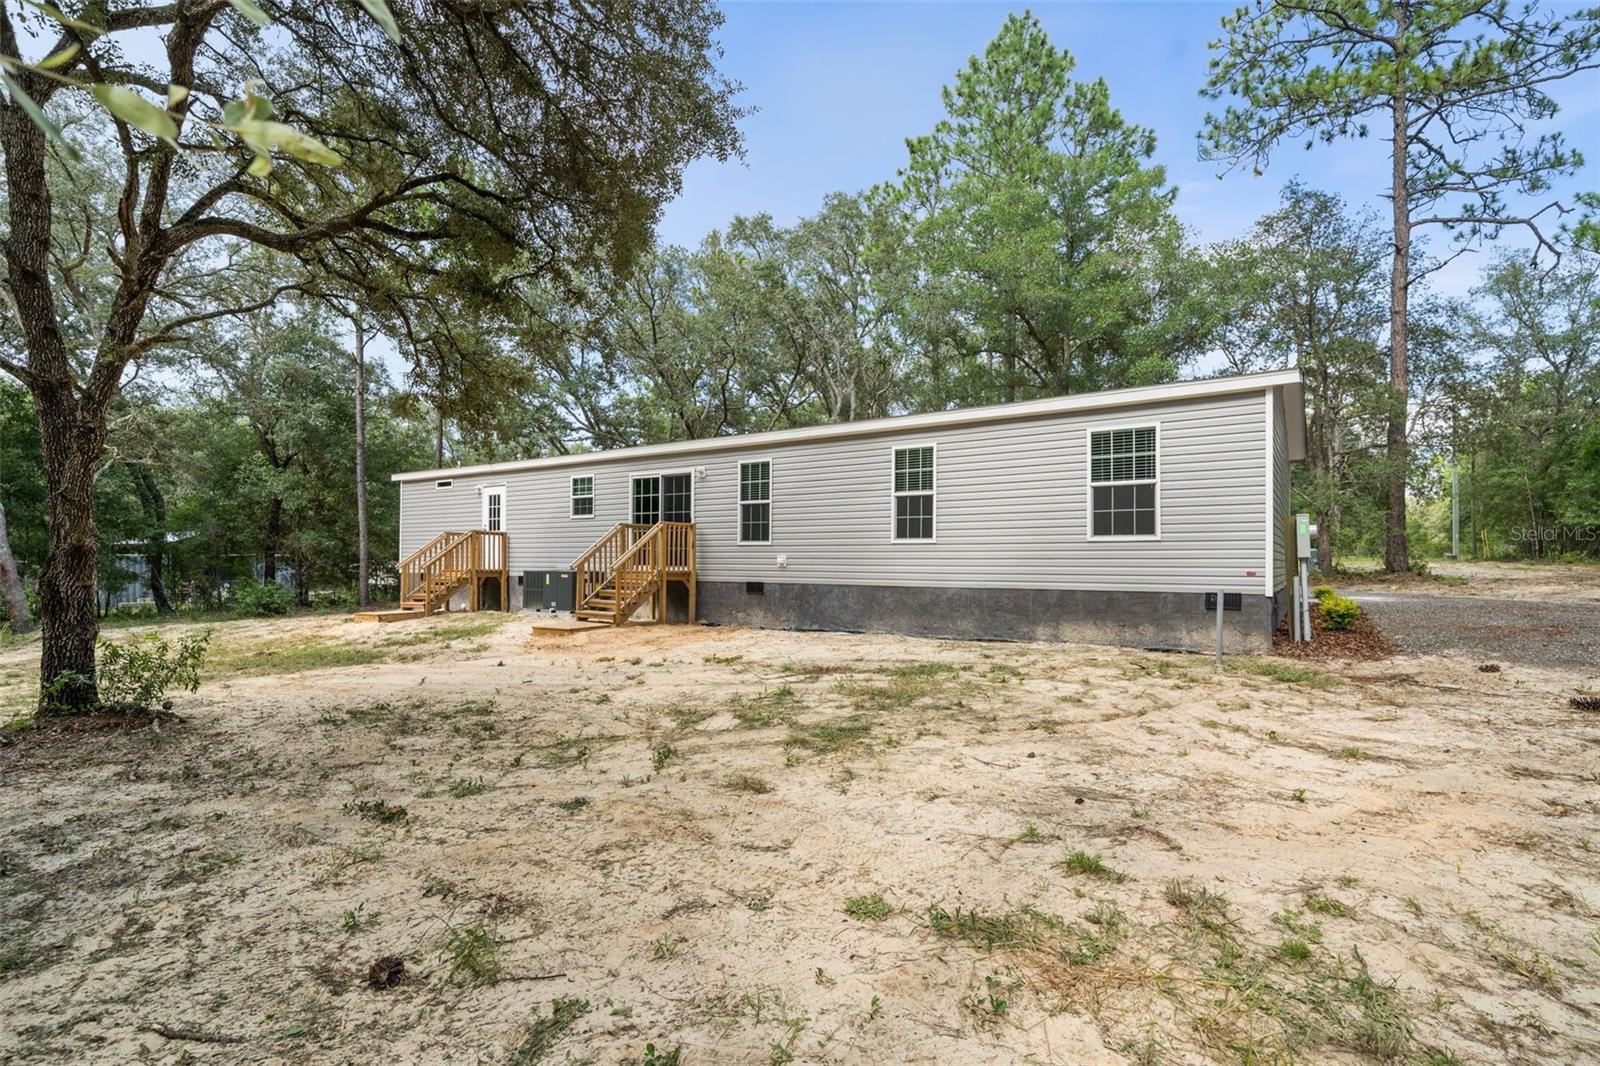
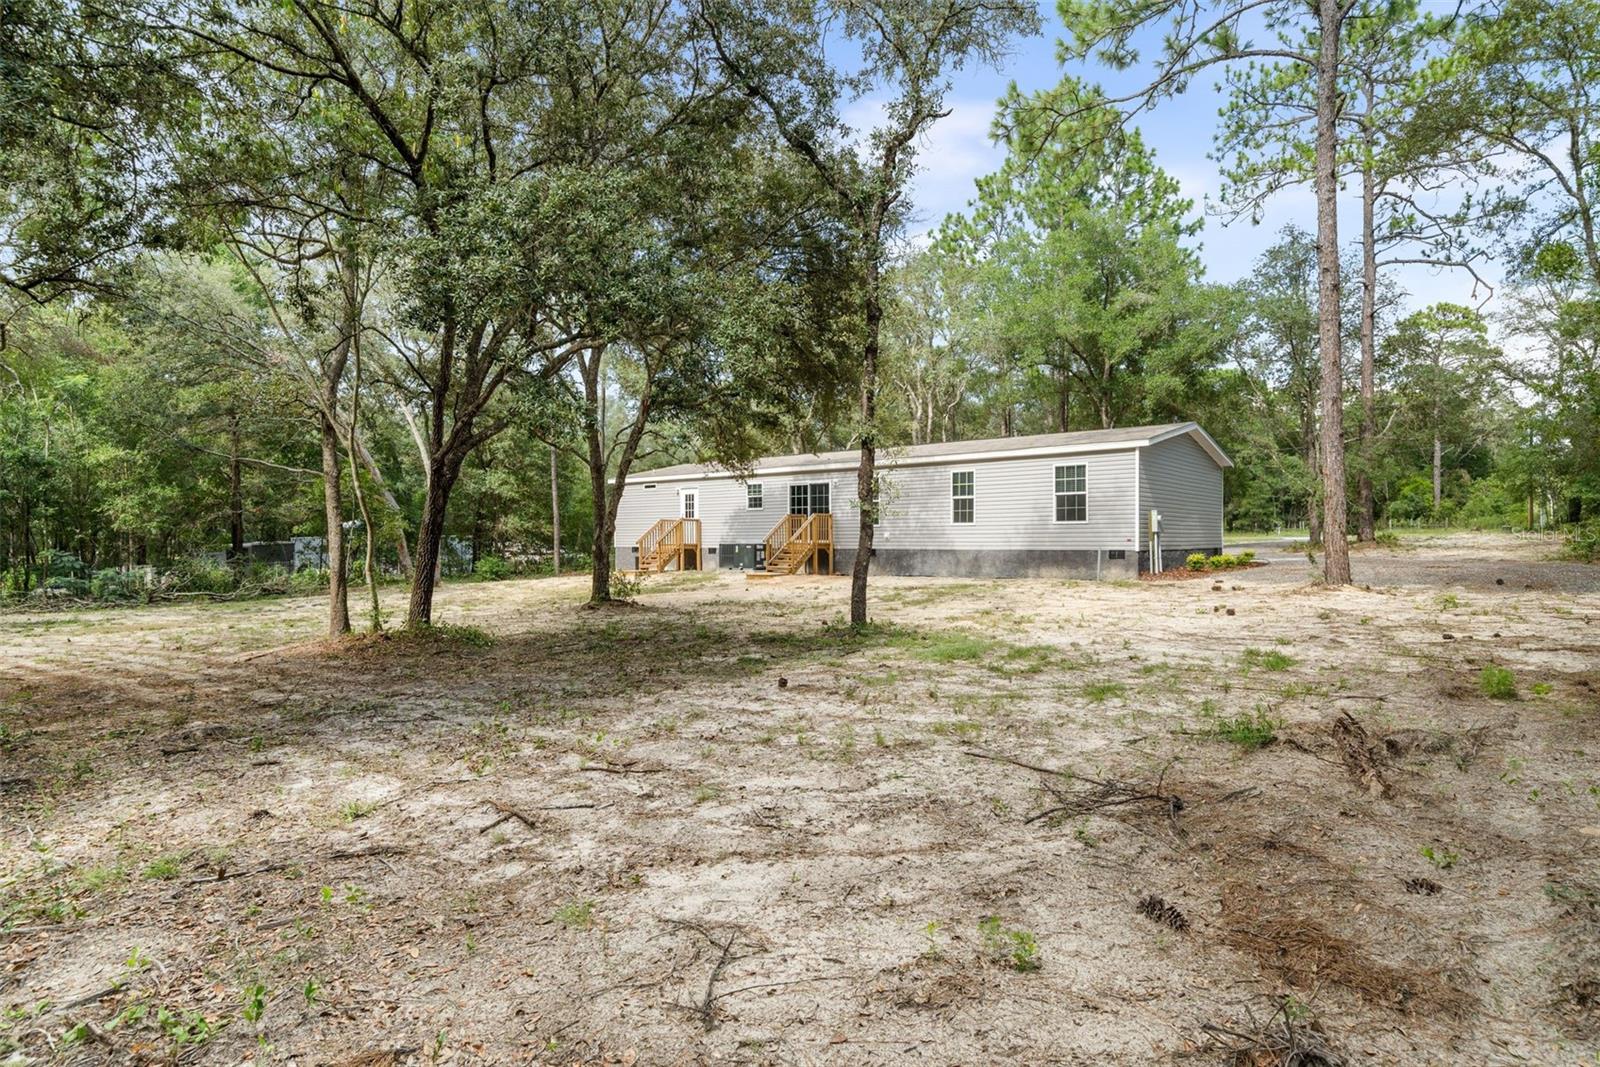
Gray manufactured home with two wooden stairways in a sandy, tree-lined clearing.
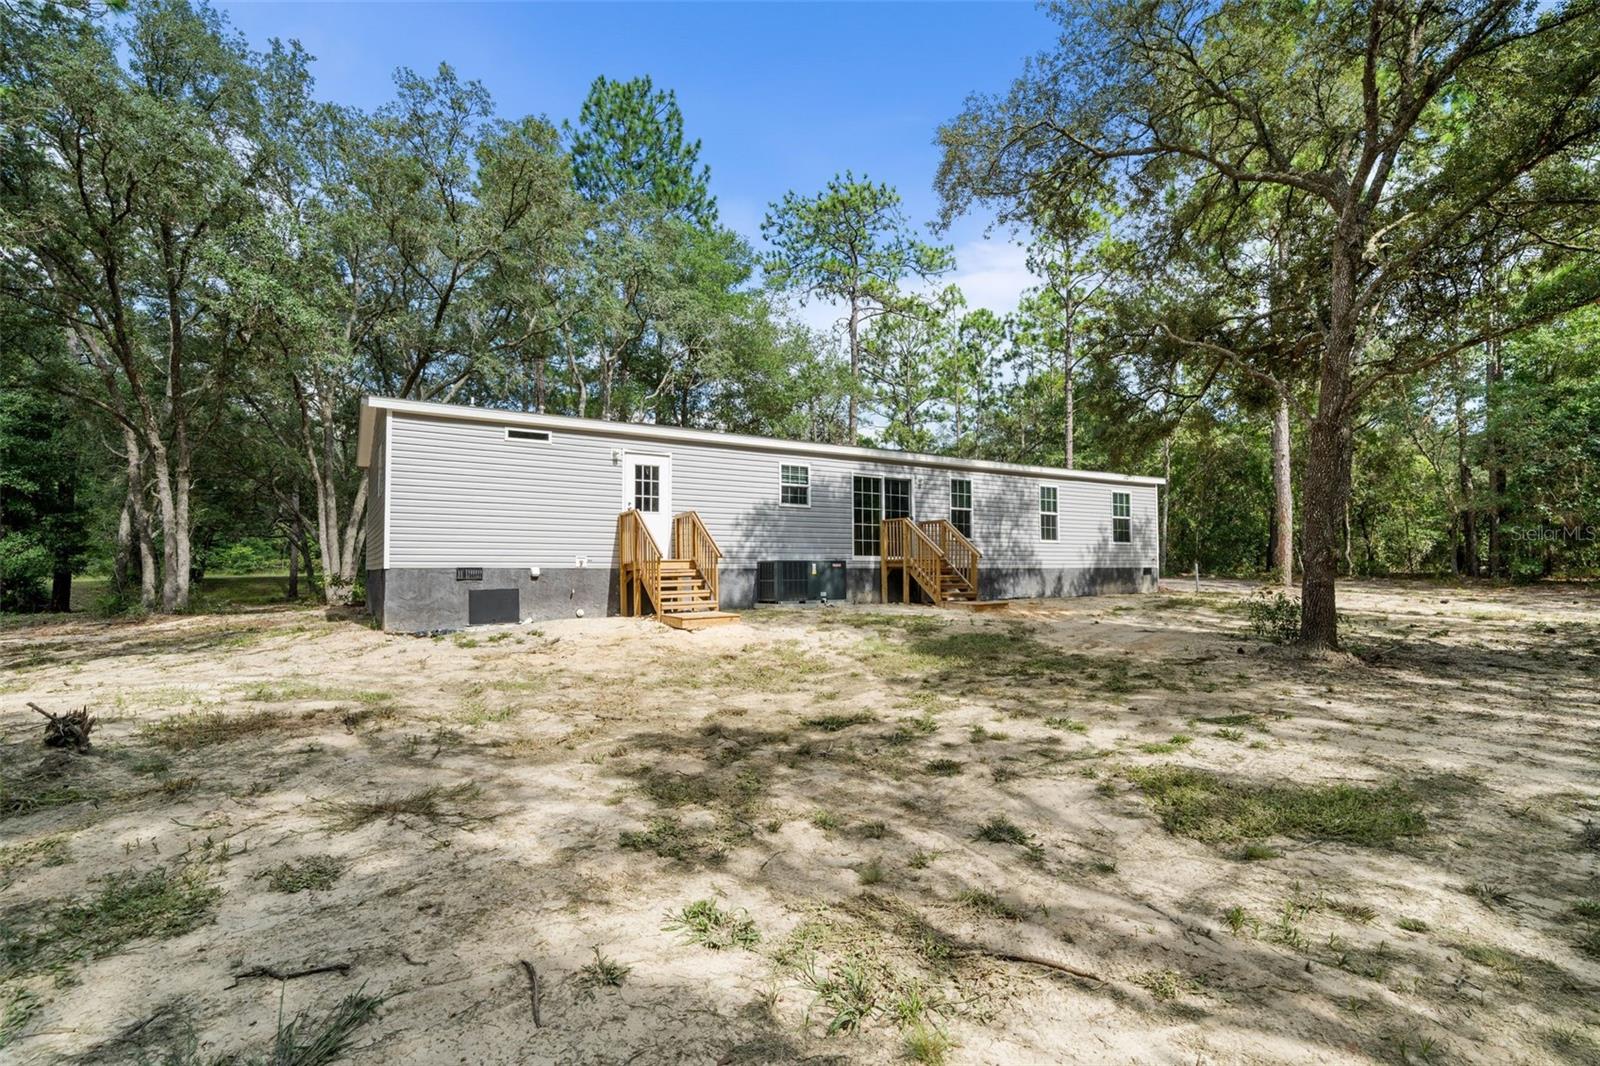
Rear of a long gray-sided home with two wooden stairways, framed by large trees.
Gray manufactured home with two wooden entry stairways in a sandy, tree-shaded yard.
Light-colored single-story home on a sandy, tree-shaded lot, with two wooden stairways.
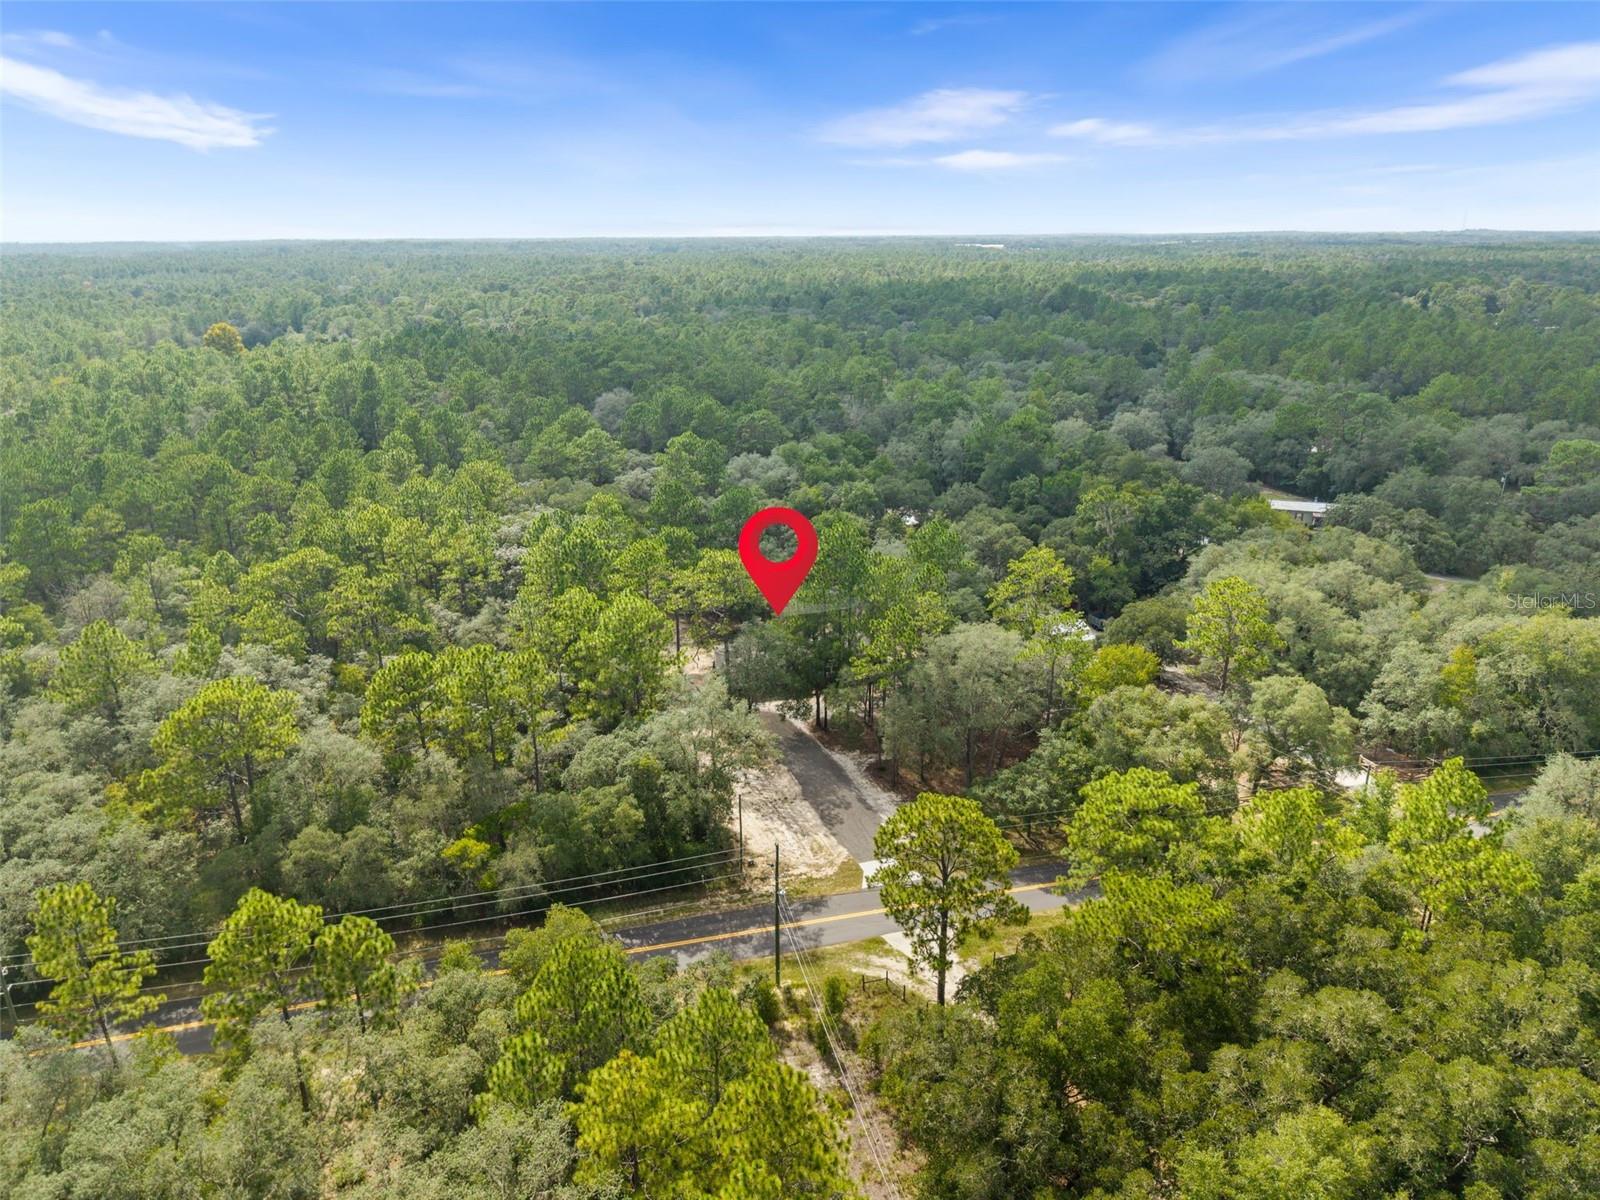
Aerial view of wooded land marked by a red pin, with a driveway leading from the road.
Aerial view of a home in a wooded sandy clearing, with a broad roof and two wooden rear stairways.
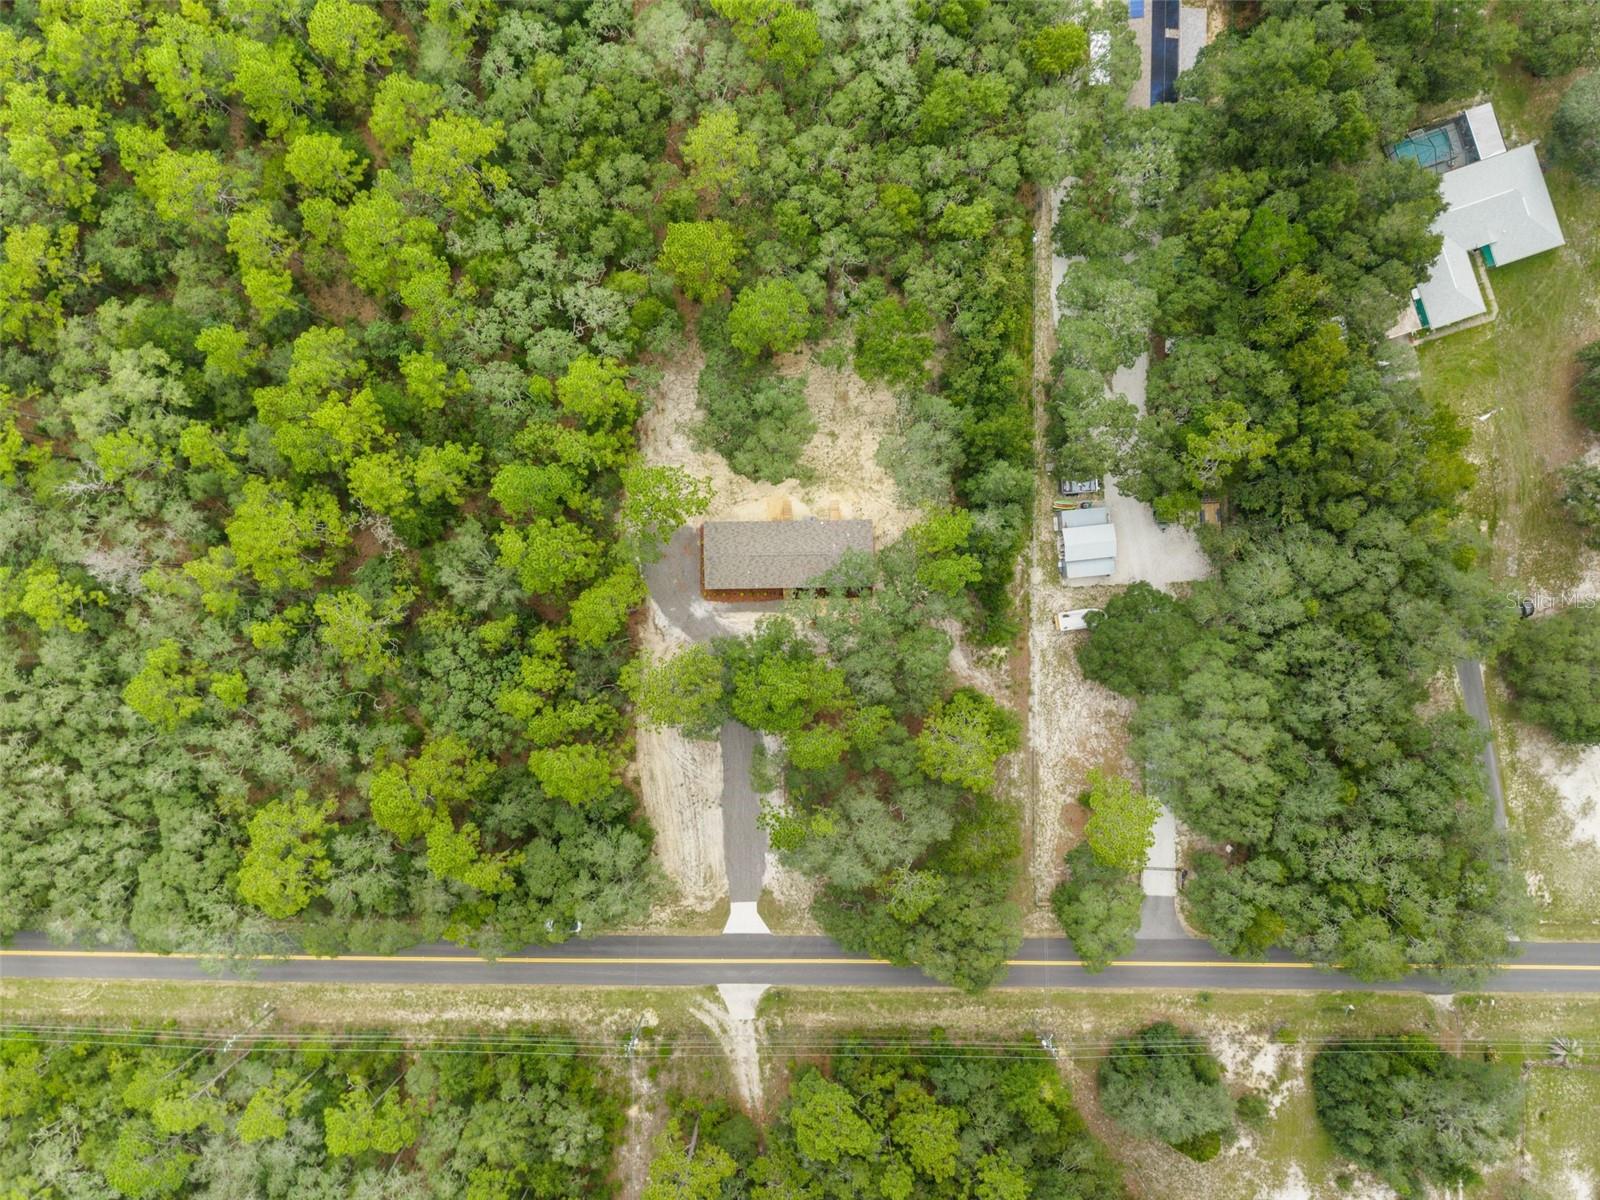
Aerial view of a home surrounded by dense trees beside a paved road.
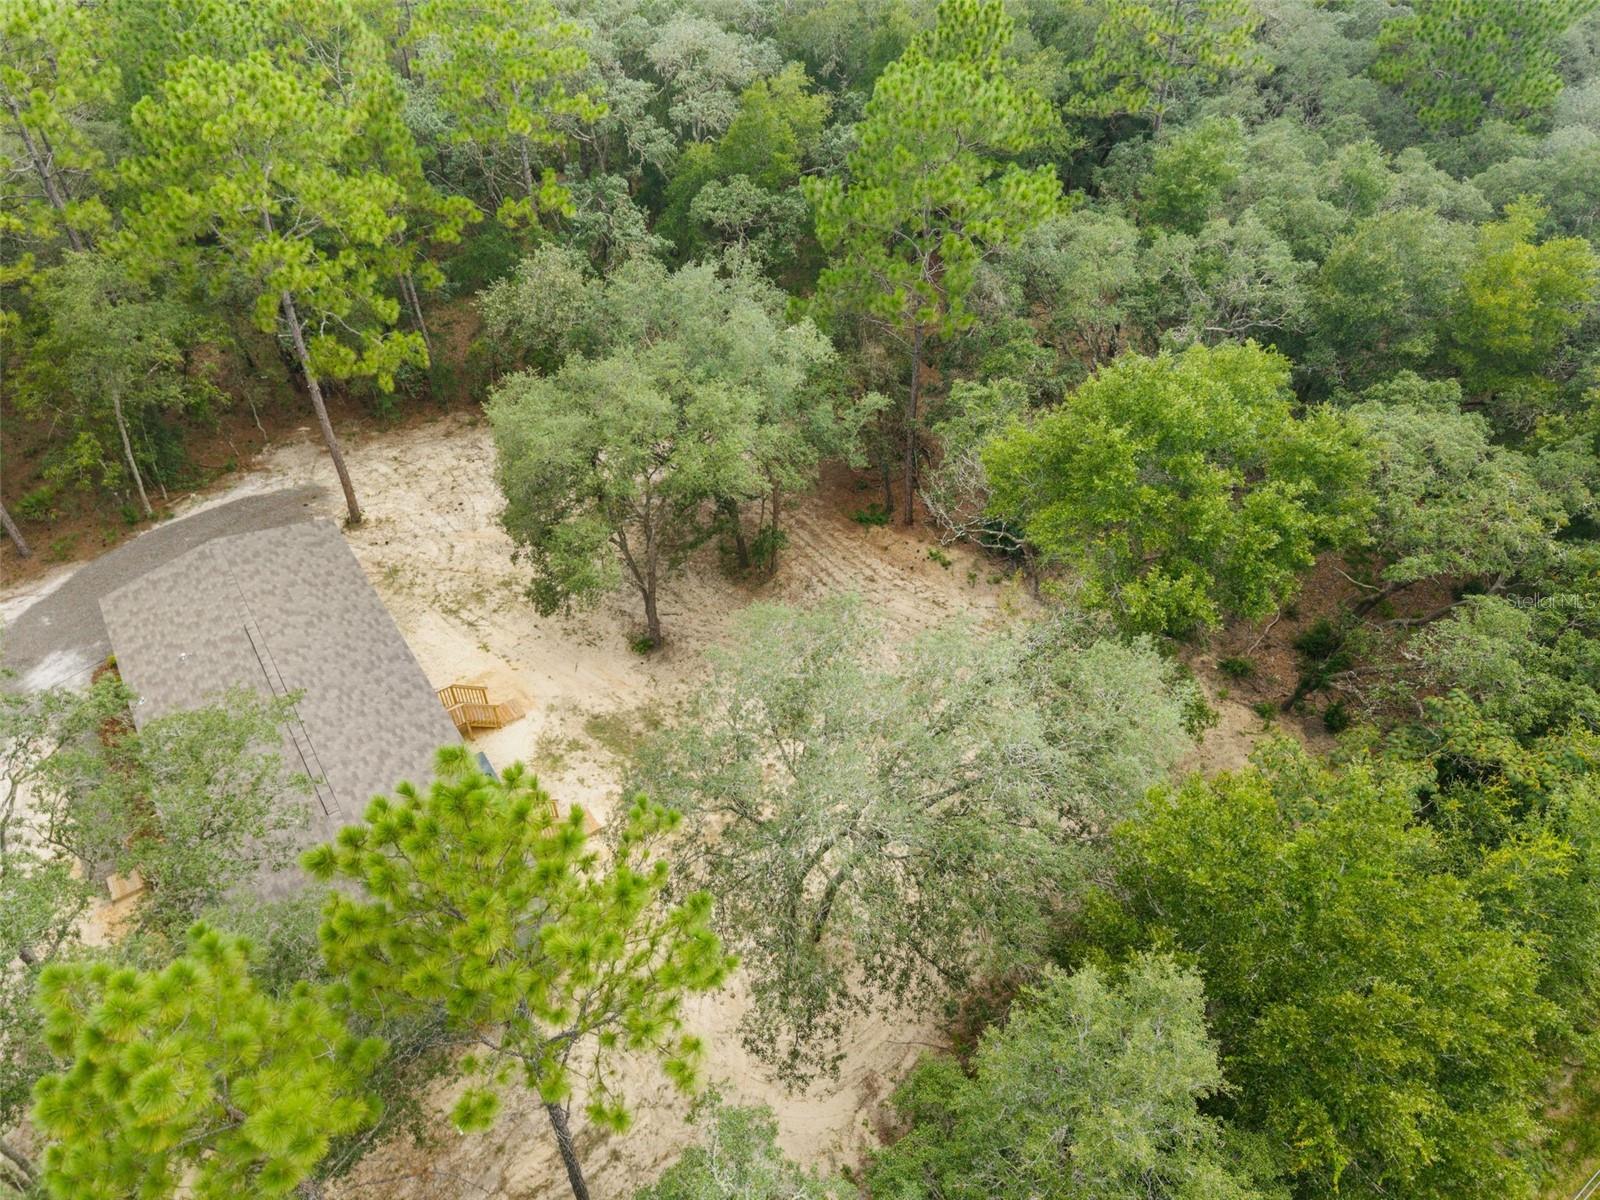
Aerial view of a sandy, wooded lot with a shingle roof and small deck.
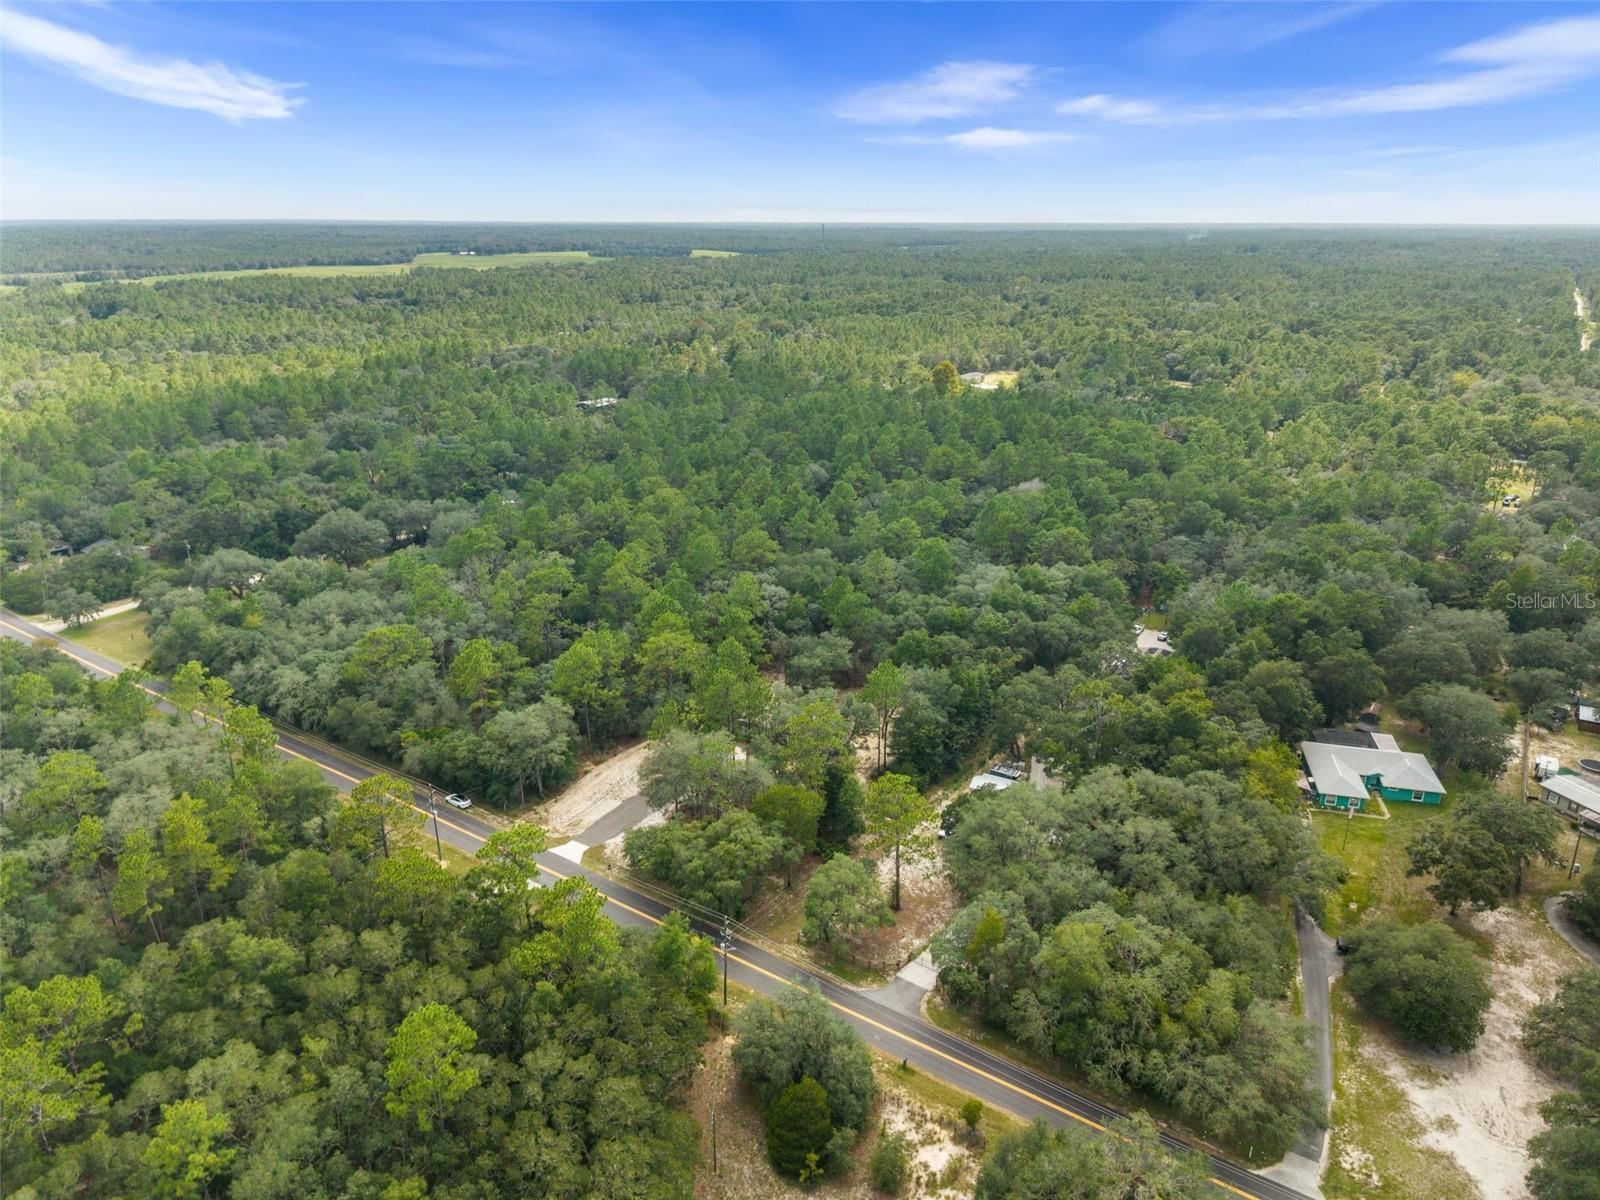
Aerial view of dense woodland, with a road and scattered homes in the foreground.
SEE ALL PHOTOS
Single-story gray home with a raised central entry, set among mature trees.
Single-story home with wooden entrance steps on a sandy, tree-shaded lot.
Single-story manufactured home with dark shutters among mature trees, beside a gravel driveway.
Single-story home among mature trees, viewed from above with a long driveway.
Aerial view of wooded land with a road, driveway, and utility lines.
Vacant living room with wood-look floors, dark trim, two windows, and a ceiling fan.
Vacant living room with wood-look floors, two windows, and a ceiling fan.
Open living area with adjoining kitchen, dark island, sliding glass doors, and wood-look flooring.
Open-plan kitchen with a dark island, light wood cabinetry, and stainless steel appliances.
Kitchen with a large black island, light wood cabinets, and stainless steel appliances.
Kitchen with a large dark island, light wood cabinets, and stainless steel appliances.
Vacant living room with wood-look floors, dark accent wall, and sliding glass door to a wooded yard.
Open-plan kitchen and living area with a black island, light wood-look floors, and windows overlooking greenery.
Empty room with wood-look floors, a ceiling fan, and a dark wood-paneled accent wall.
Open-plan living area with wood-look floors, dark-trimmed windows, and a kitchen island.
Empty room with wood-look flooring, dark trim, a ceiling fan, and a window with blinds.
Empty bedroom with wood-look flooring, dark trim, and an open doorway to the bathroom.
Bathroom with a double-sink vanity and glass shower featuring a wooden bench.
Walk-in closet with white wire shelving, a window with blinds, and wood-look flooring.
Empty room with wood-look flooring, dark trim, a ceiling fan, and a window facing trees.
Empty bedroom with wood-look flooring, a ceiling fan, and an open closet doorway.
Empty walk-in closet with a wire shelf, dark trim, and wood-look flooring.
Vacant room with wood-look flooring, dark trim, a ceiling fan, and a window with blinds.
Empty bedroom with wood-look flooring, dark trim, and a ceiling fan with lights.
Empty closet with a white wire shelf and wood-look flooring.
Bathroom with a white tub and shower, wood-look tile floor, and light wood vanity.
Empty room with wood-look flooring, dark trim, a ceiling fan, and a window with blinds.
Empty bedroom with wood-look flooring, ceiling fan, and open closet.
Entry mudroom with a tall light wood storage cabinet and wire shelf beside a windowed exterior door.
Laundry room with light wood cabinetry, wire shelving, washer hookups, and wood-look flooring.
Sandy backyard clearing beneath mature trees, with a wooden deck at the left edge.
Gray manufactured home with two wooden stairways in a sandy, tree-lined clearing.
Rear of a long gray-sided home with two wooden stairways, framed by large trees.
Gray manufactured home with two wooden entry stairways in a sandy, tree-shaded yard.
Light-colored single-story home on a sandy, tree-shaded lot, with two wooden stairways.
Aerial view of wooded land marked by a red pin, with a driveway leading from the road.
Aerial view of a home in a wooded sandy clearing, with a broad roof and two wooden rear stairways.
Aerial view of a home surrounded by dense trees beside a paved road.
Aerial view of a sandy, wooded lot with a shingle roof and small deck.
Aerial view of dense woodland, with a road and scattered homes in the foreground.
Courtesy of INSPIRE FLORIDA REAL ESTATE, INC., Carla Willingham  Listing Contact: 352-745-0147 
For Sale

5068 SW 181 CT

5068 SW 181 CT, DUNNELLON, FL 34432

$340,000
BRAND-NEW COUNTRY RETREAT ON 2.38 ACRES

Discover the perfect blend of modern comfort and country living on this beautiful 2.38-acre homesite in Marion County. This brand-new 2026 four-bedroom, two-bath home offers approximately 1,813 square feet of thoughtfully designed living space with quality finishes, energy-efficient construction, and all-new infrastructure, creating a truly move-in-ready opportunity.

Step inside to an inviting open-concept floor plan featuring a spacious living area, large center island, walk-in pantry, dedicated dining area, and split-bedroom design that provides both comfort and functionality. The private owner's suite serves as a relaxing retreat with dual vanities, generous storage, and an oversized walk-in closet, while three additional bedrooms offer flexibility for family, guests, hobbies, or a home office.

The beautifully appointed kitchen showcases stainless steel appliances, upgraded cabinetry, solid-surface countertops, ceramic tile backsplash, decorative pendant lighting, black hardware, and abundant workspace designed for both everyday living and entertaining.

Outside, enjoy the freedom that acreage living provides. Whether your vision includes a workshop, garden, outdoor entertaining space, recreational vehicles, or simply room to breathe, this property offers endless possibilities. Everything is new--including the home, well, septic system, drain field, electric service and infrastructure, and driveway. The home has also been professionally installed with an upgraded foundation and skirting system designed to accommodate financing programs available to qualified FHA, VA, and USDA buyers.

Ideally located just minutes from Juliette Falls Golf Course and the crystal-clear waters of Rainbow Springs State Park and the Rainbow River, you'll enjoy easy access to golf, kayaking, tubing, boating, hiking, and year-round outdoor recreation. Historic downtown Dunnellon offers charming local restaurants, shopping, and everyday conveniences, while Ocala provides expanded healthcare, employment opportunities, dining, entertainment, and retail just a short drive away.

If you've been searching for the perfect combination of a brand-new home, modern finishes, acreage, and the relaxed lifestyle that makes North Central Florida so desirable, this exceptional property is ready to welcome you home.

4
beds

2
baths

1,813 Sq.Ft. LIVING AREA

2.38 Acres lot

Single-story home with wooden entrance steps on a sandy, tree-shaded lot.

Schedule a Showing

We would love to show you our beautiful property. Please select your preferred date and time below. An agent will be in touch shortly to confirm your appointment.

Schedule a Showing

We would love to show you our beautiful property. Please select your preferred date and time below. An agent will be in touch shortly to confirm your appointment.
Thank you for your interest in 5068 SW 181 CT, DUNNELLON, FL 34432. We are reviewing your request and will be in touch shortly!
Carla Willingham

Carla Willingham

Features & Amenities

Interior

  • total bedrooms4
  • Total bathrooms2
  • full bathrooms2
  • Laundry room Inside, Laundry Room
  • Flooring Vinyl
  • APPLIANCES Dishwasher, Microwave, Range, Refrigerator
  • other interior Features Ceiling Fans(s), Open Floorplan, Split Bedroom, Walk-In Closet(s)

Area & Lot

  • Status For Sale
  • Living Area1,813 Sq.Ft.
  • Total Area1,813 Sq.Ft.
  • Lot Area2.38 Acres
  • MLS® IDGC542718
  • TypeManufactured-Mobile
  • YEAR BUILT2026
  • NeighborhoodMarion County
  • Elementary SchoolRomeo Elementary School
  • Middle SchoolDunnellon Middle School
  • High SchoolDunnellon High School

Exterior

  • STORIES1
  • water SourceWell
  • utilitiesElectricity Connected
  • roofShingle
  • HEAT TYPECentral, Electric
  • AIR CONDITIONINGCentral Air
  • sewerSeptic Tank
  • SubstructureCrawlspace
  • other exterior FeaturesNone

Financial

  • Sales Price$340,000
  • Real Estate Tax $691/yr
  • Zoning A2
View Virtual Tour

Marion County

This lovely county is known for its expansive rolling hills and equestrian communities.

Explore

Work With Us

We enjoy creating positive atmospheres, warm environments, and working to foster a sense of peace and harmony in both the outcome and process of selling and buying real estate.

Follow Us on Instagram