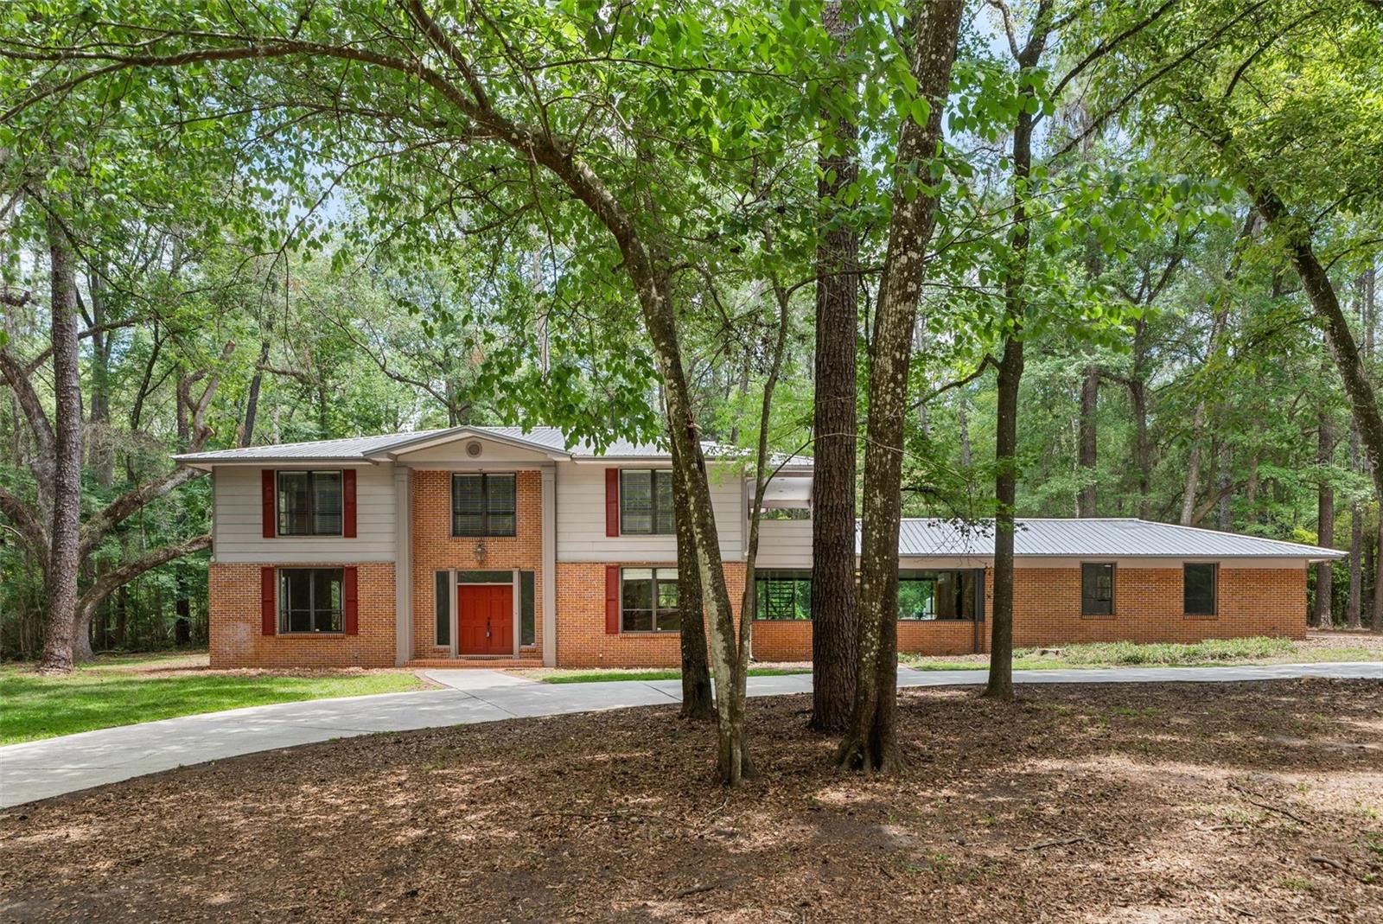
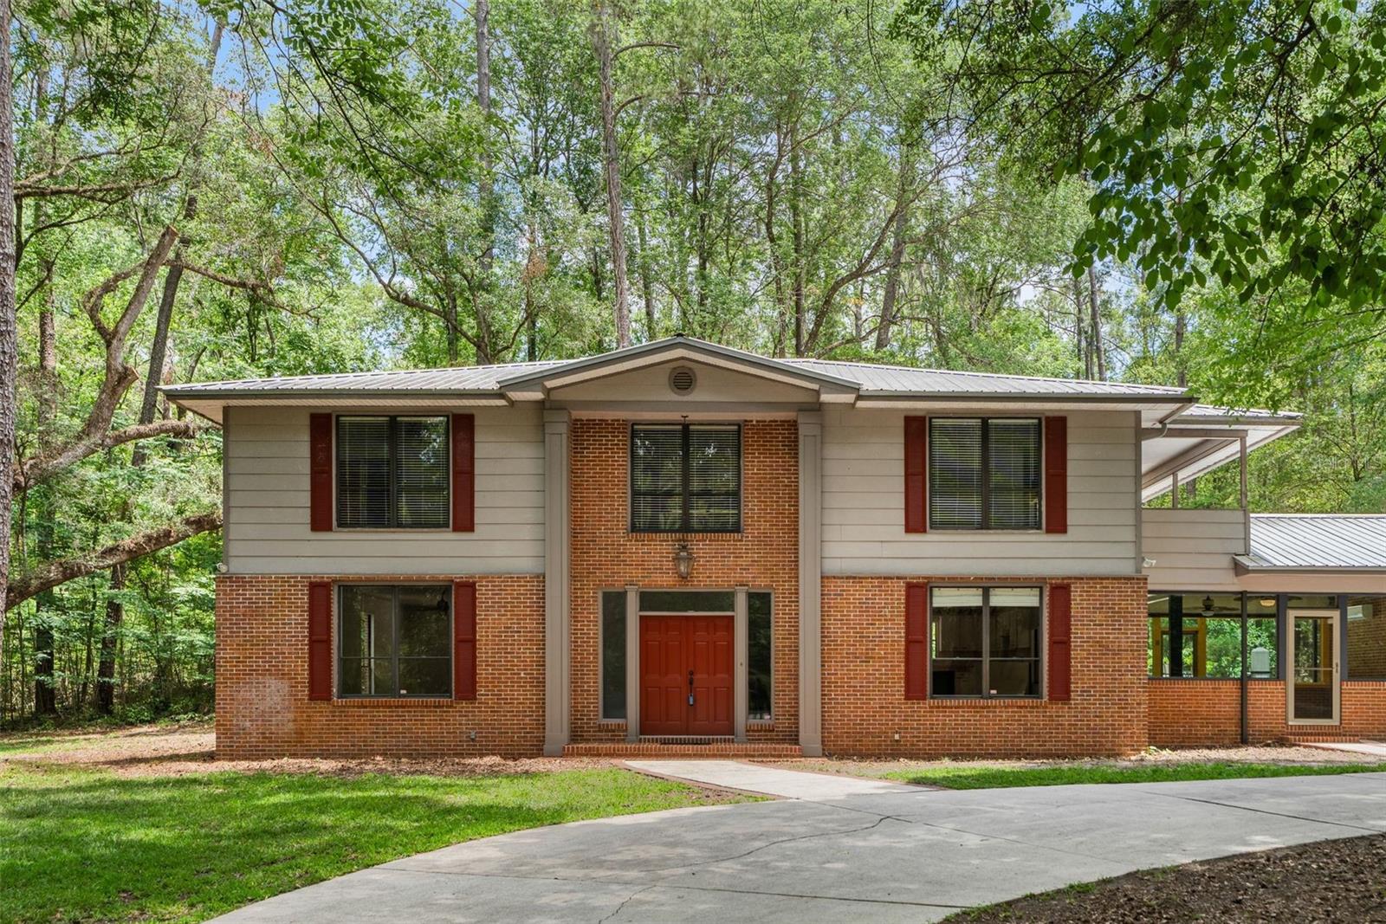
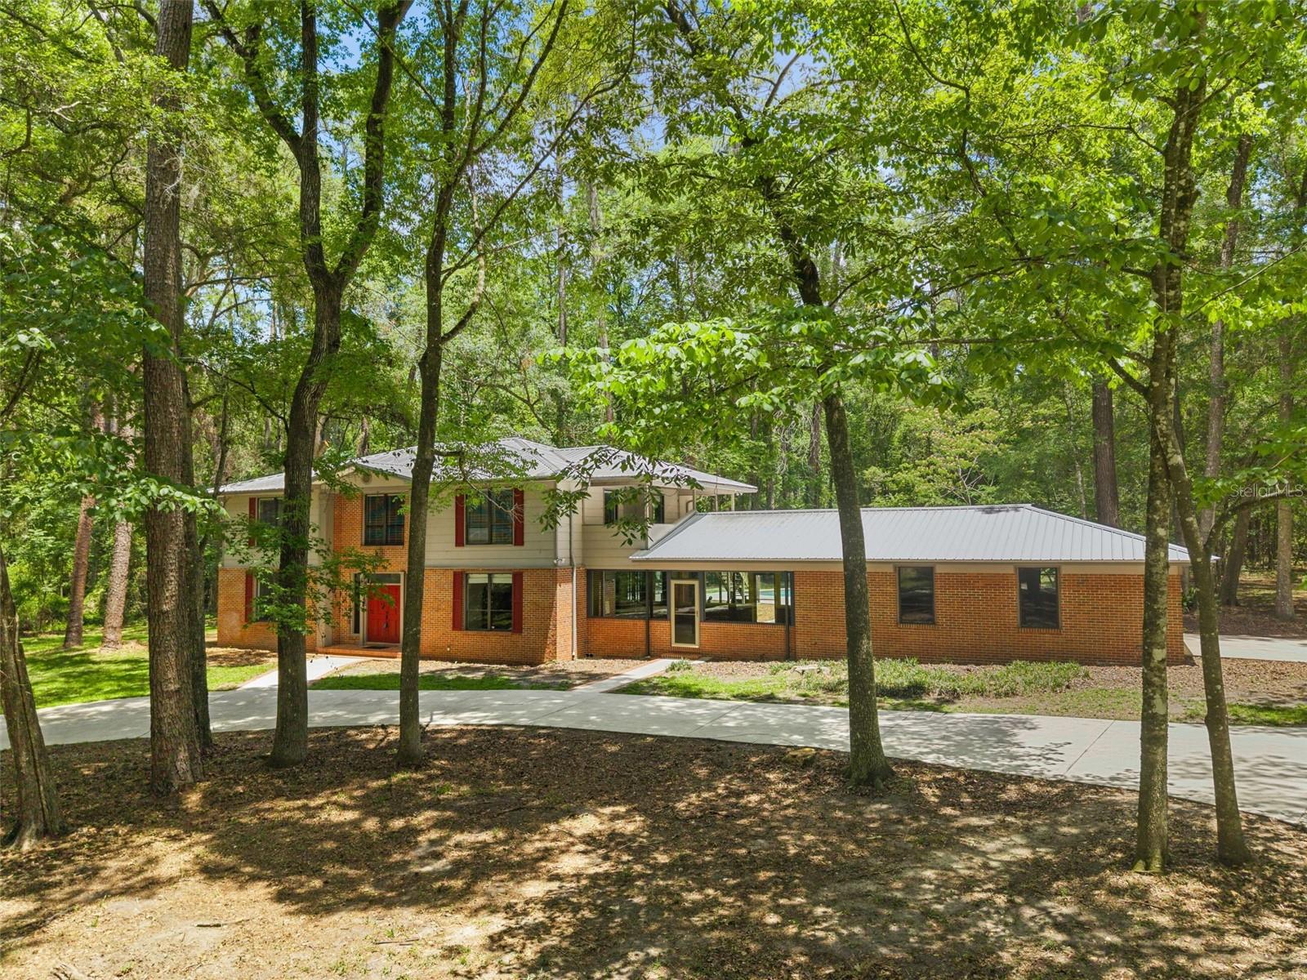
Two-story brick home with a red front door and metal roof among mature trees.
4703 NW 124TH ST
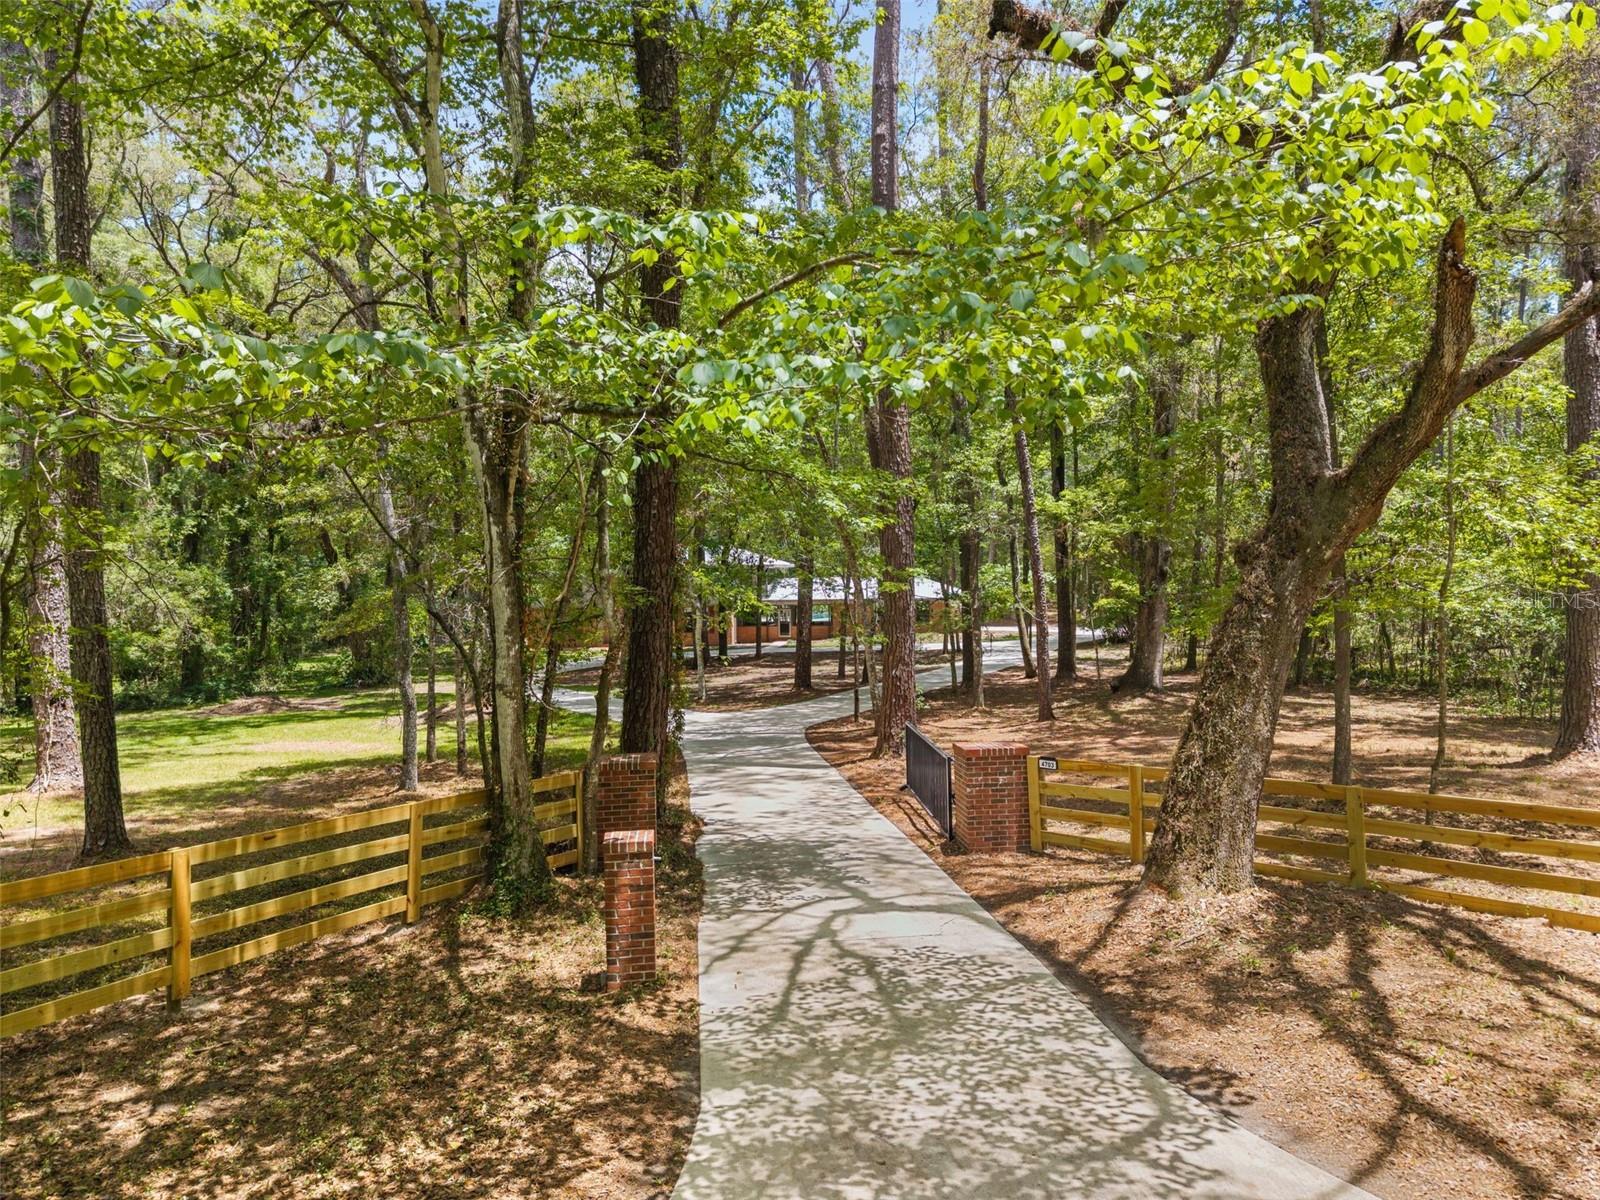
Driveway through a wooded lot and yellow fence leading to a house
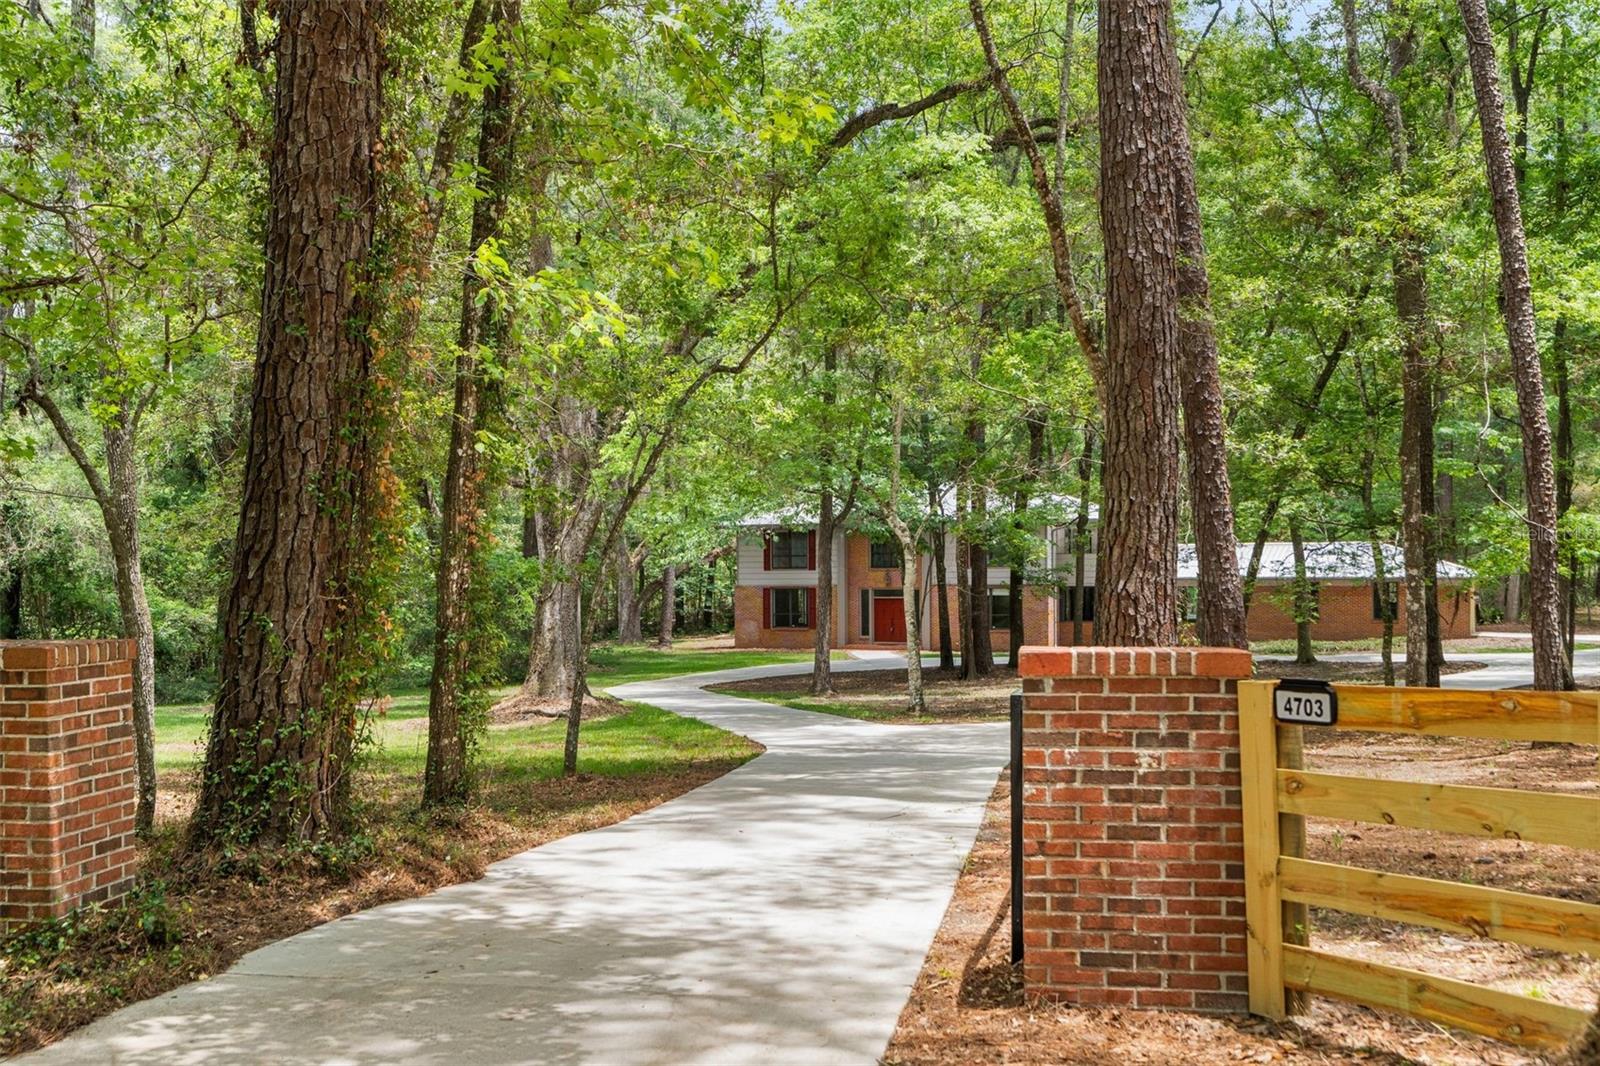
Wooded home at the end of a curved driveway, framed by brick pillars and a gate marked 4703.
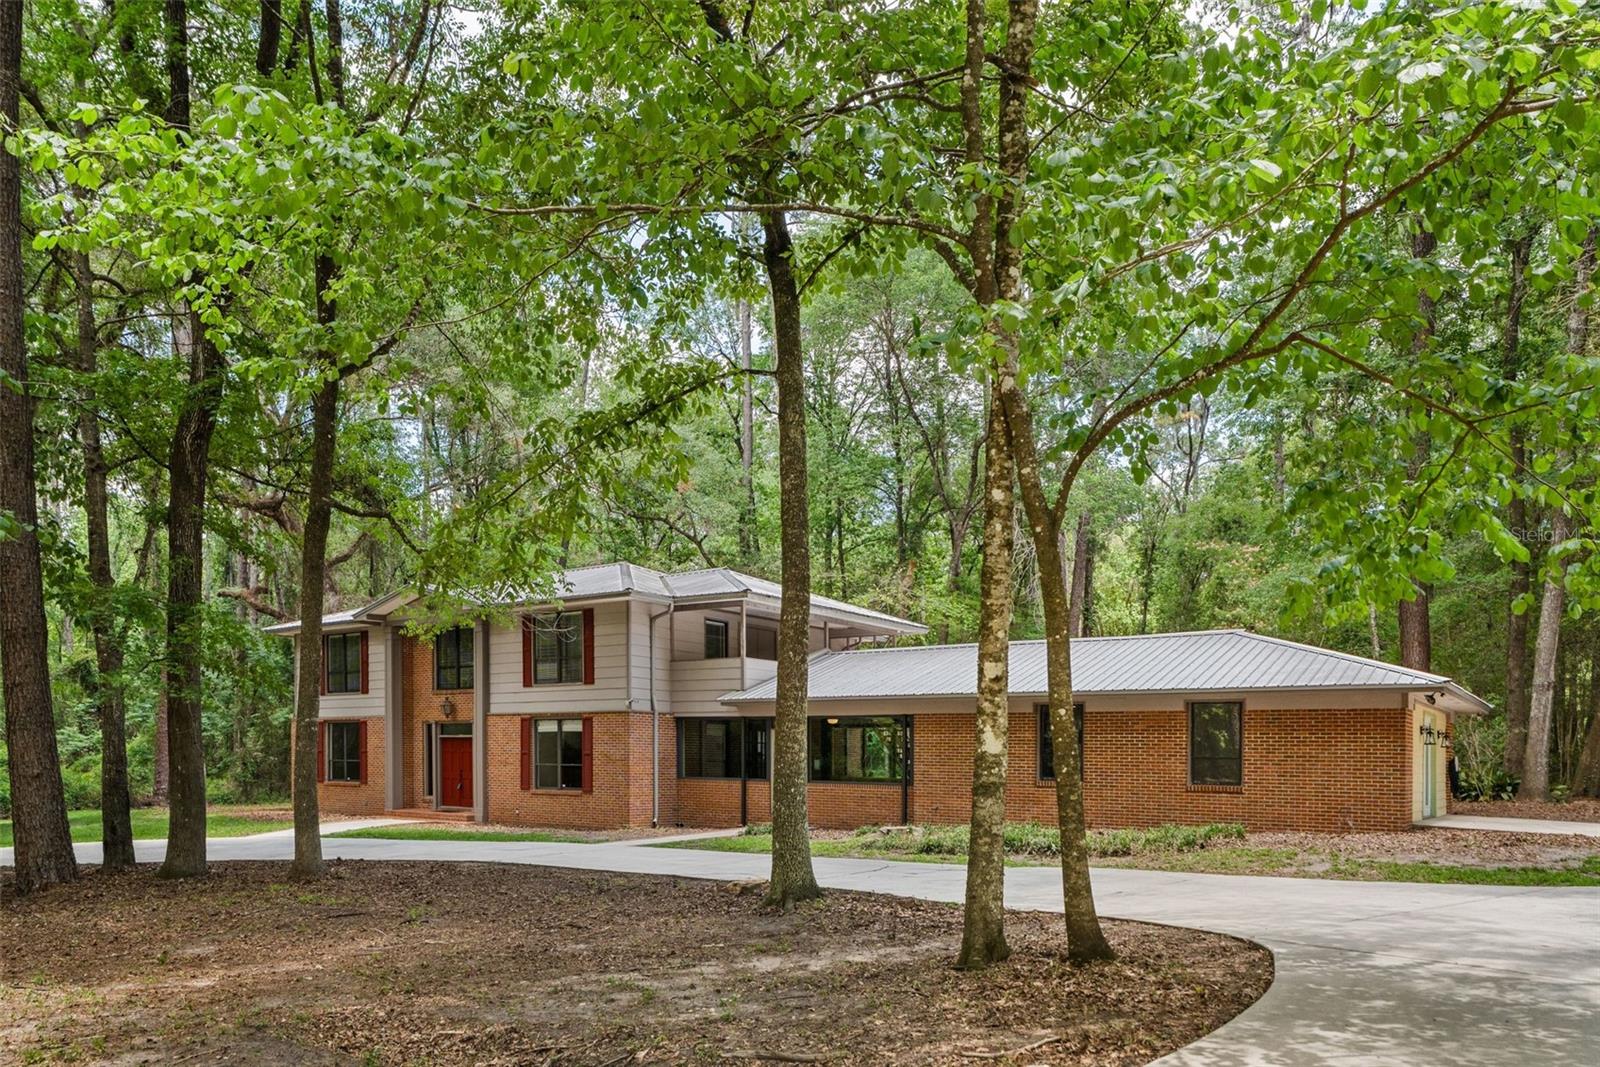
Brick-and-siding home with a light metal roof, framed by mature trees beside a curved driveway.
Two-story brick-and-siding home with a red front door, metal roof, and covered porch among mature trees.
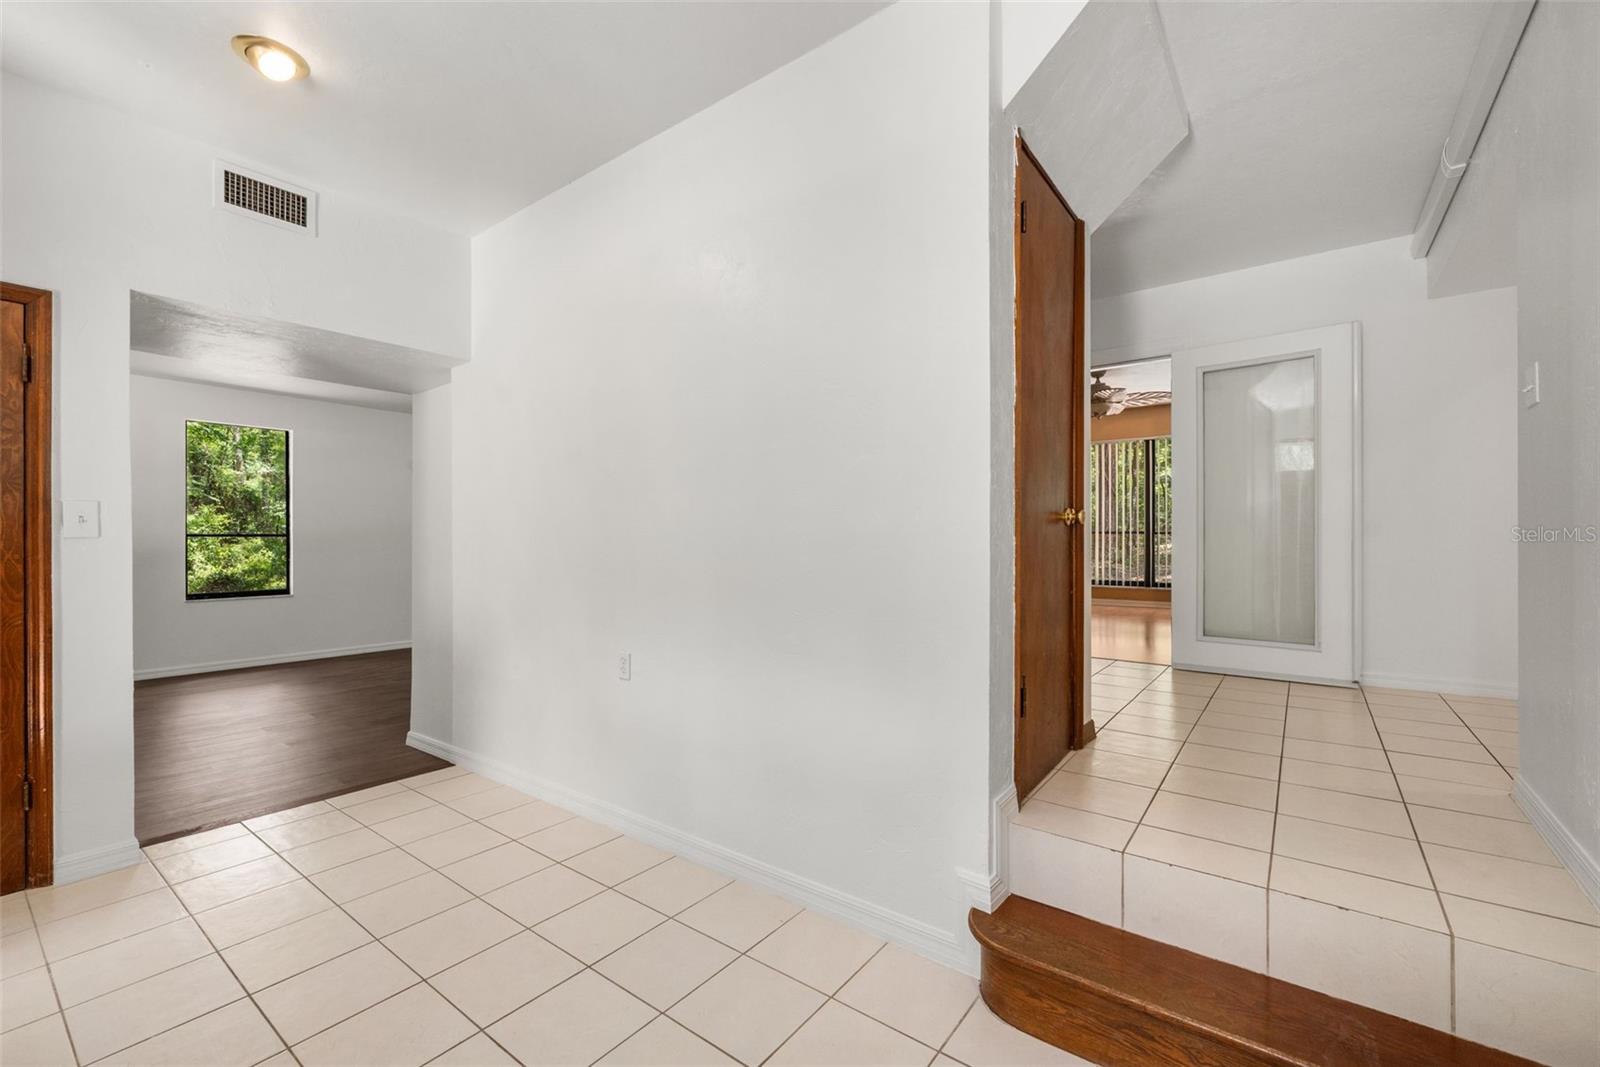
Tiled entryway with white walls, a raised threshold, and adjoining rooms with wood-look flooring.
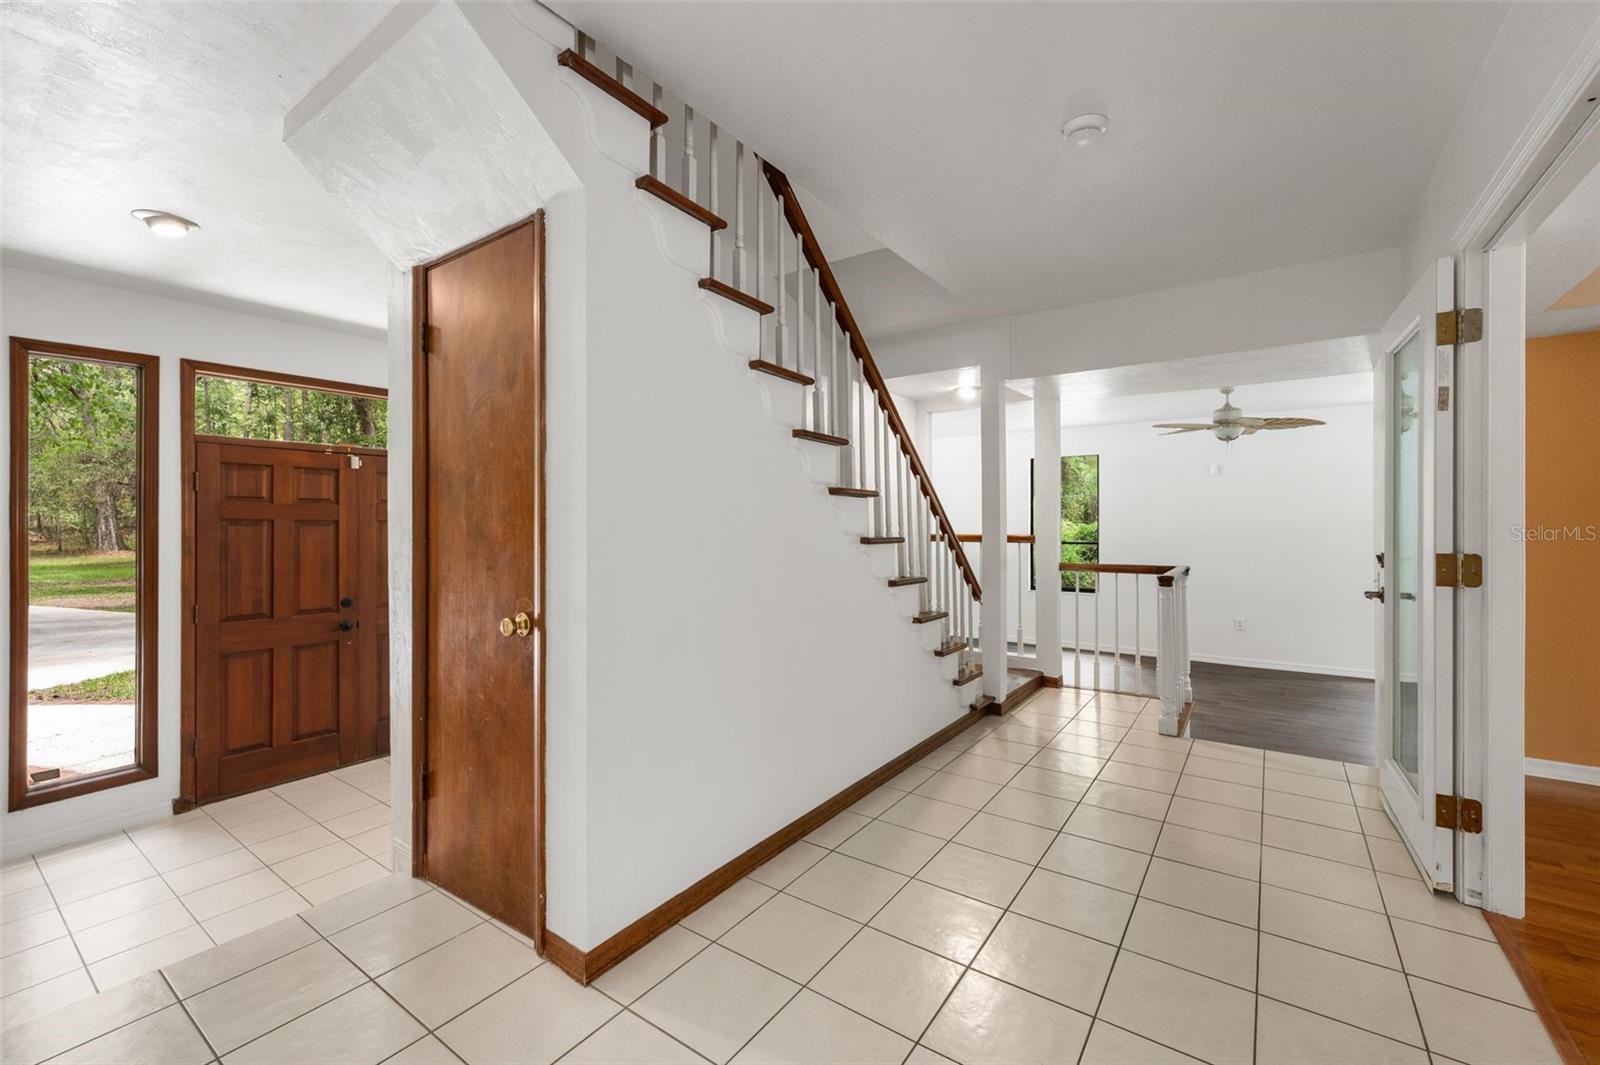
Entry foyer with tiled floors, a wood front door, and staircase with a dark wood handrail.
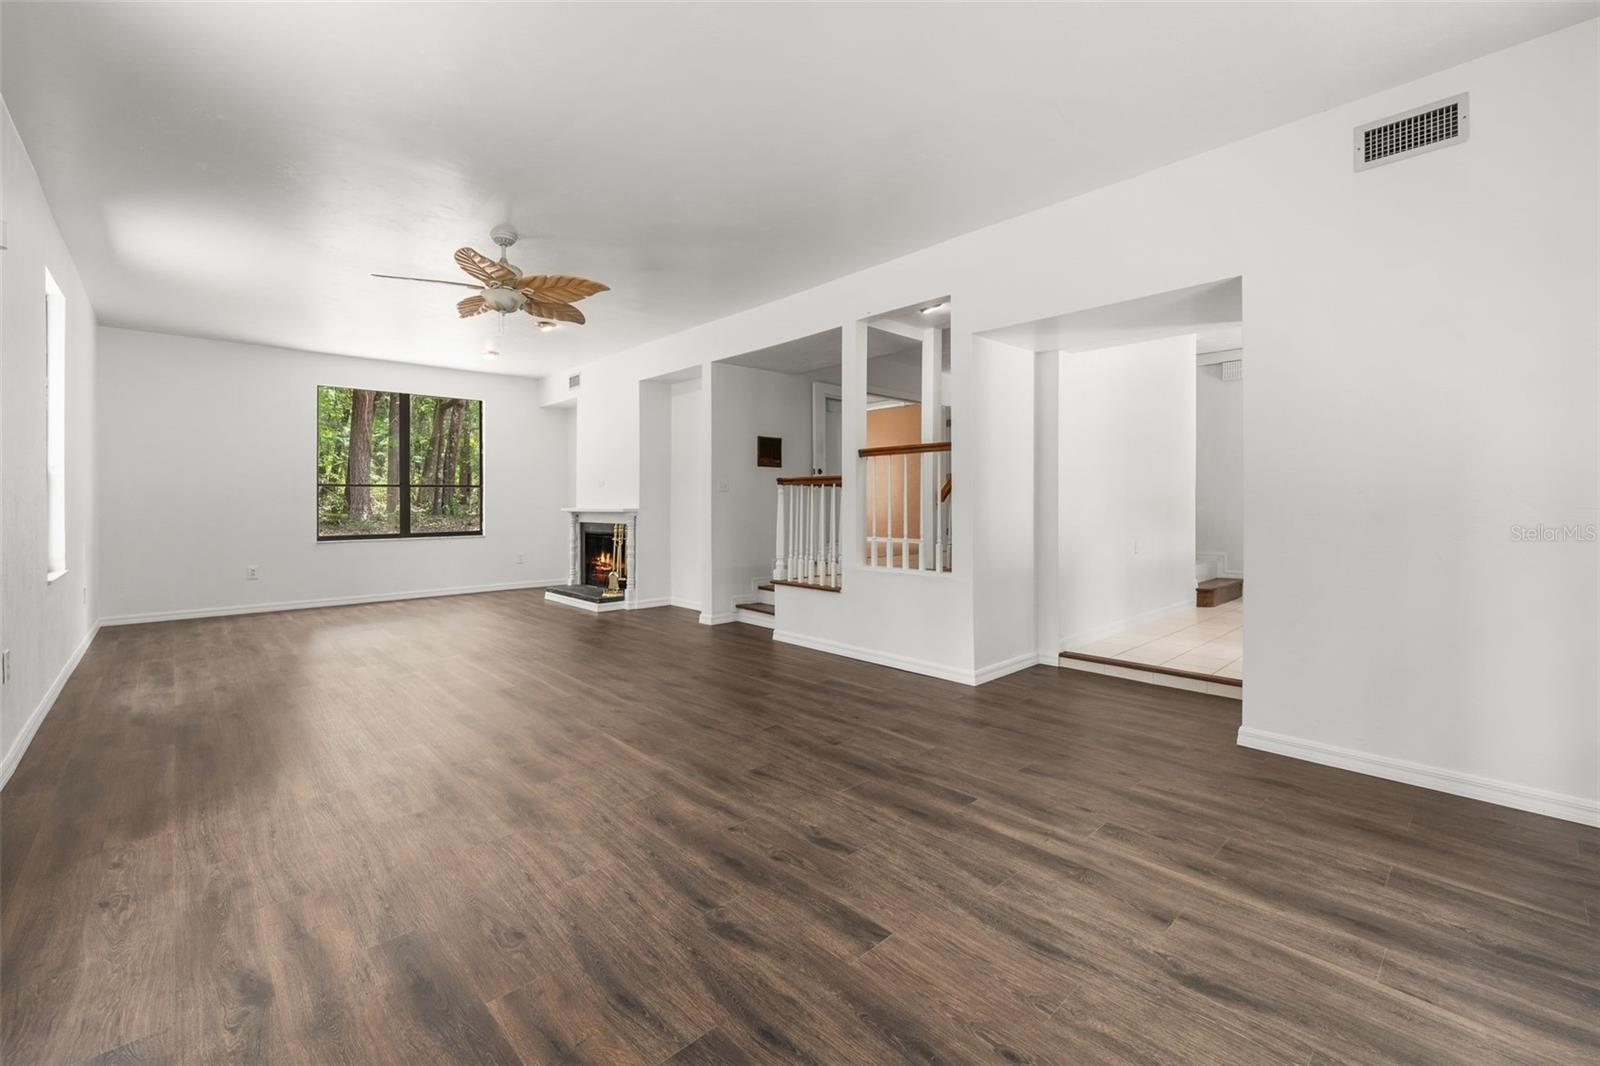
Unfurnished living room with wood-look floors, a corner fireplace, and a window overlooking trees.
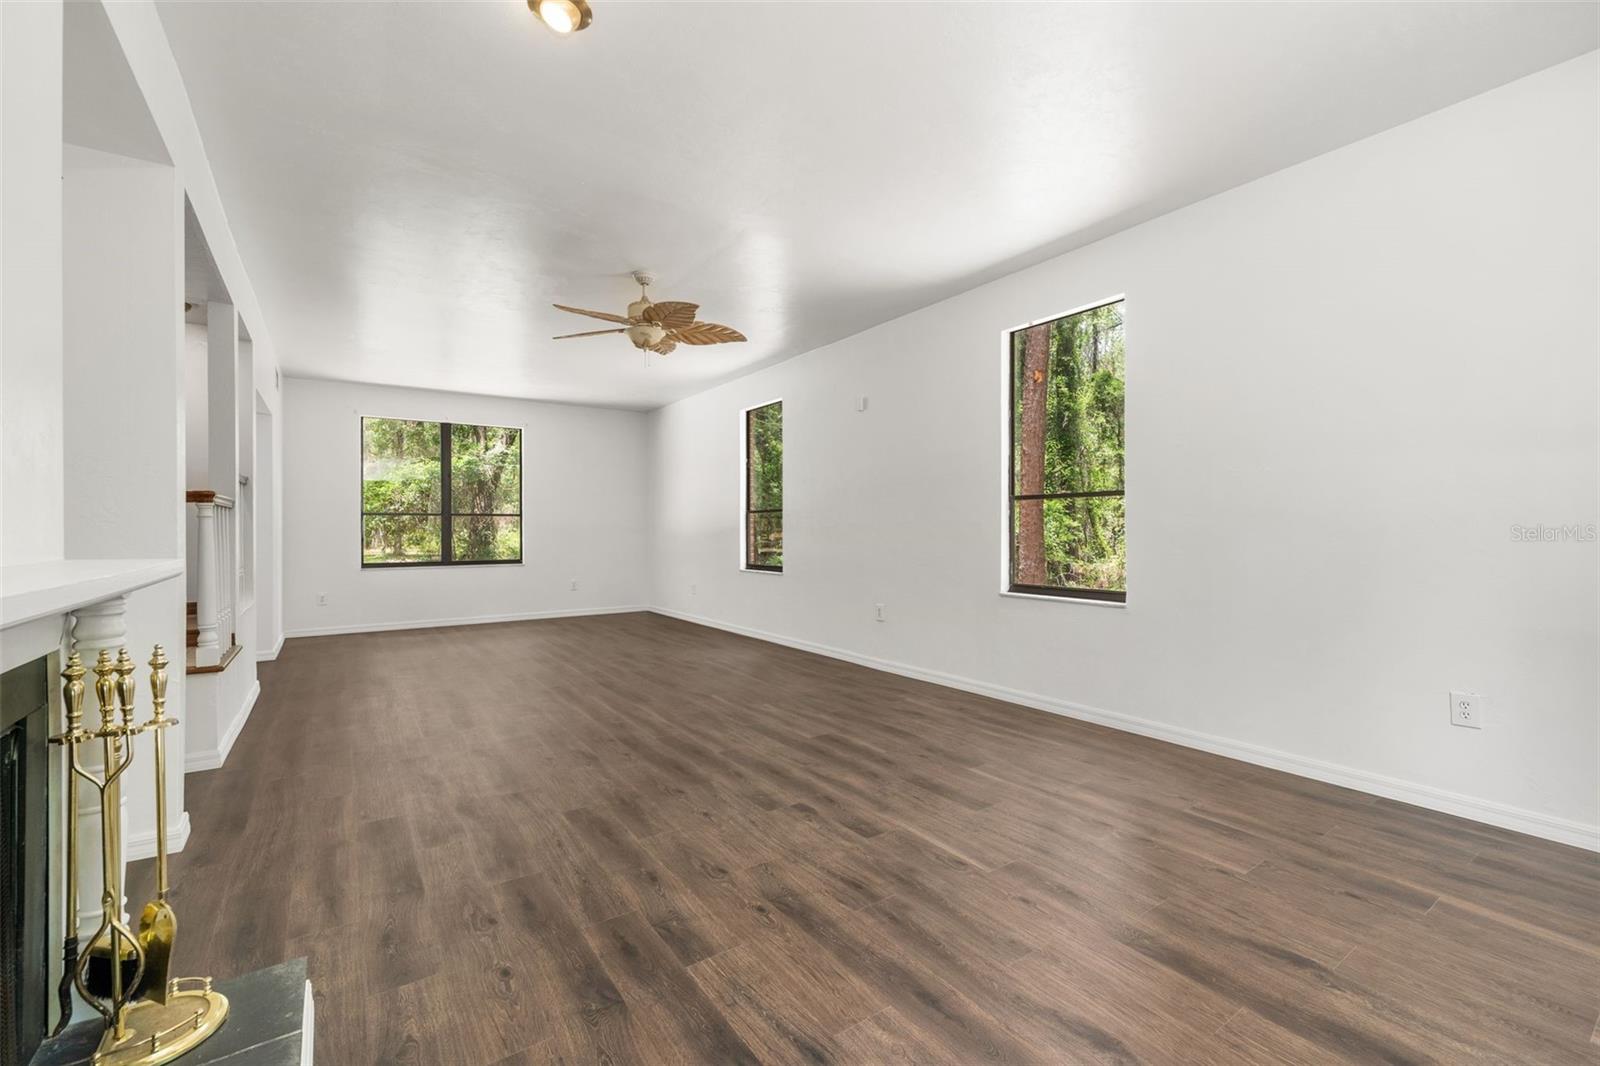
Empty living room with dark wood-look floors, a fireplace, and windows overlooking trees.
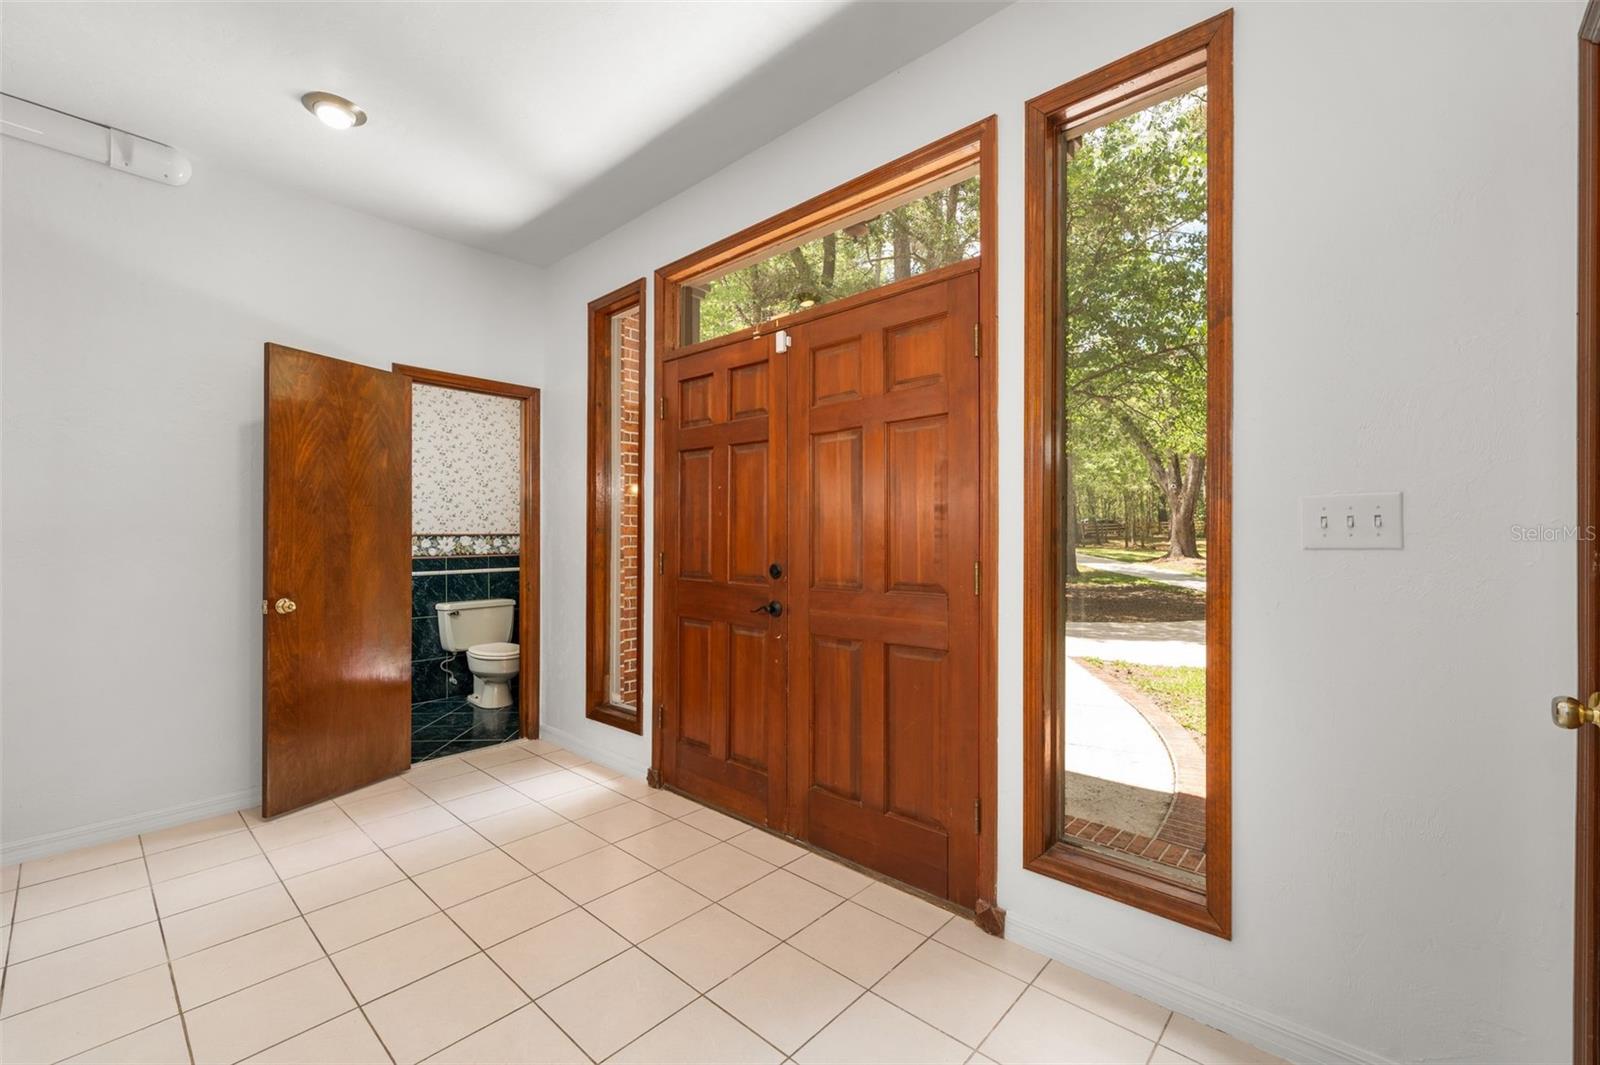
Front entry foyer with tiled floor, wooden double doors, tall windows, and an open view into a bathroom.
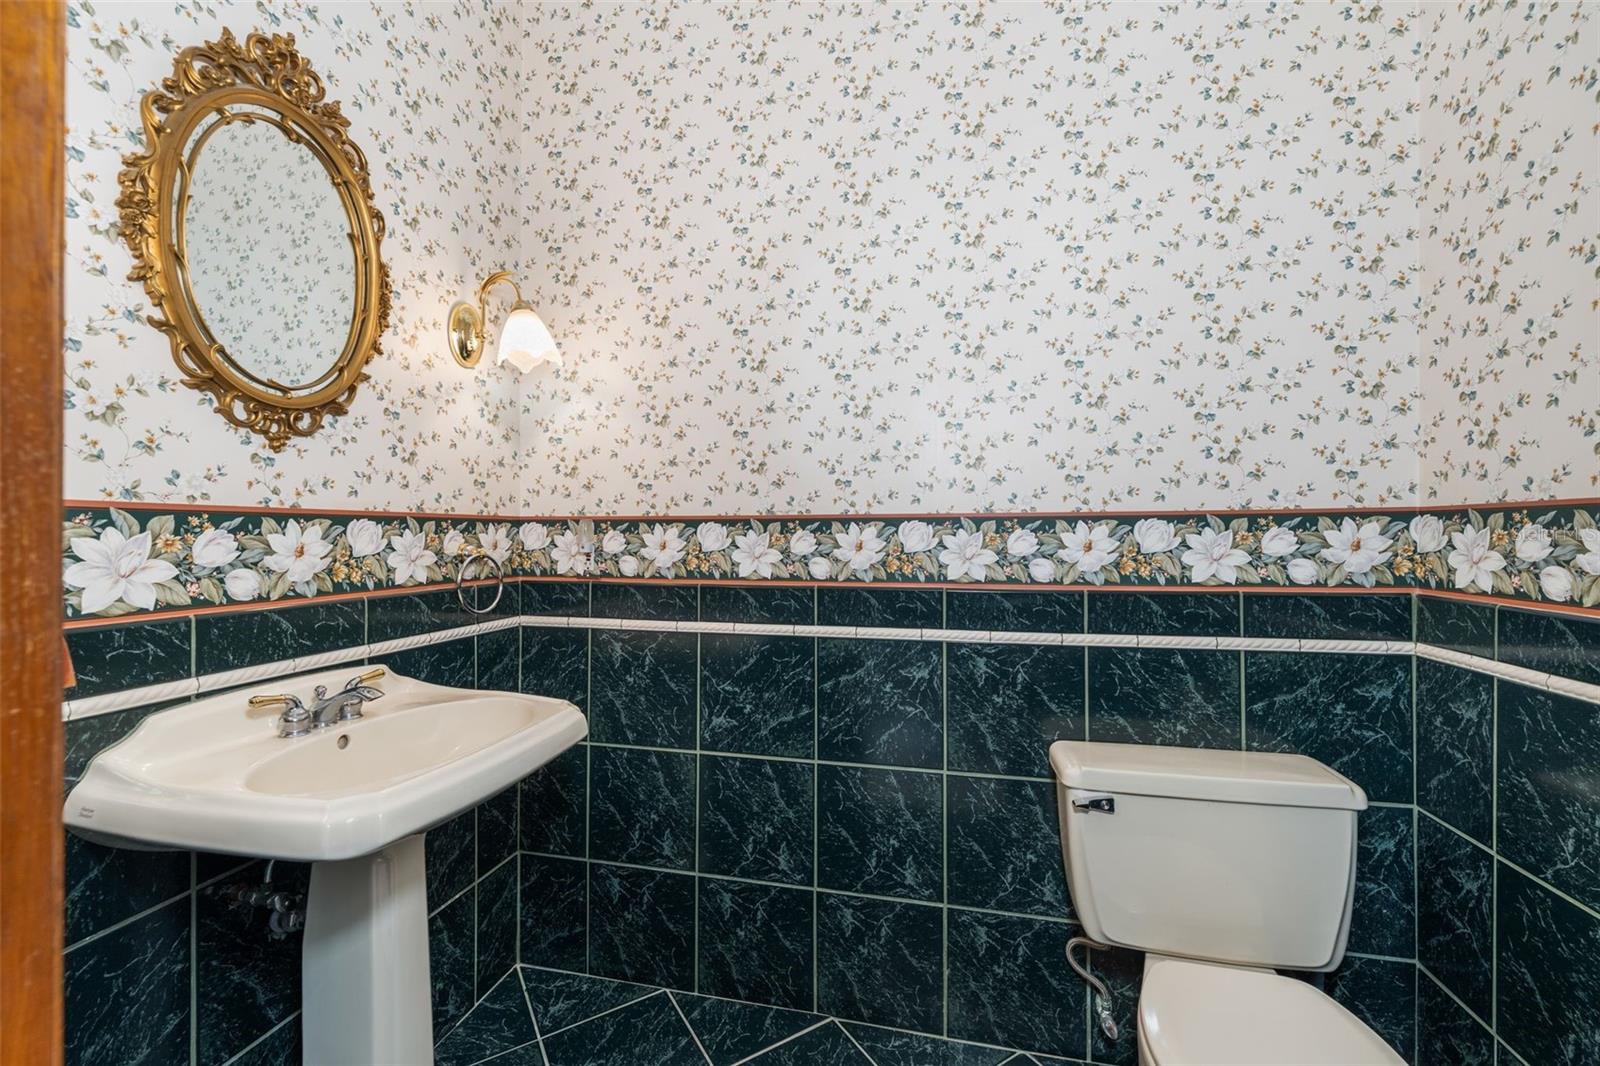
Bathroom with dark green tile, floral wallpaper, a pedestal sink, and ornate gold-framed mirror.
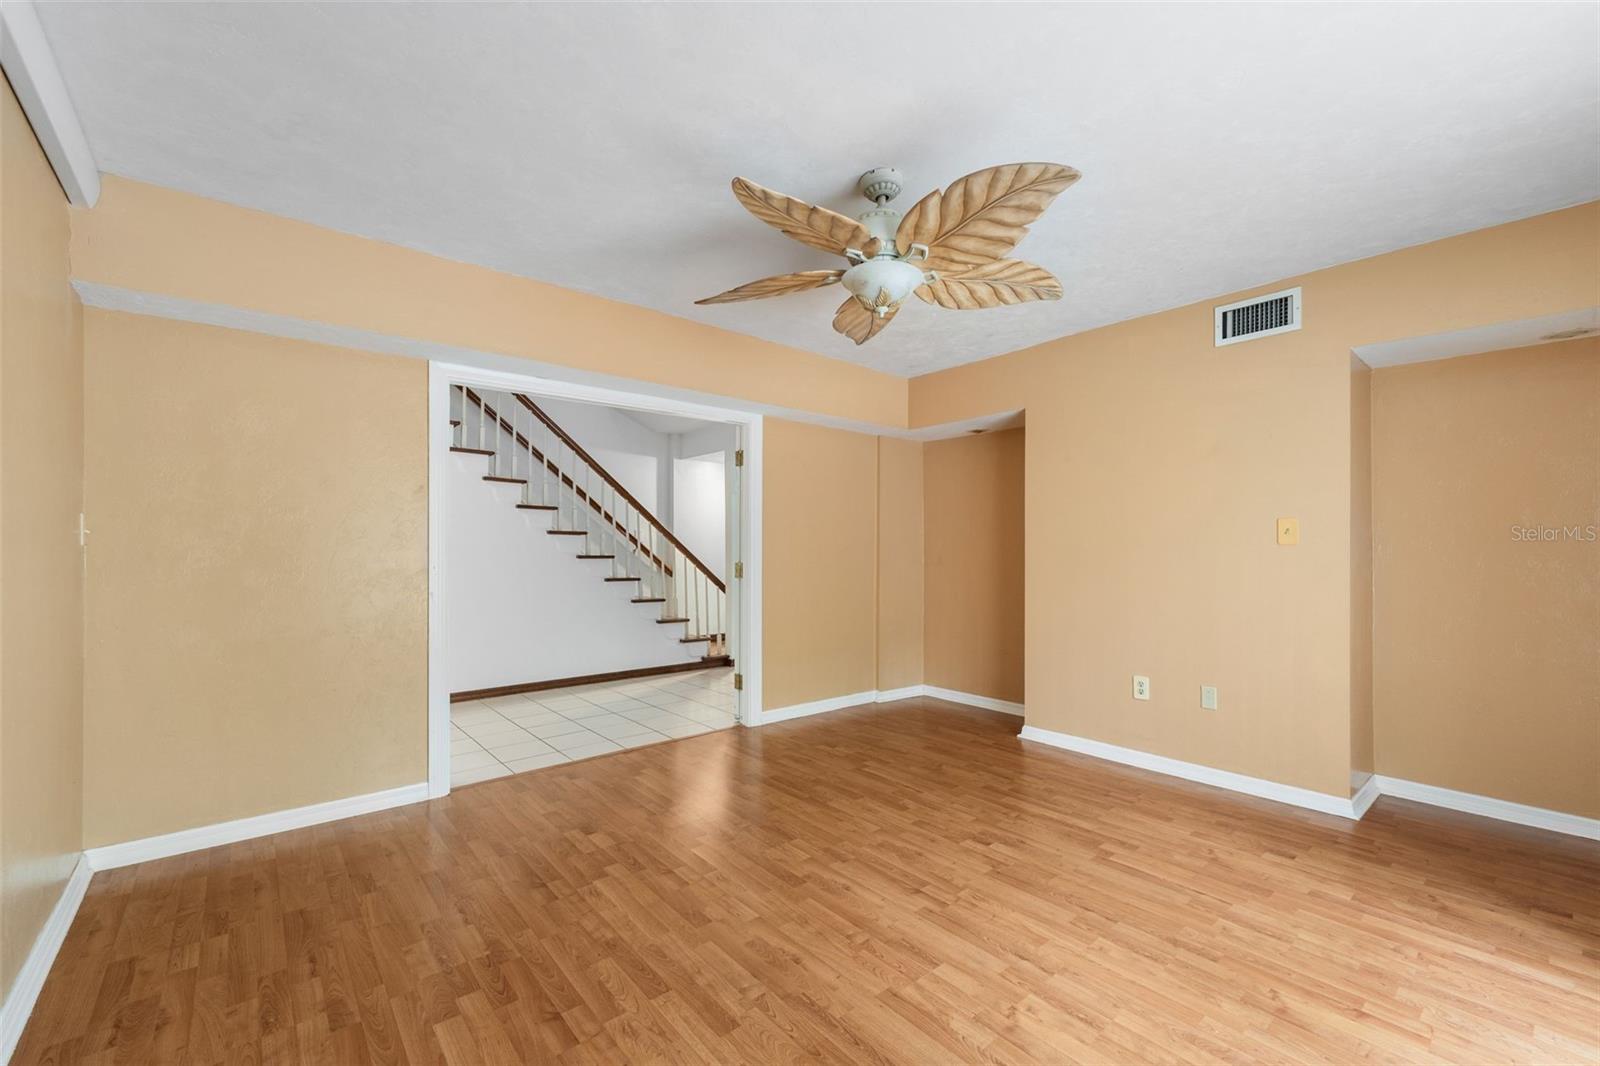
Unfurnished room with wood flooring, a leaf-shaped ceiling fan, and a view of the staircase.
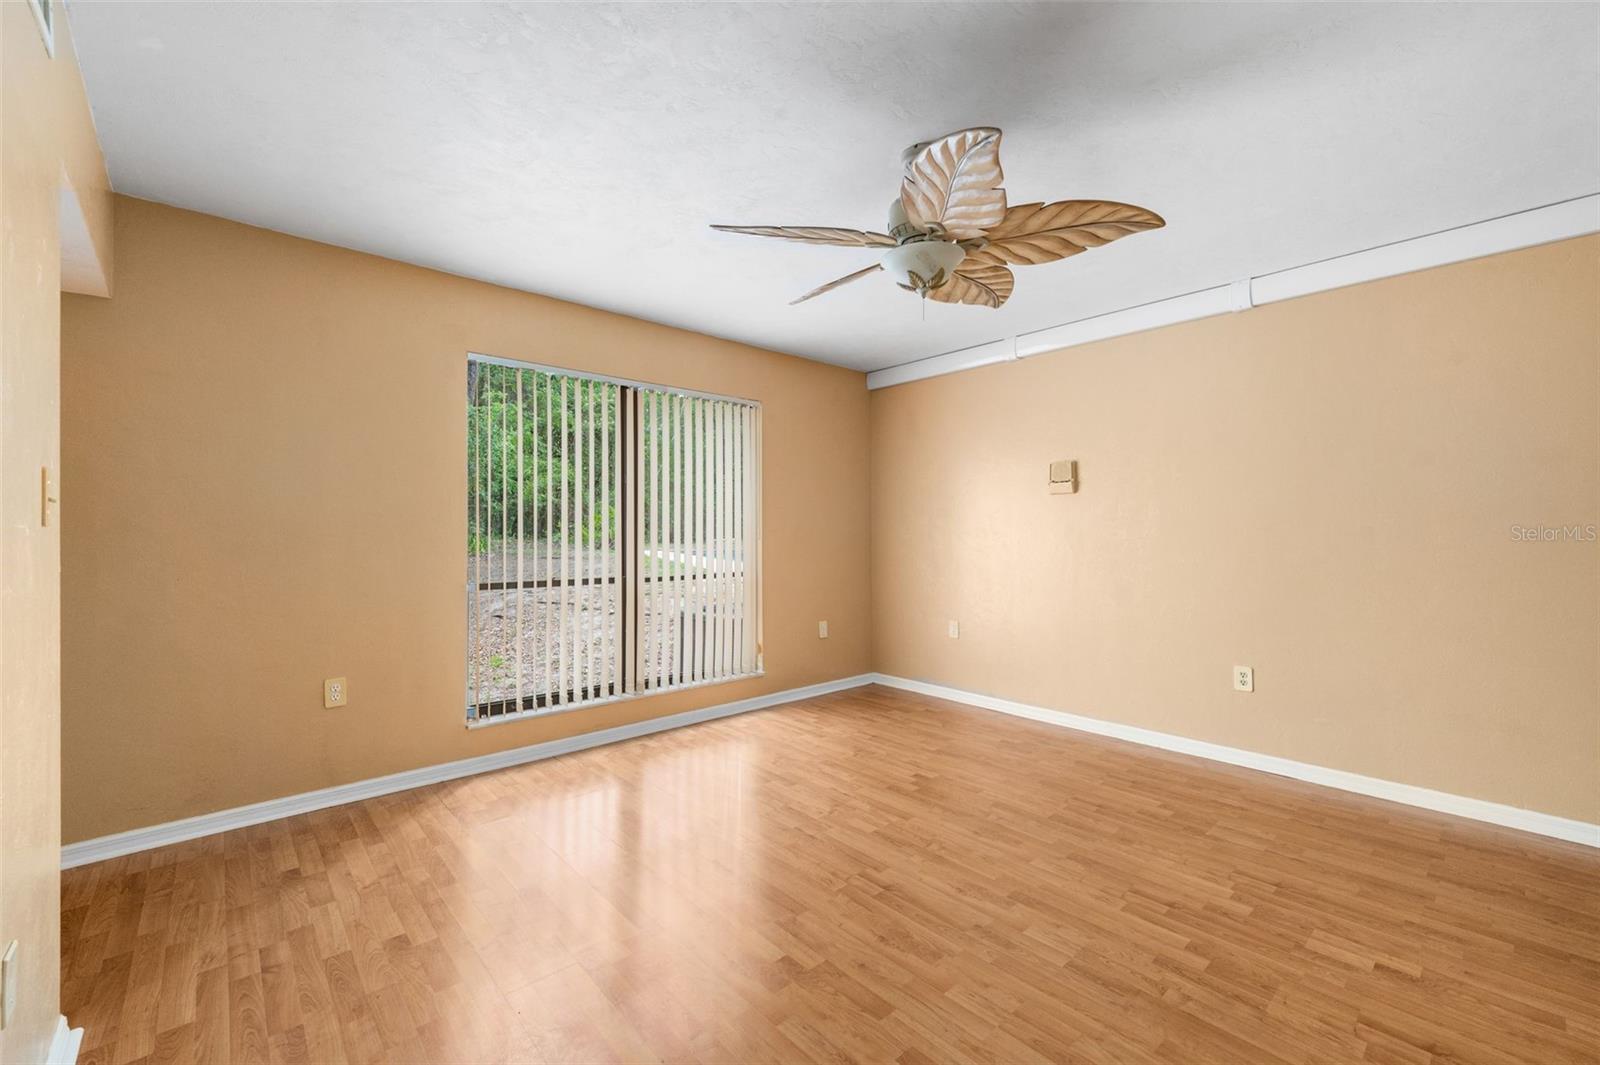
Empty room with wood-look flooring, vertical blinds, and a decorative ceiling fan.
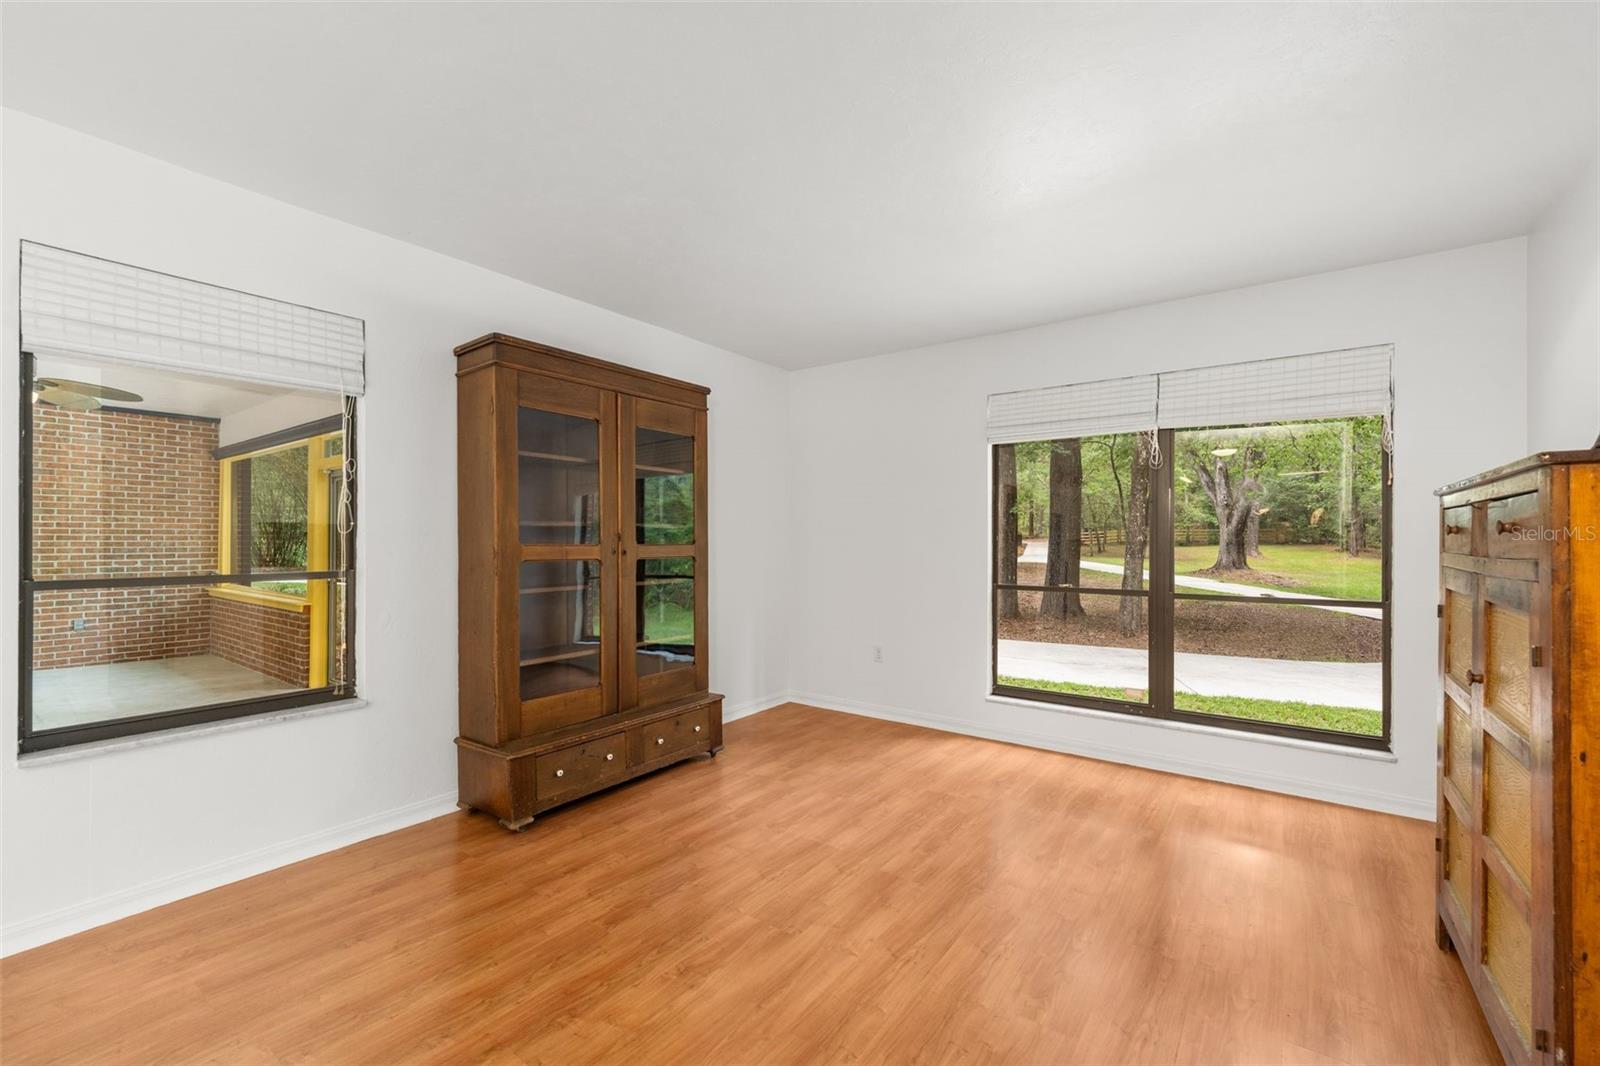
Room with wood flooring, large windows overlooking a green yard, and two wooden cabinets.
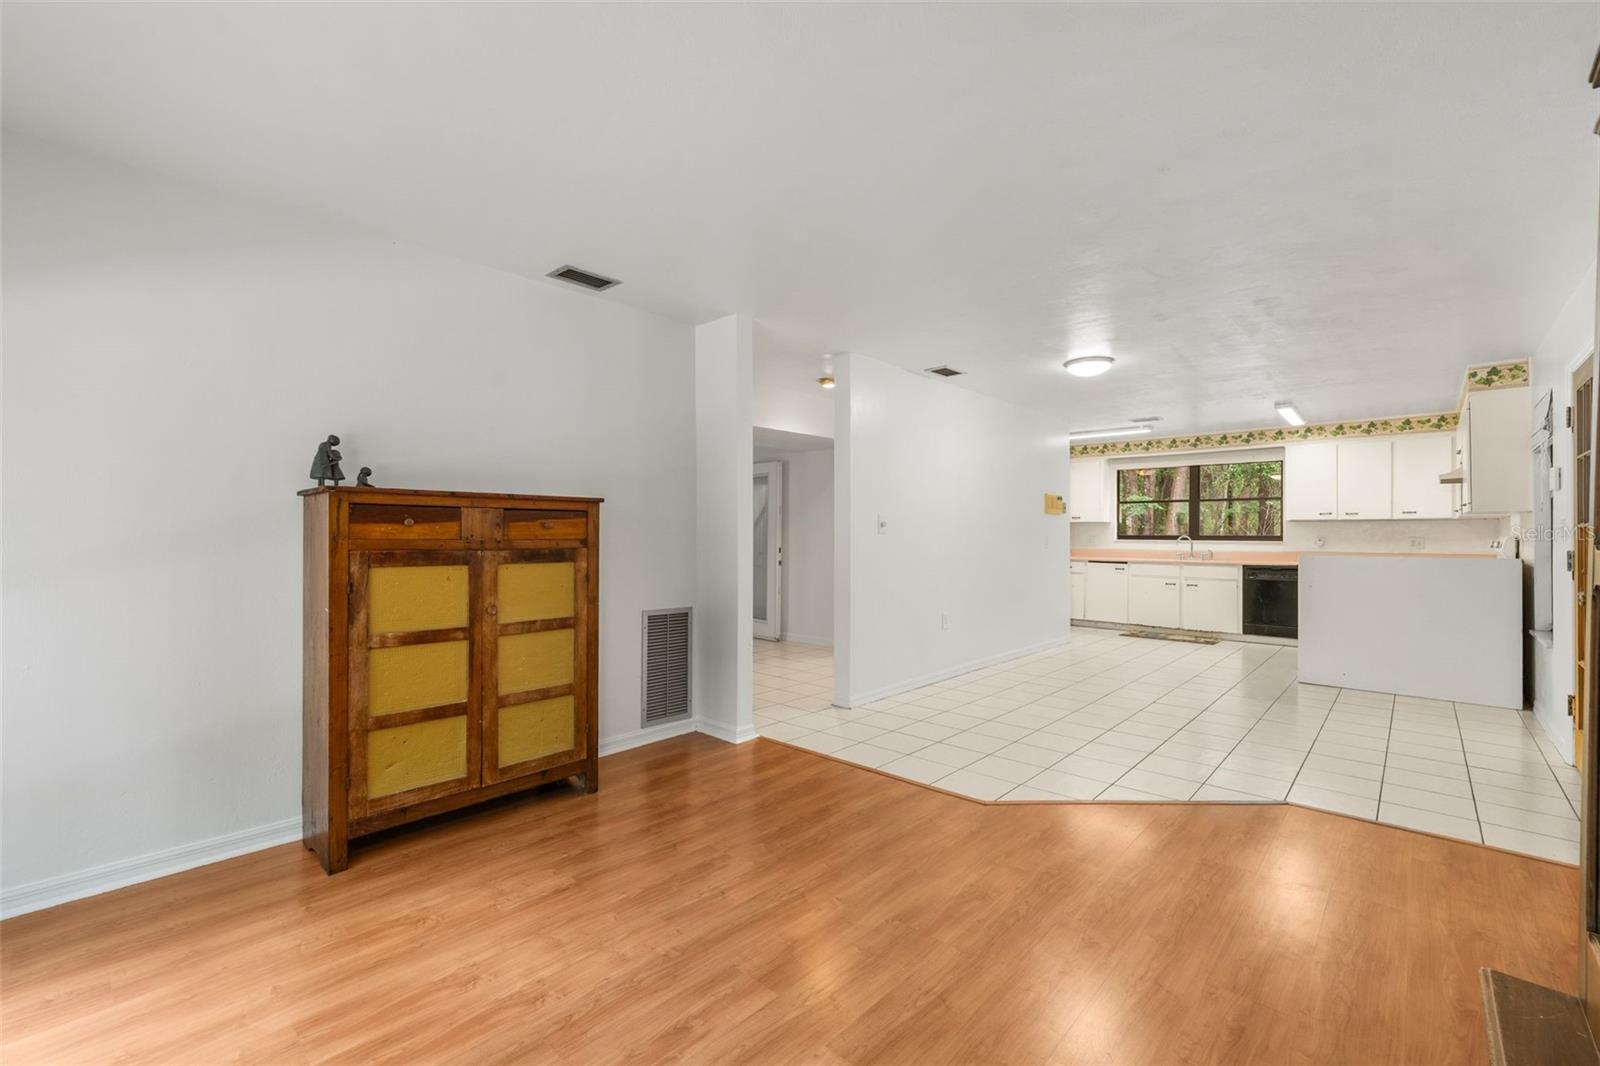
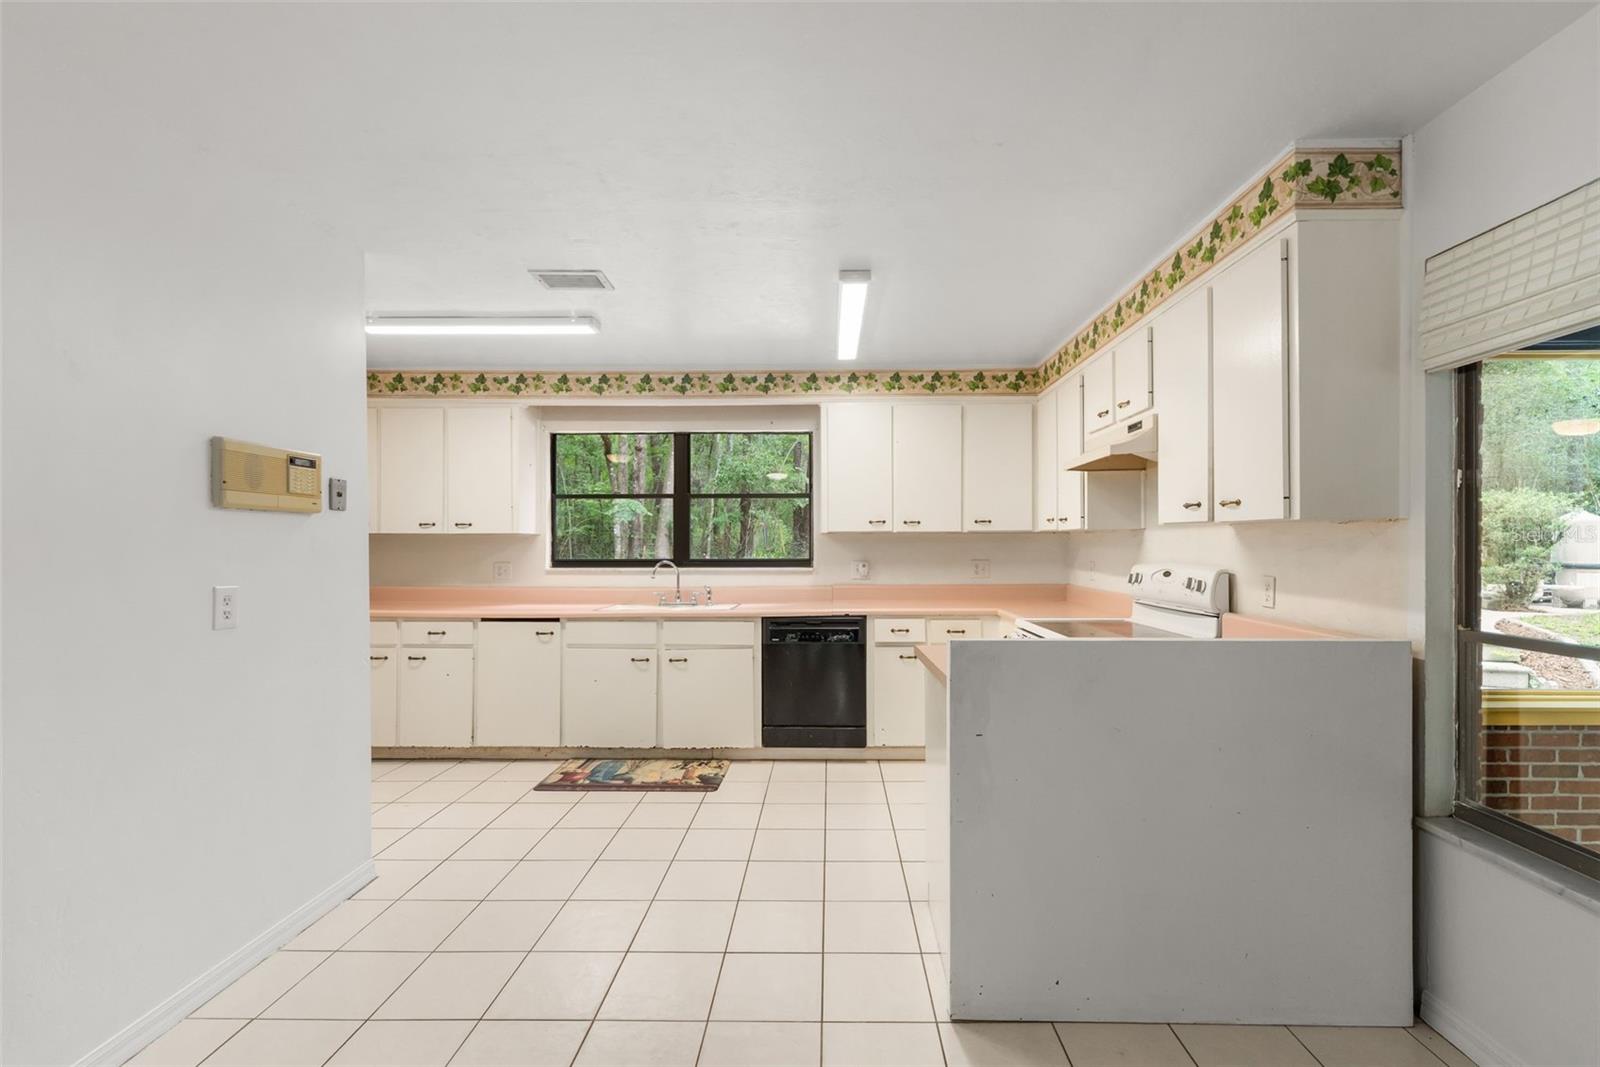
Open living area leading to a tiled kitchen with white cabinets and a window overlooking trees.
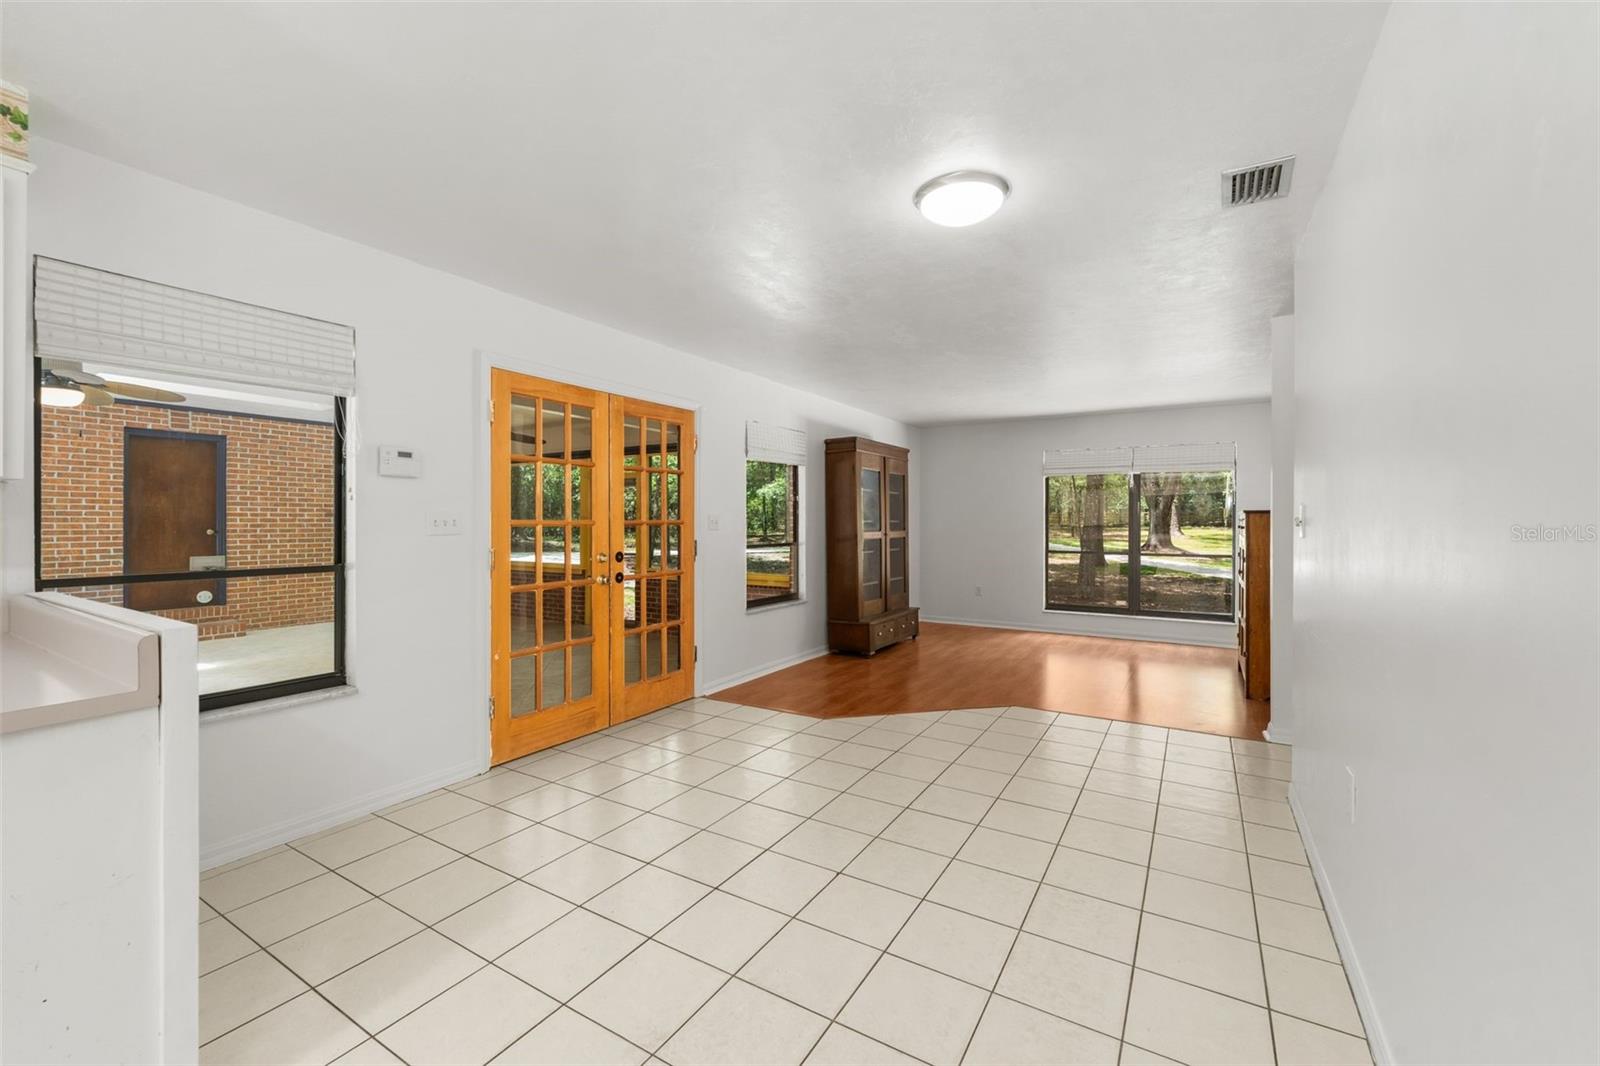
Open living area with tiled floors, French doors, and windows overlooking a wooded yard.
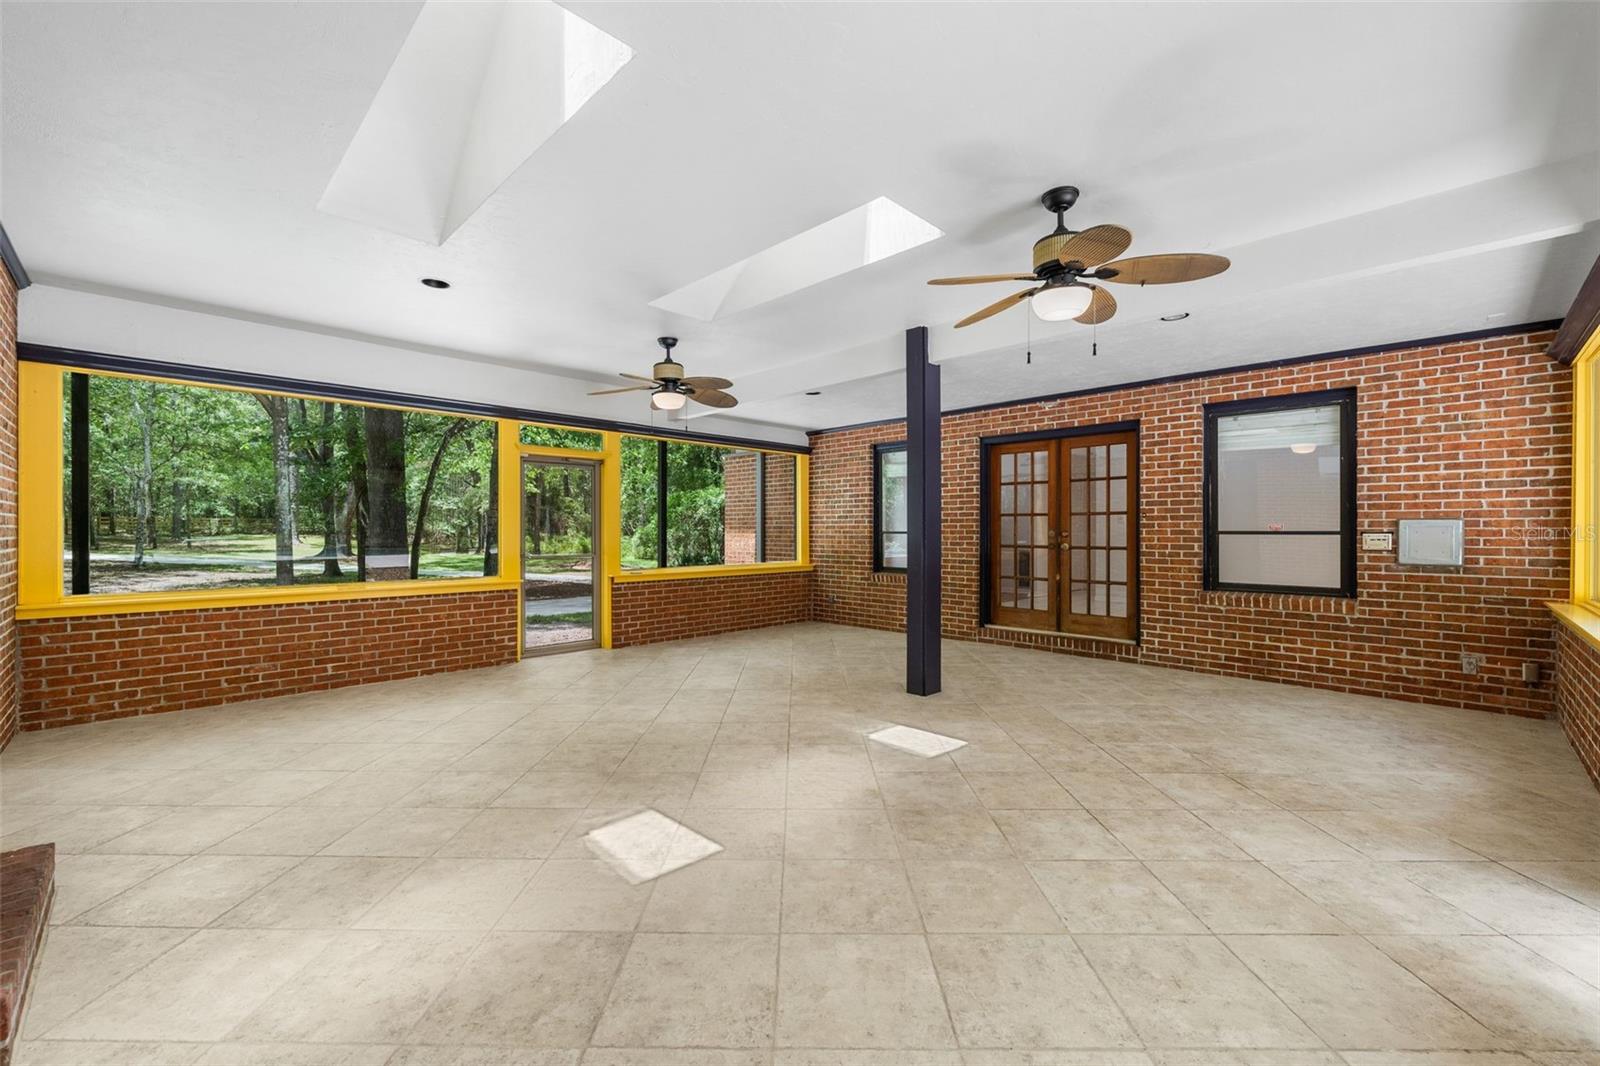
Empty sunroom with brick walls, yellow-trimmed windows, tiled floor, and two ceiling fans.
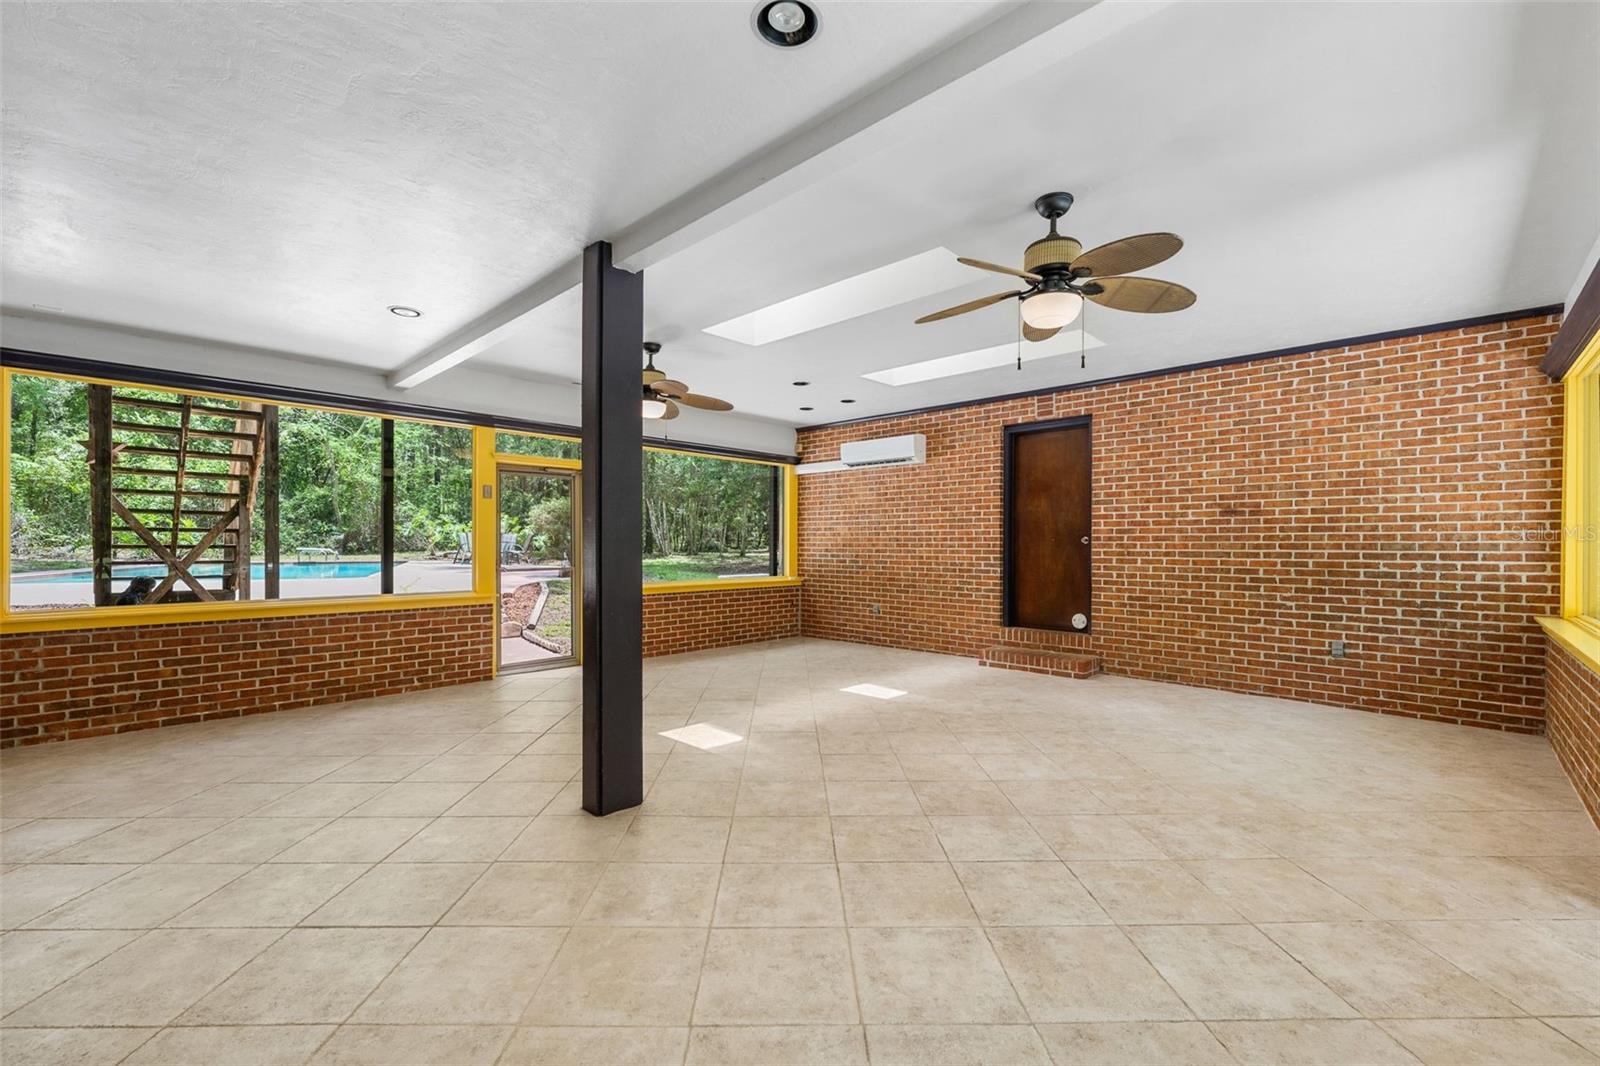
Vacant brick sunroom with yellow-trimmed windows overlooking a swimming pool and wooded yard.
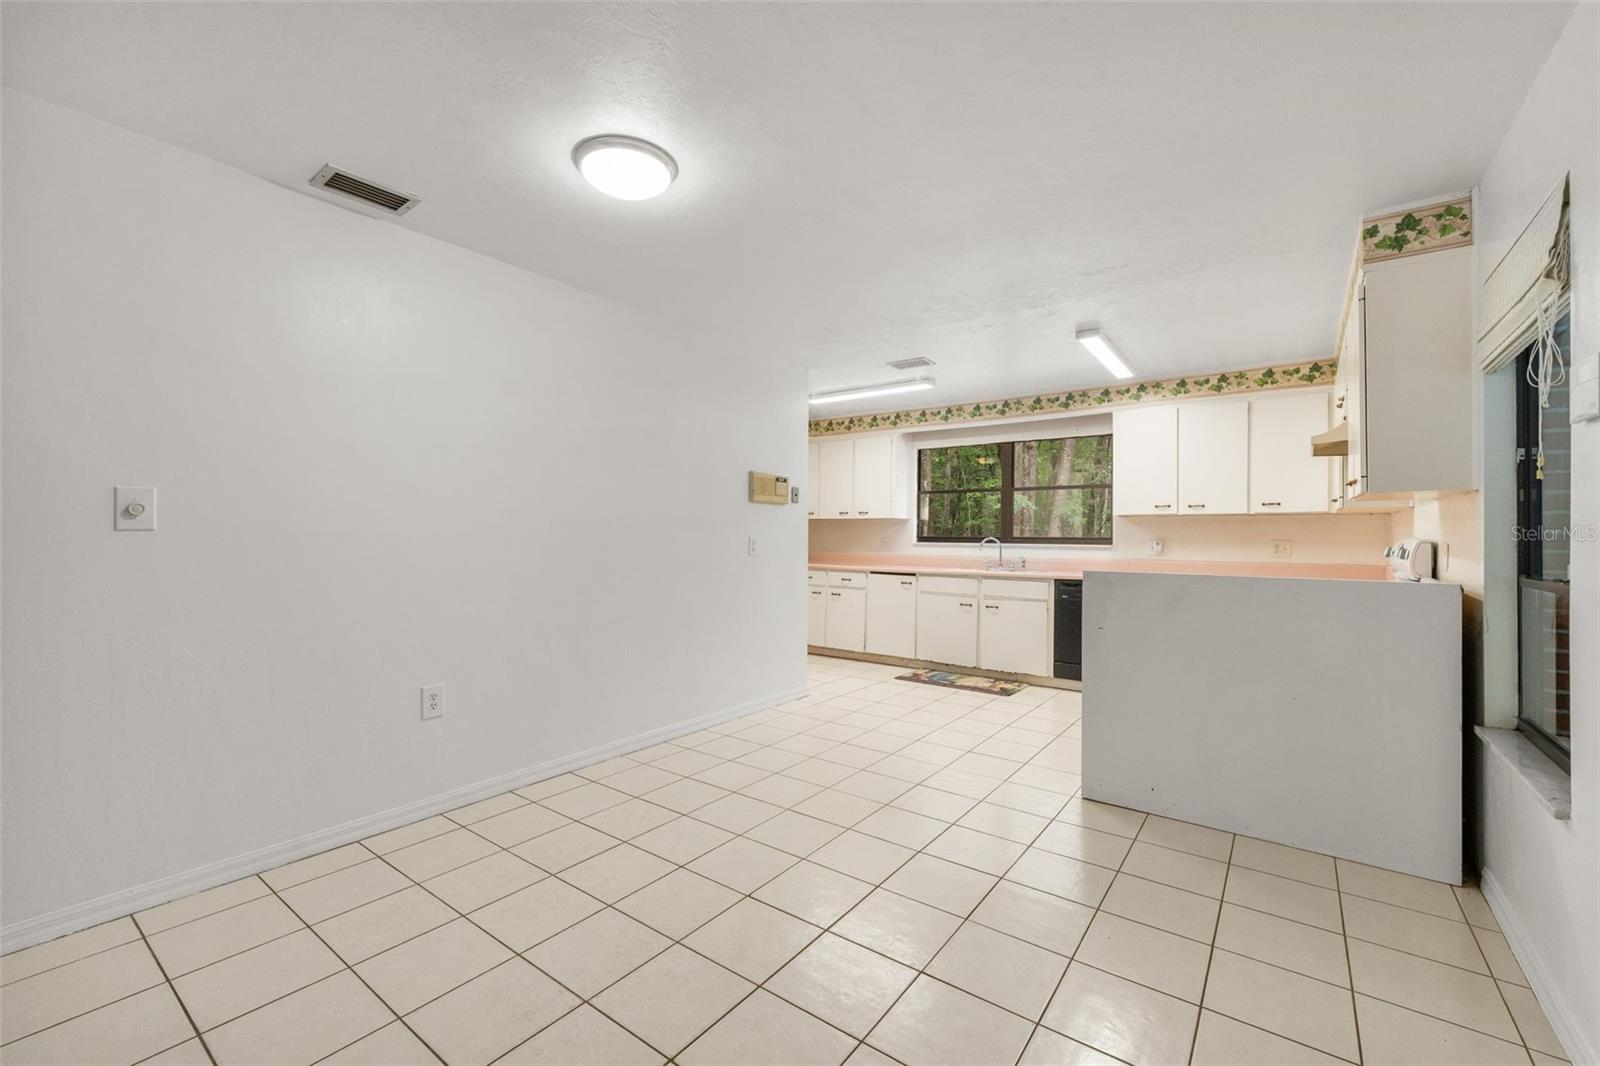
Tiled dining area opening into a kitchen with white cabinets and a window overlooking trees.
Kitchen with white cabinets, peach countertops, tiled floors, and windows overlooking trees.
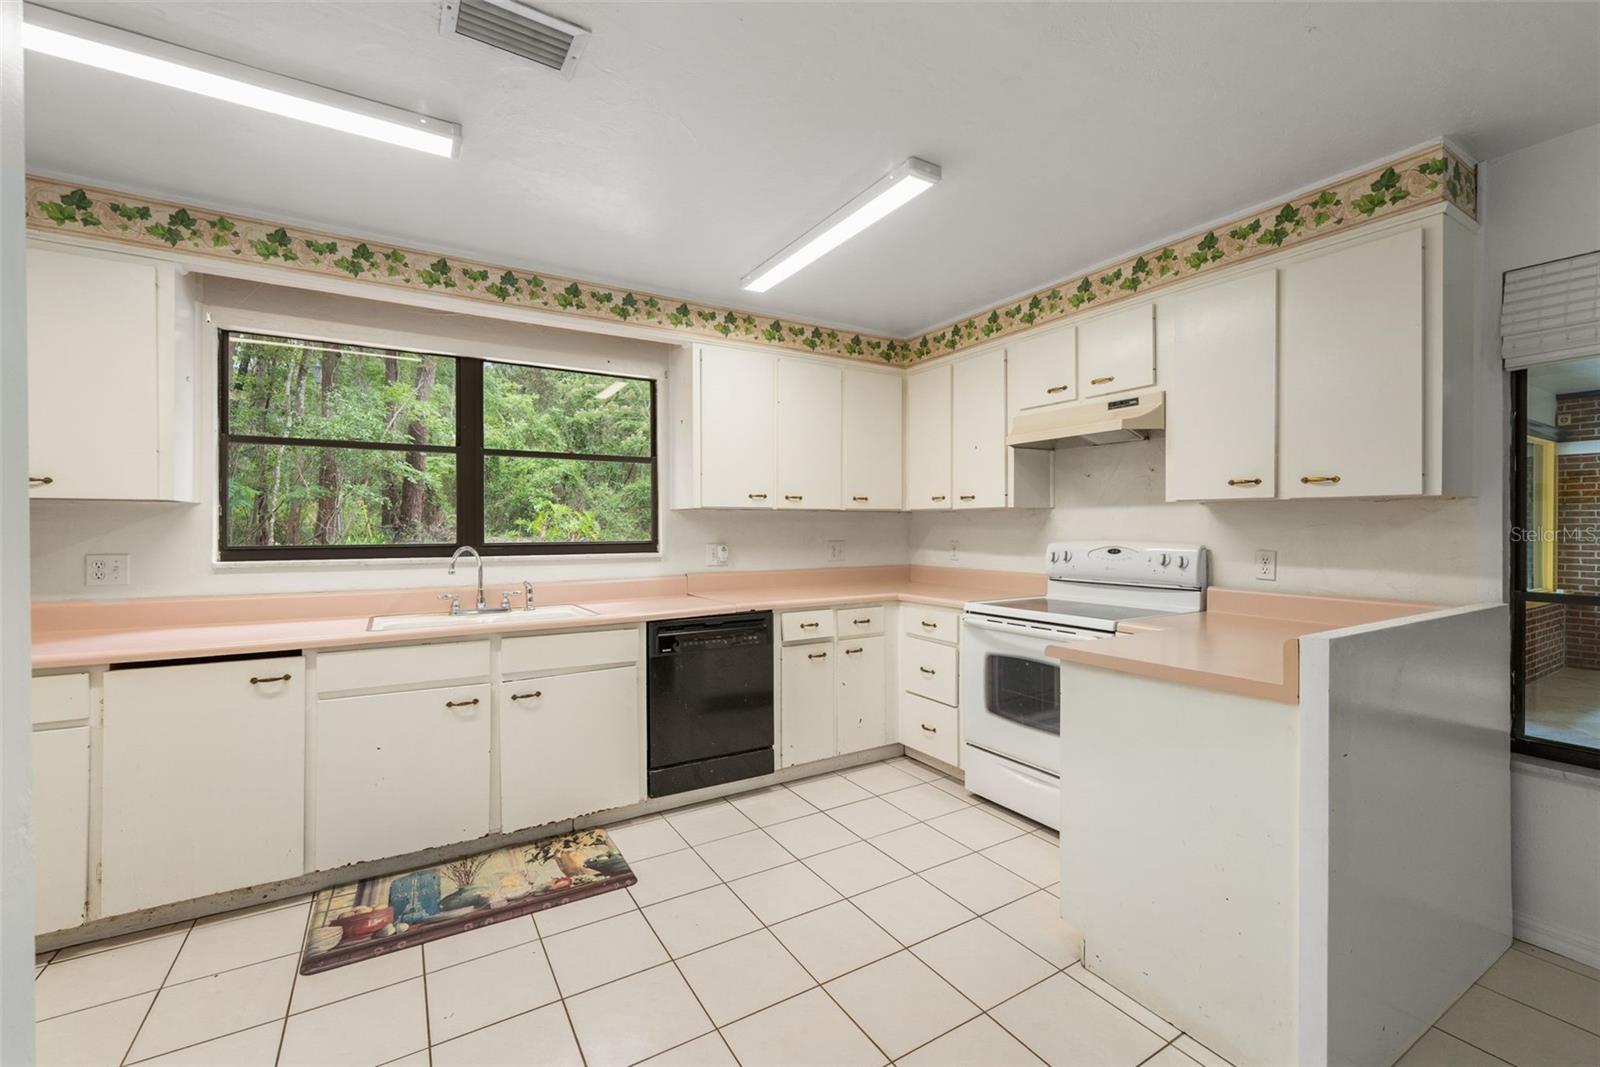
Kitchen with white cabinets, pink countertops, tiled floors, and a large window overlooking trees.
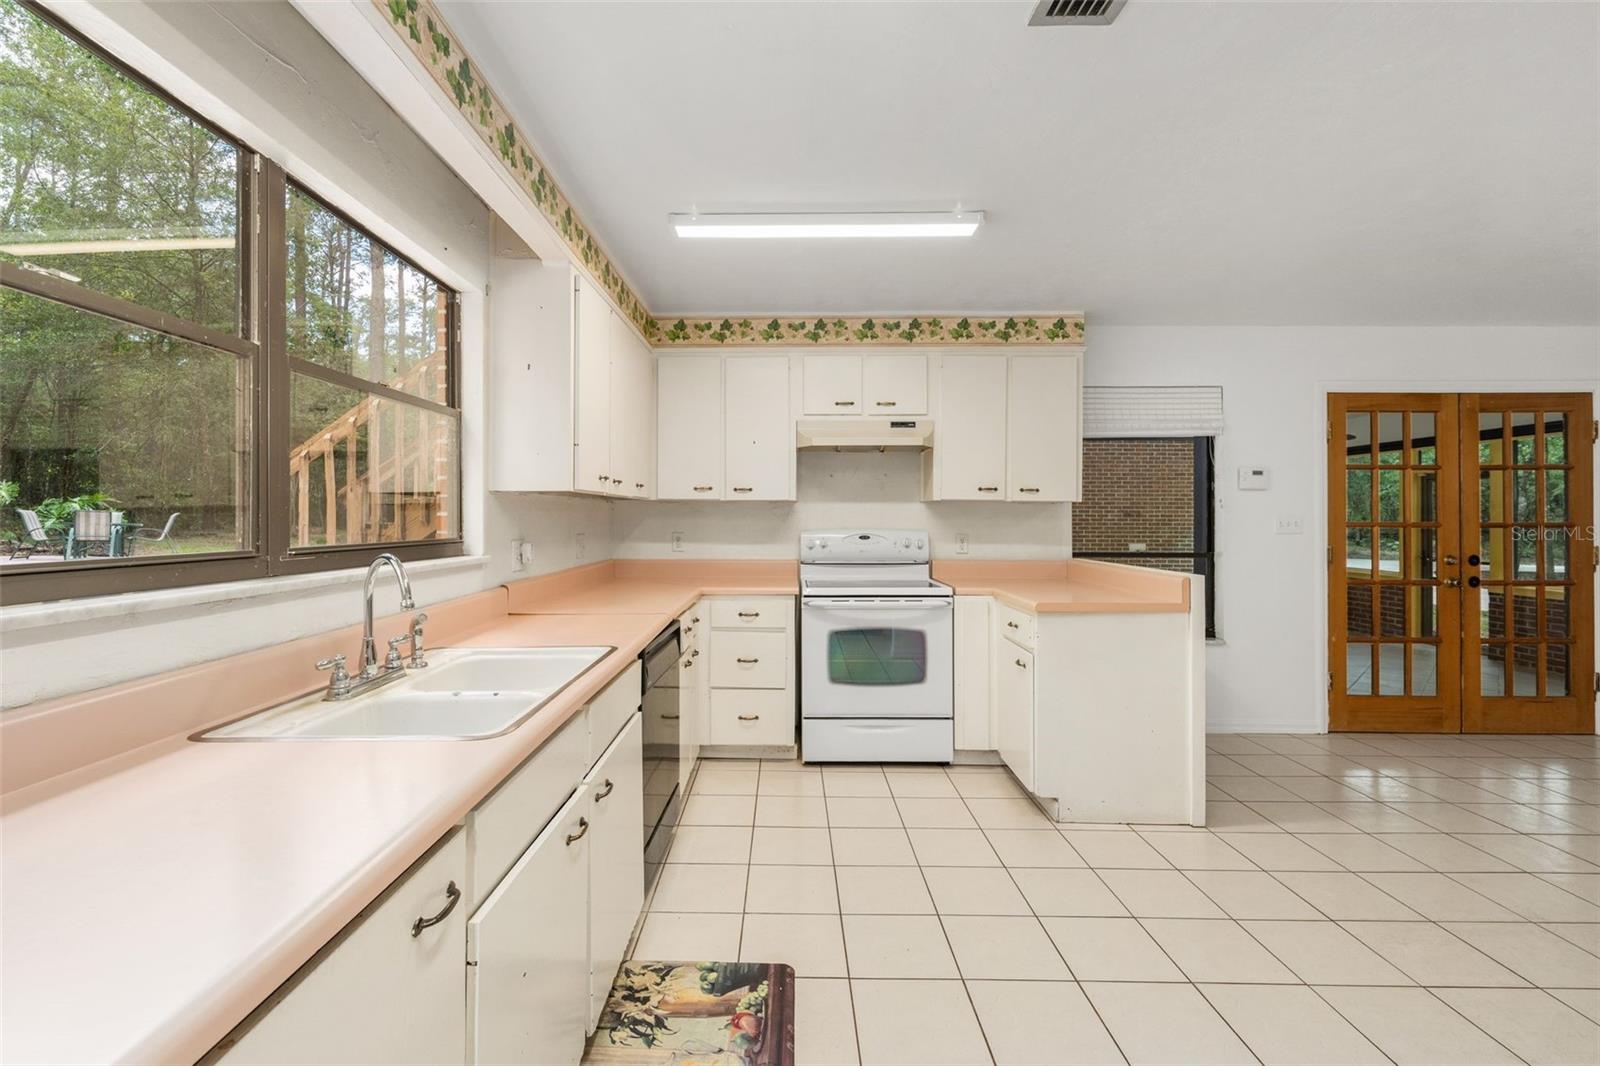
Kitchen with peach countertops, large windows overlooking trees, and wooden French doors.
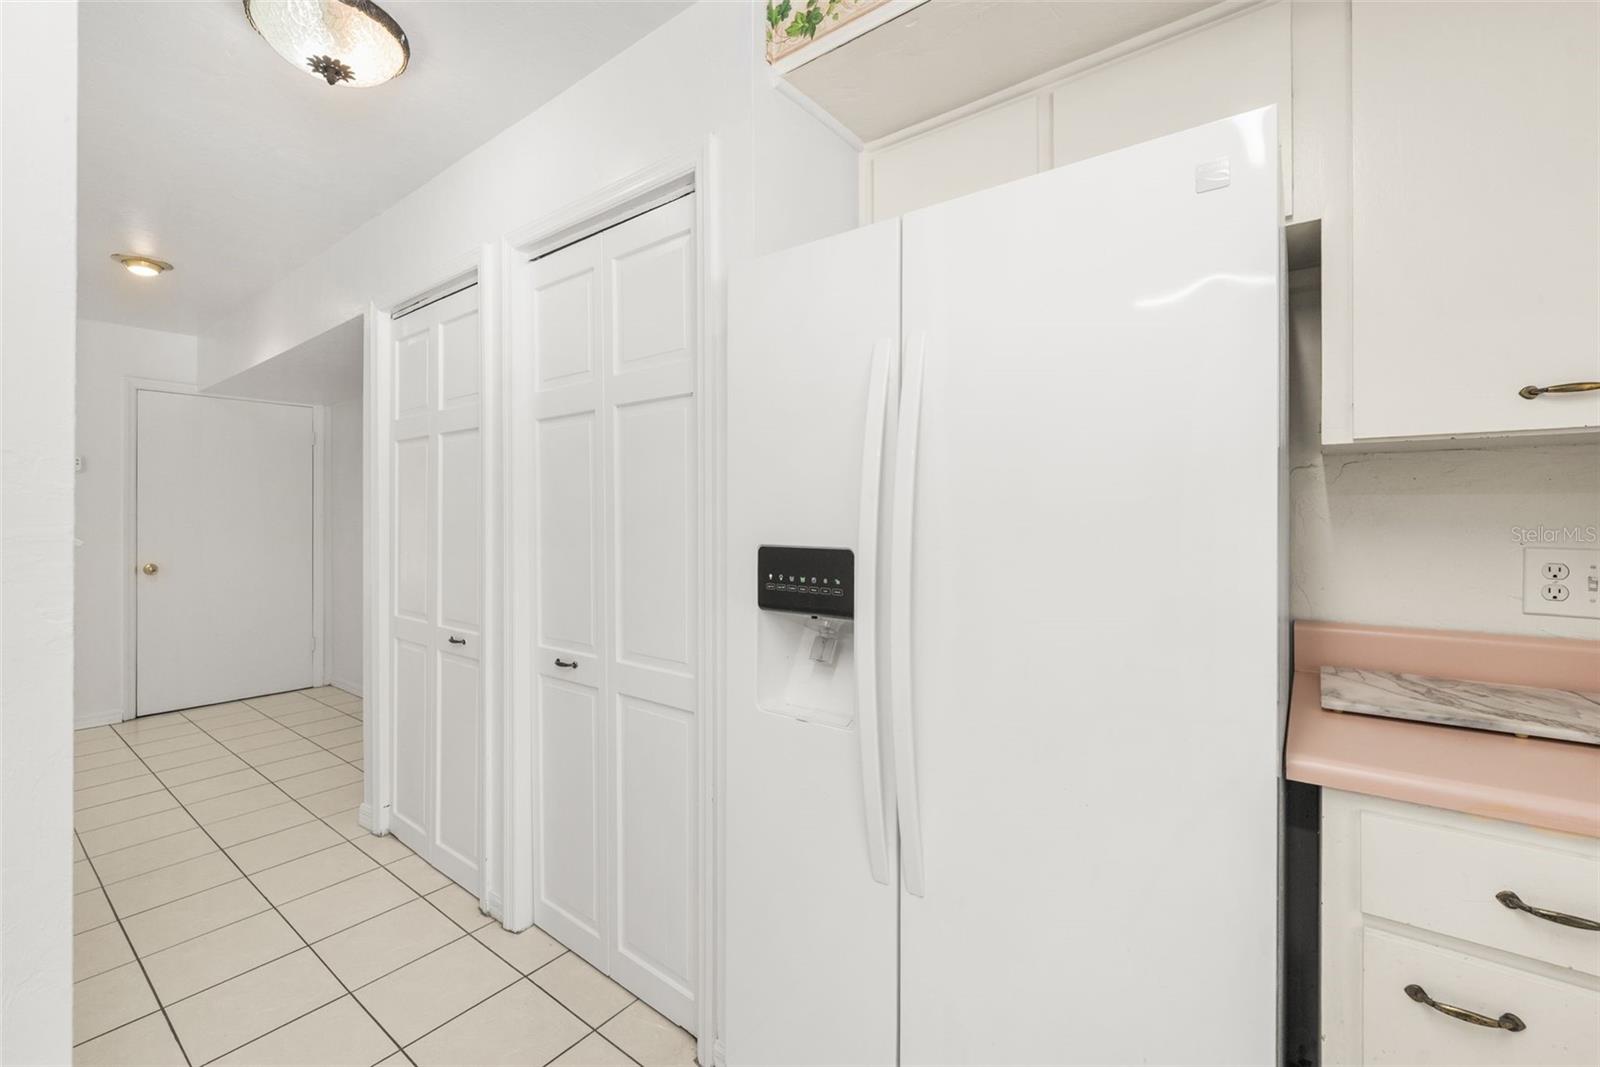
Kitchen with a large white refrigerator, built-in cabinets, and a pale pink countertop.
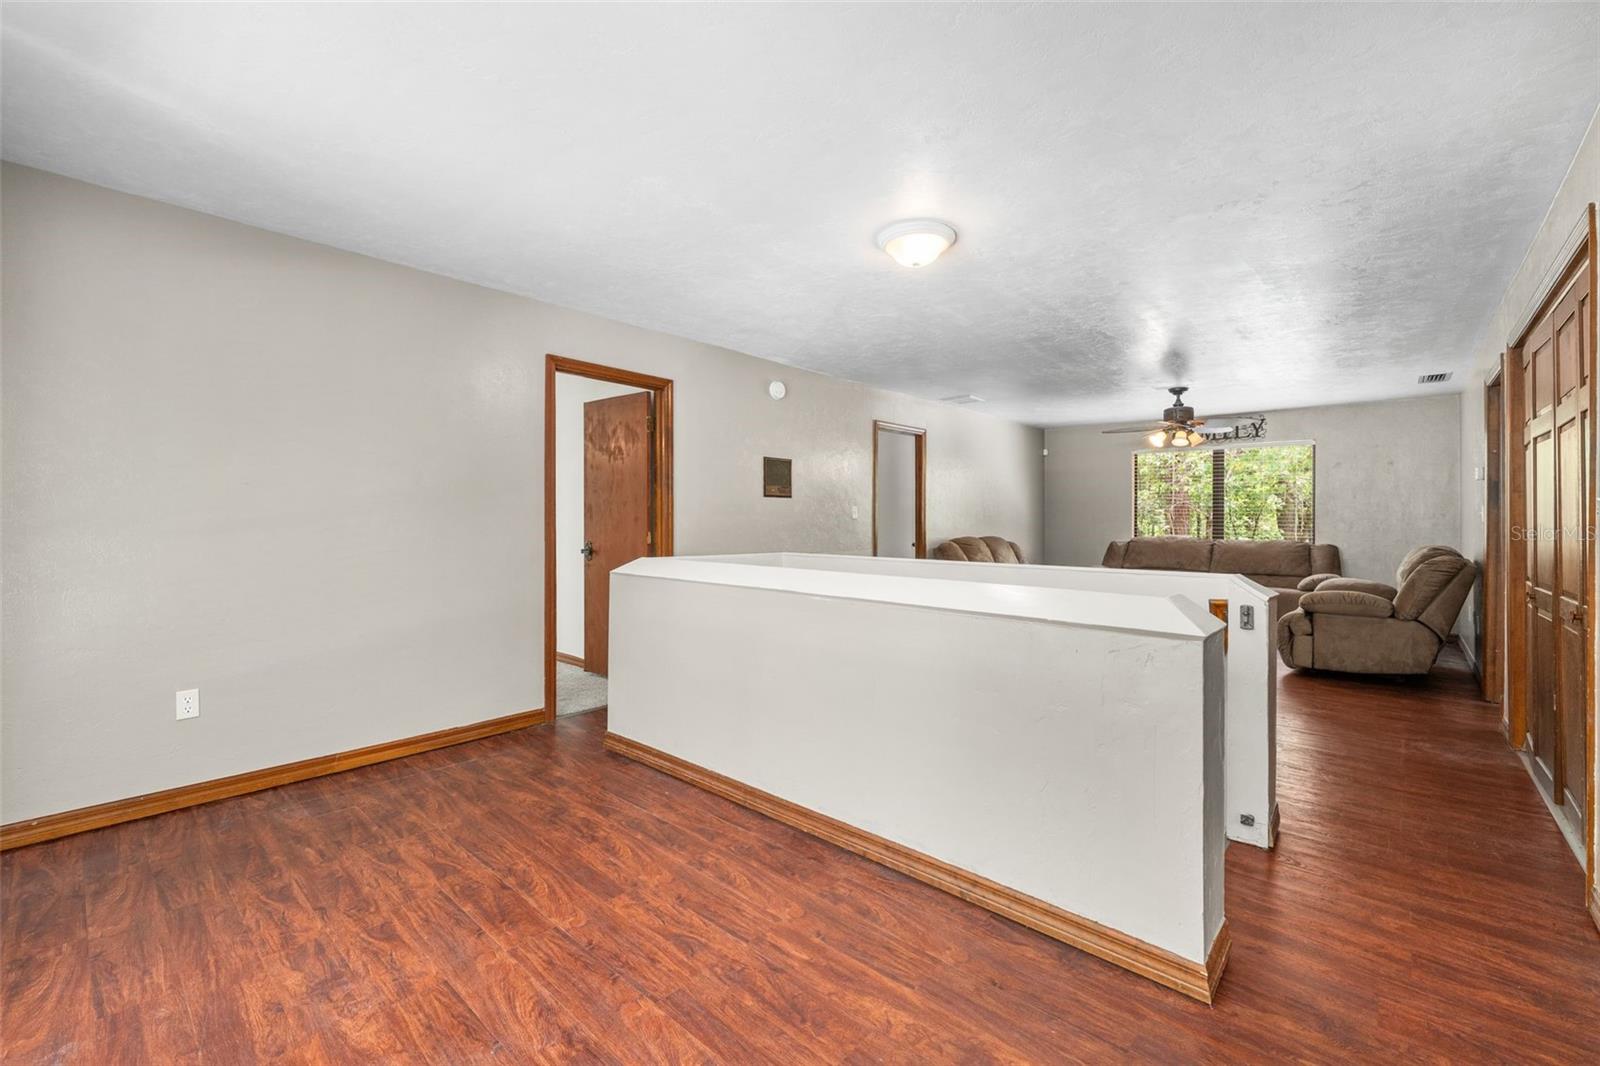
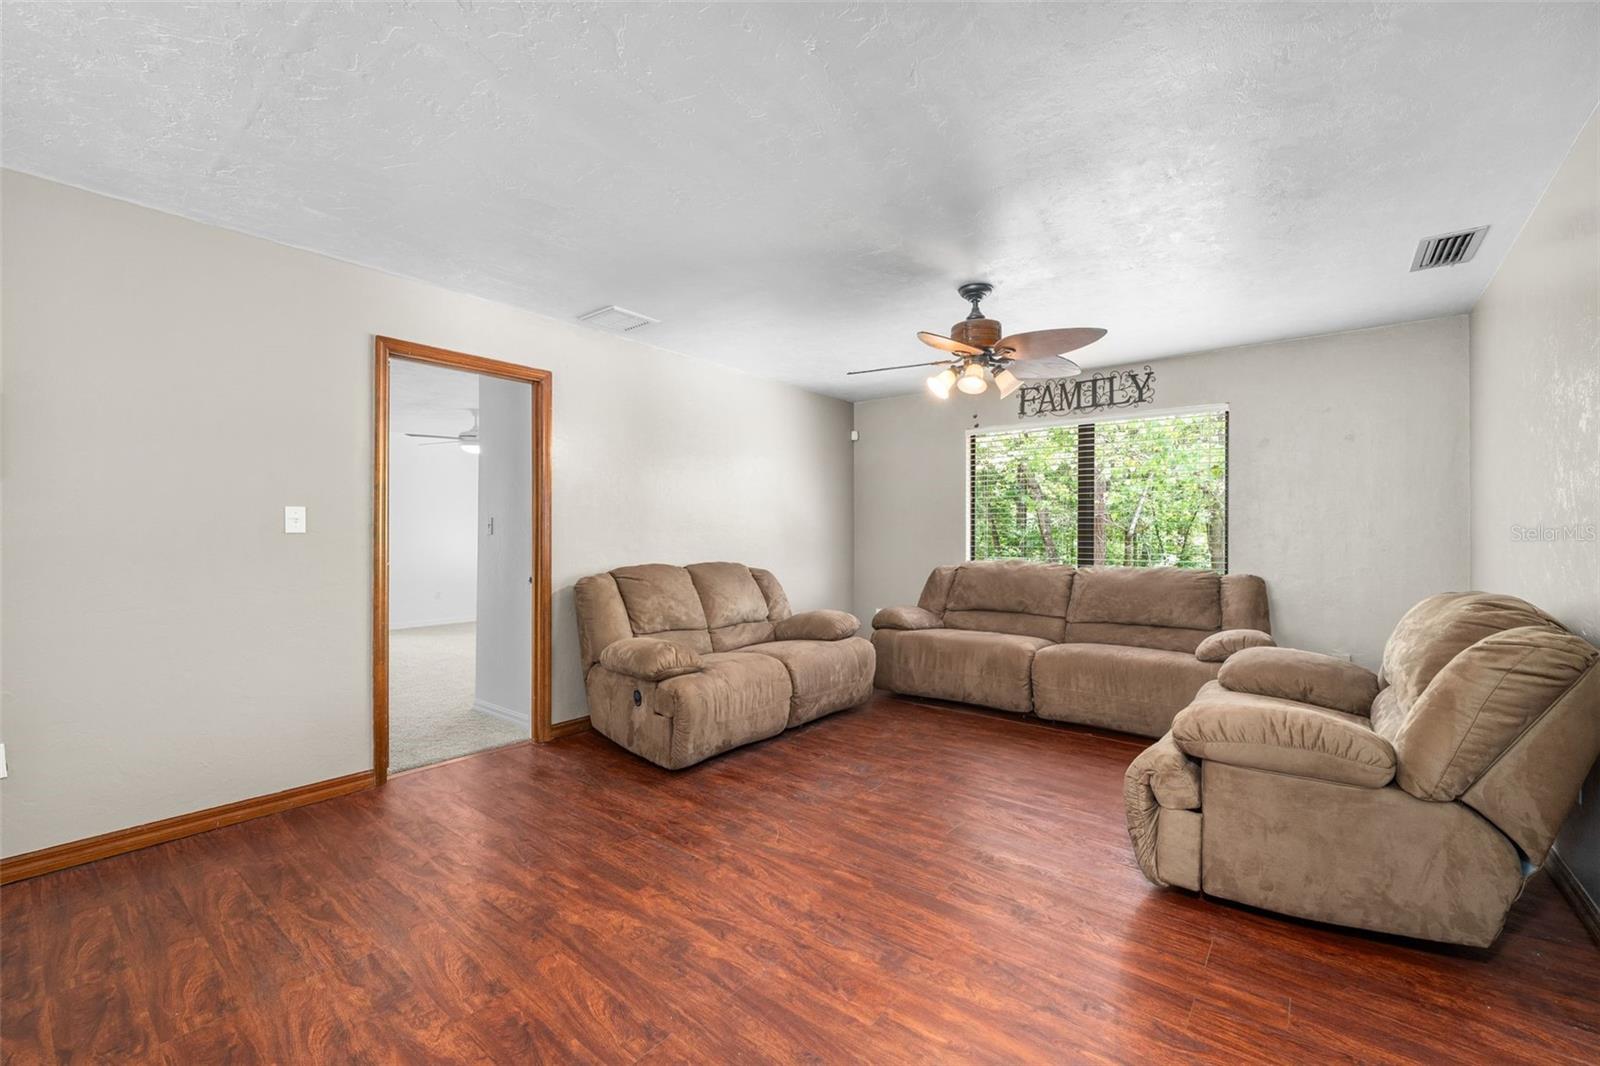
Living room with reddish-brown flooring, a white half wall, brown sofas, and a window facing greenery.
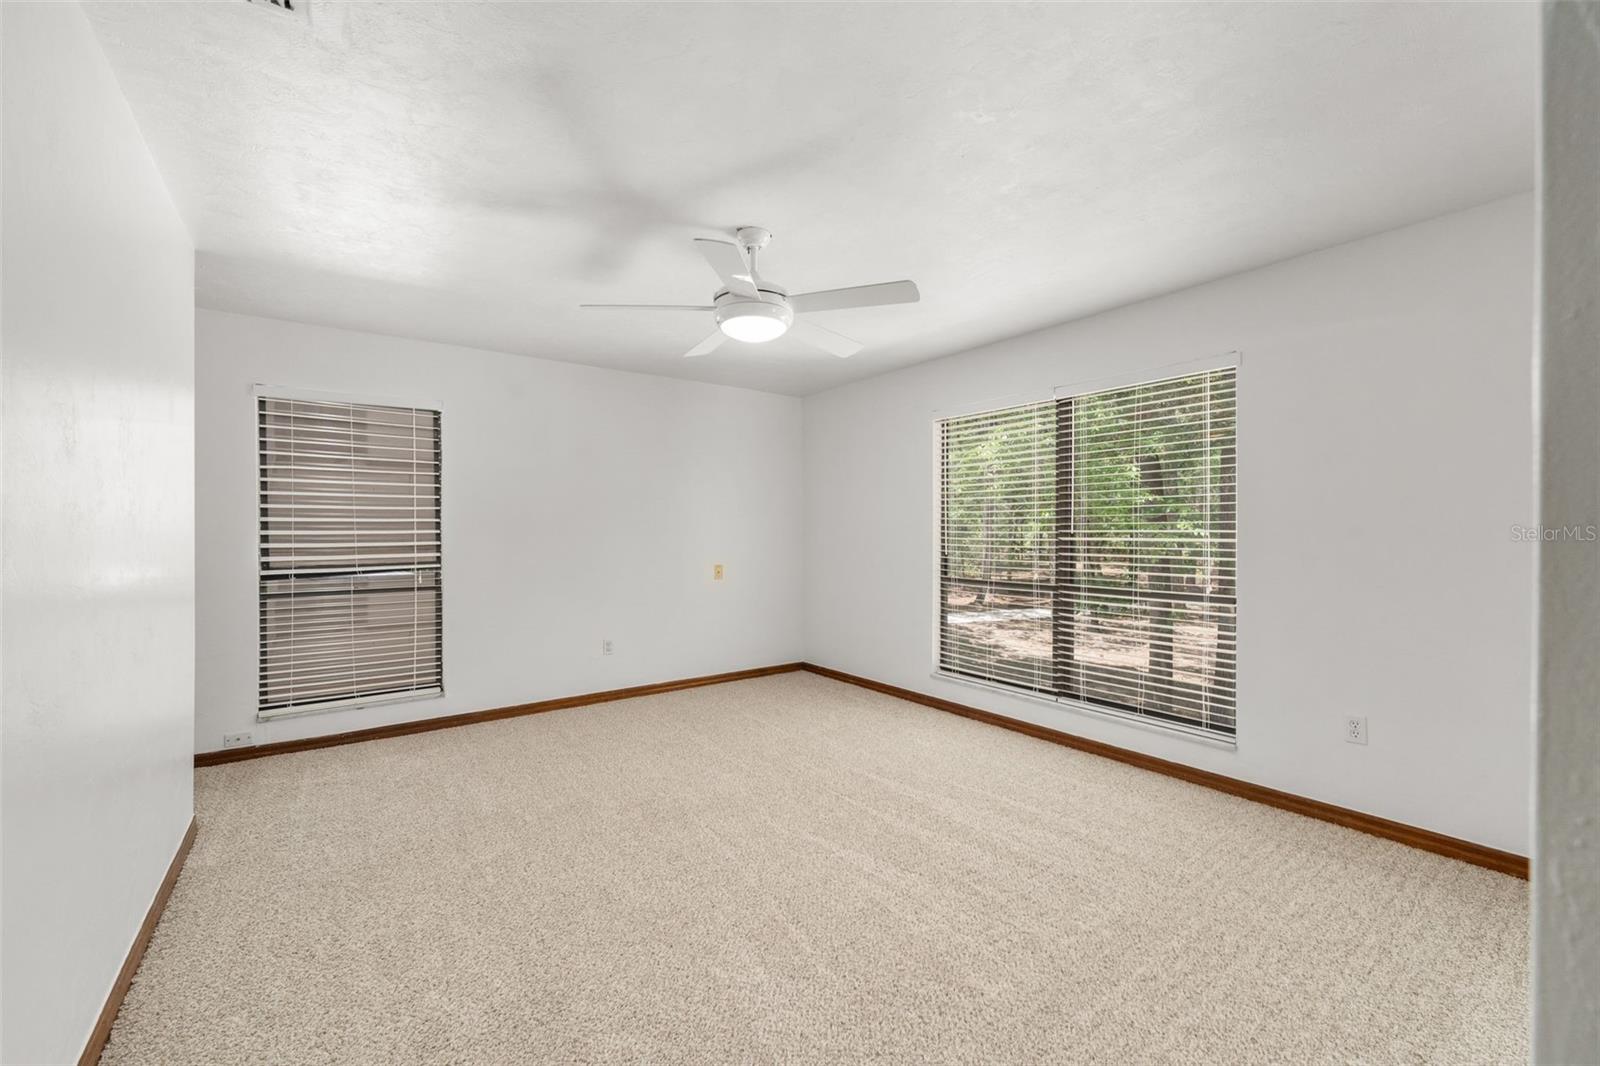
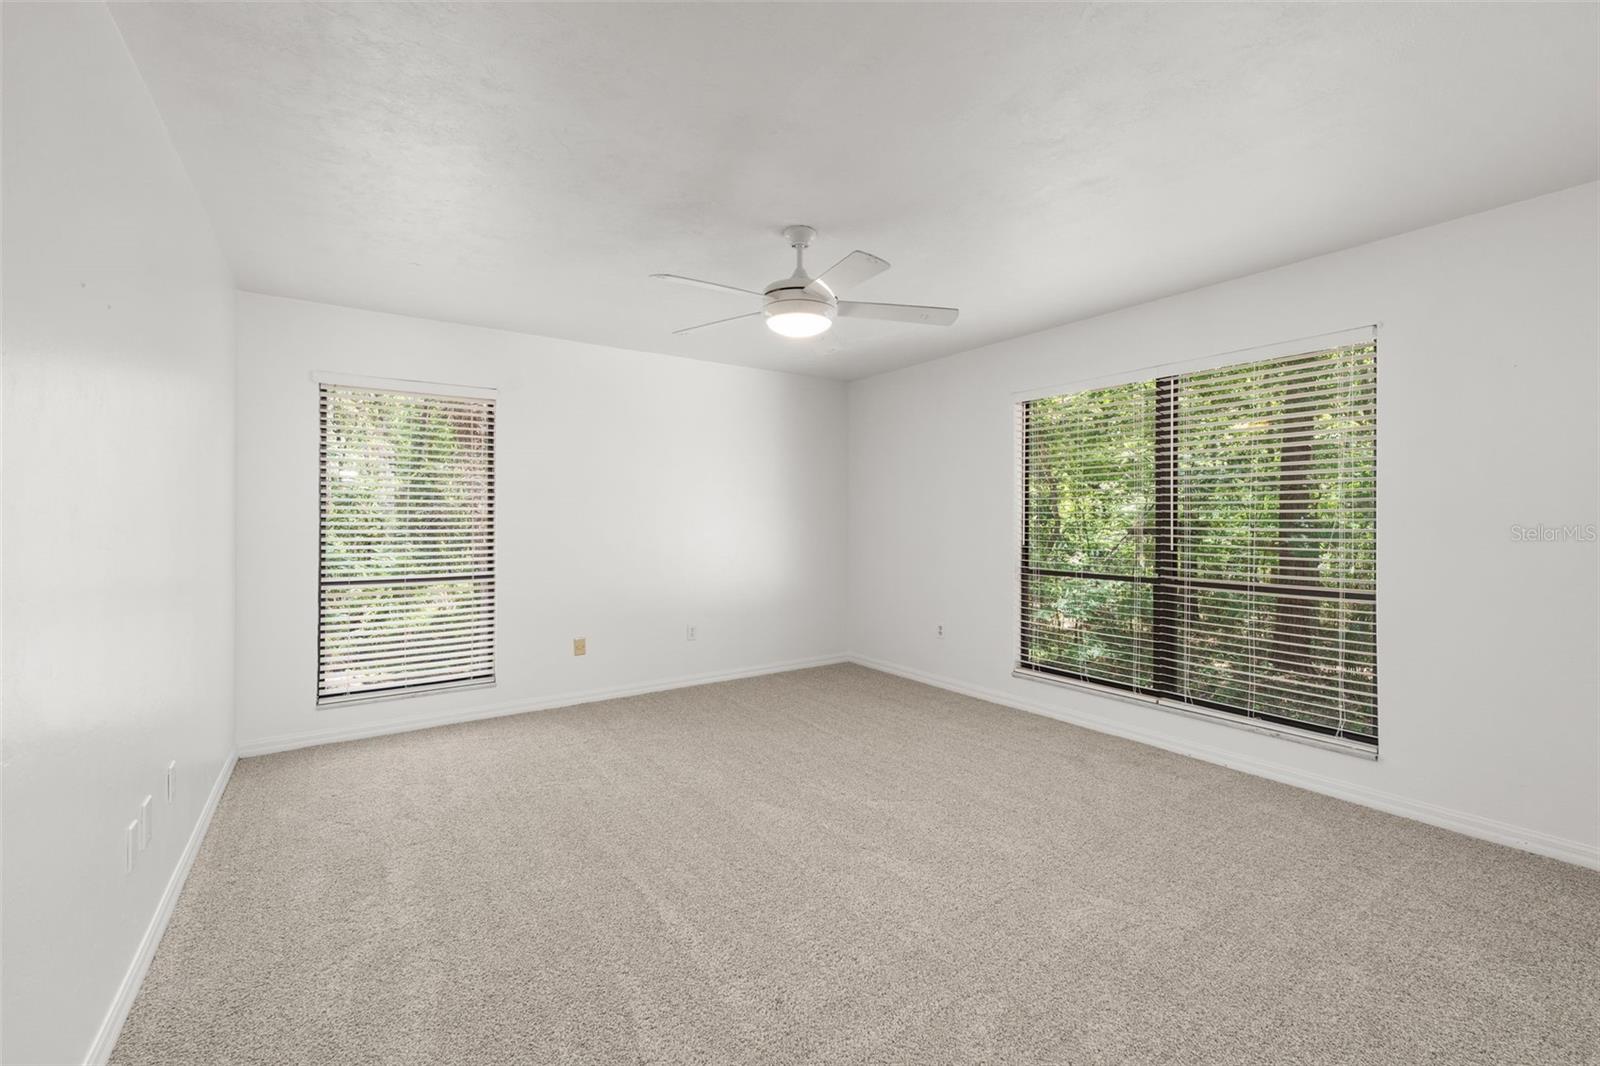
Empty carpeted room with a ceiling fan and two windows with blinds.
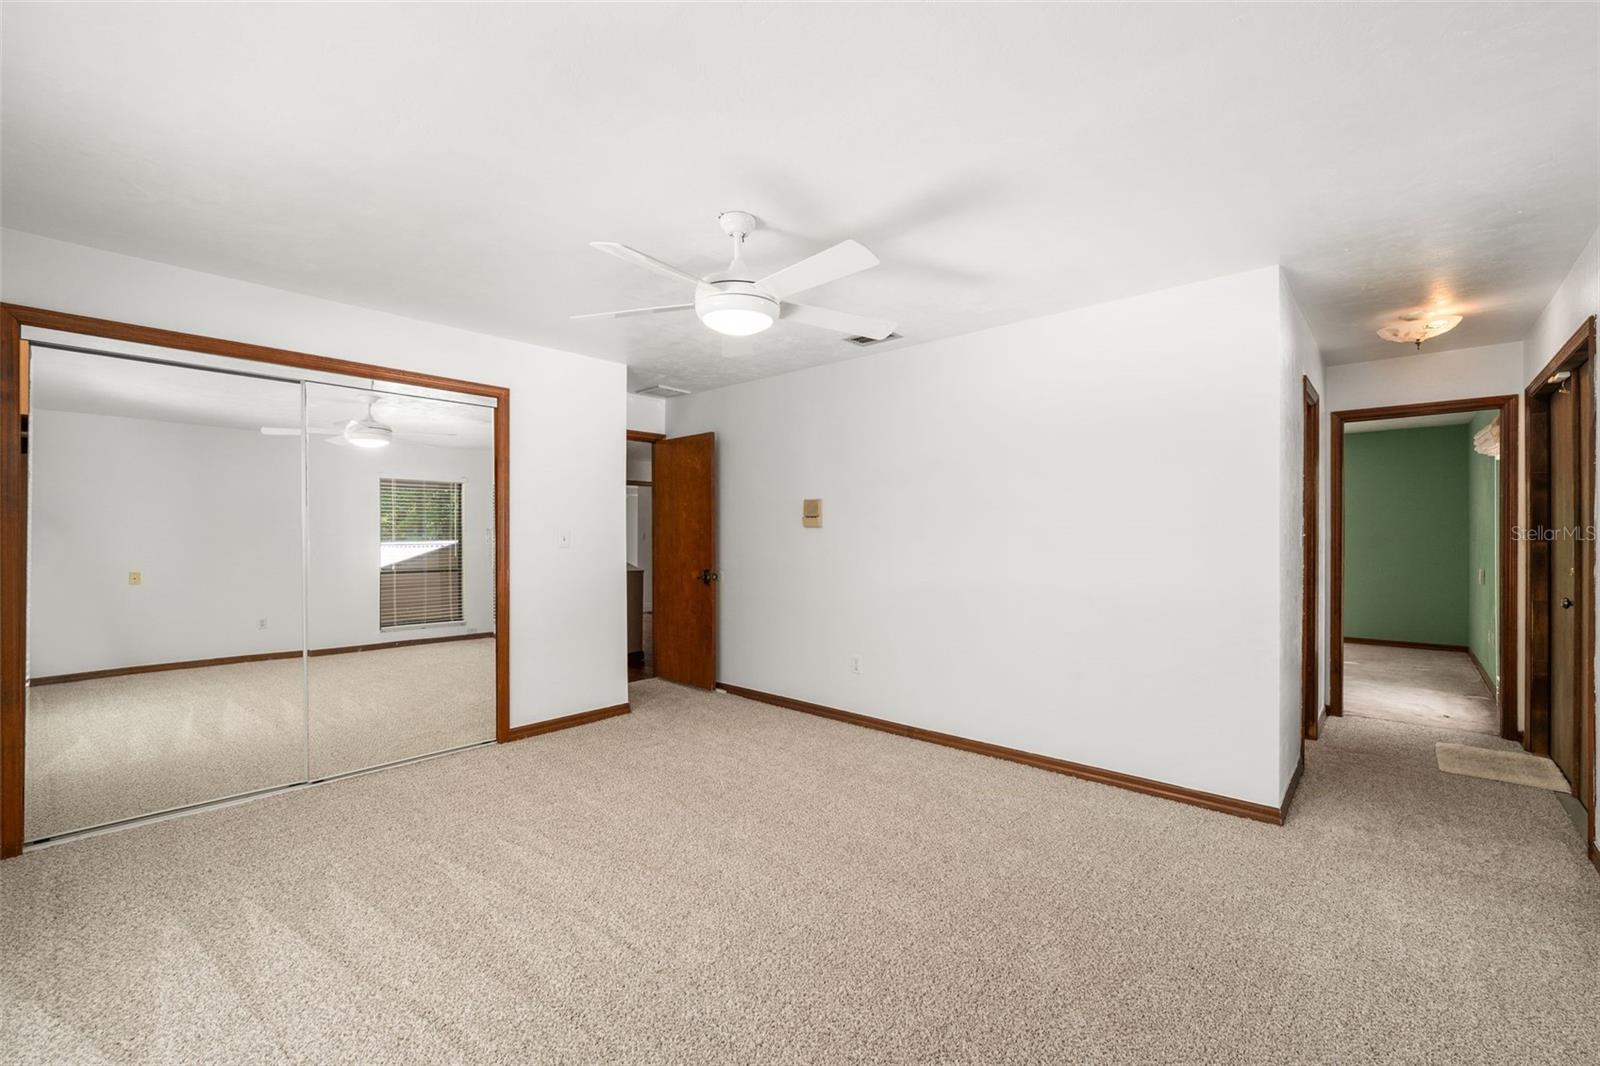
Vacant bedroom with beige carpet, a ceiling fan, and mirrored sliding closet doors.
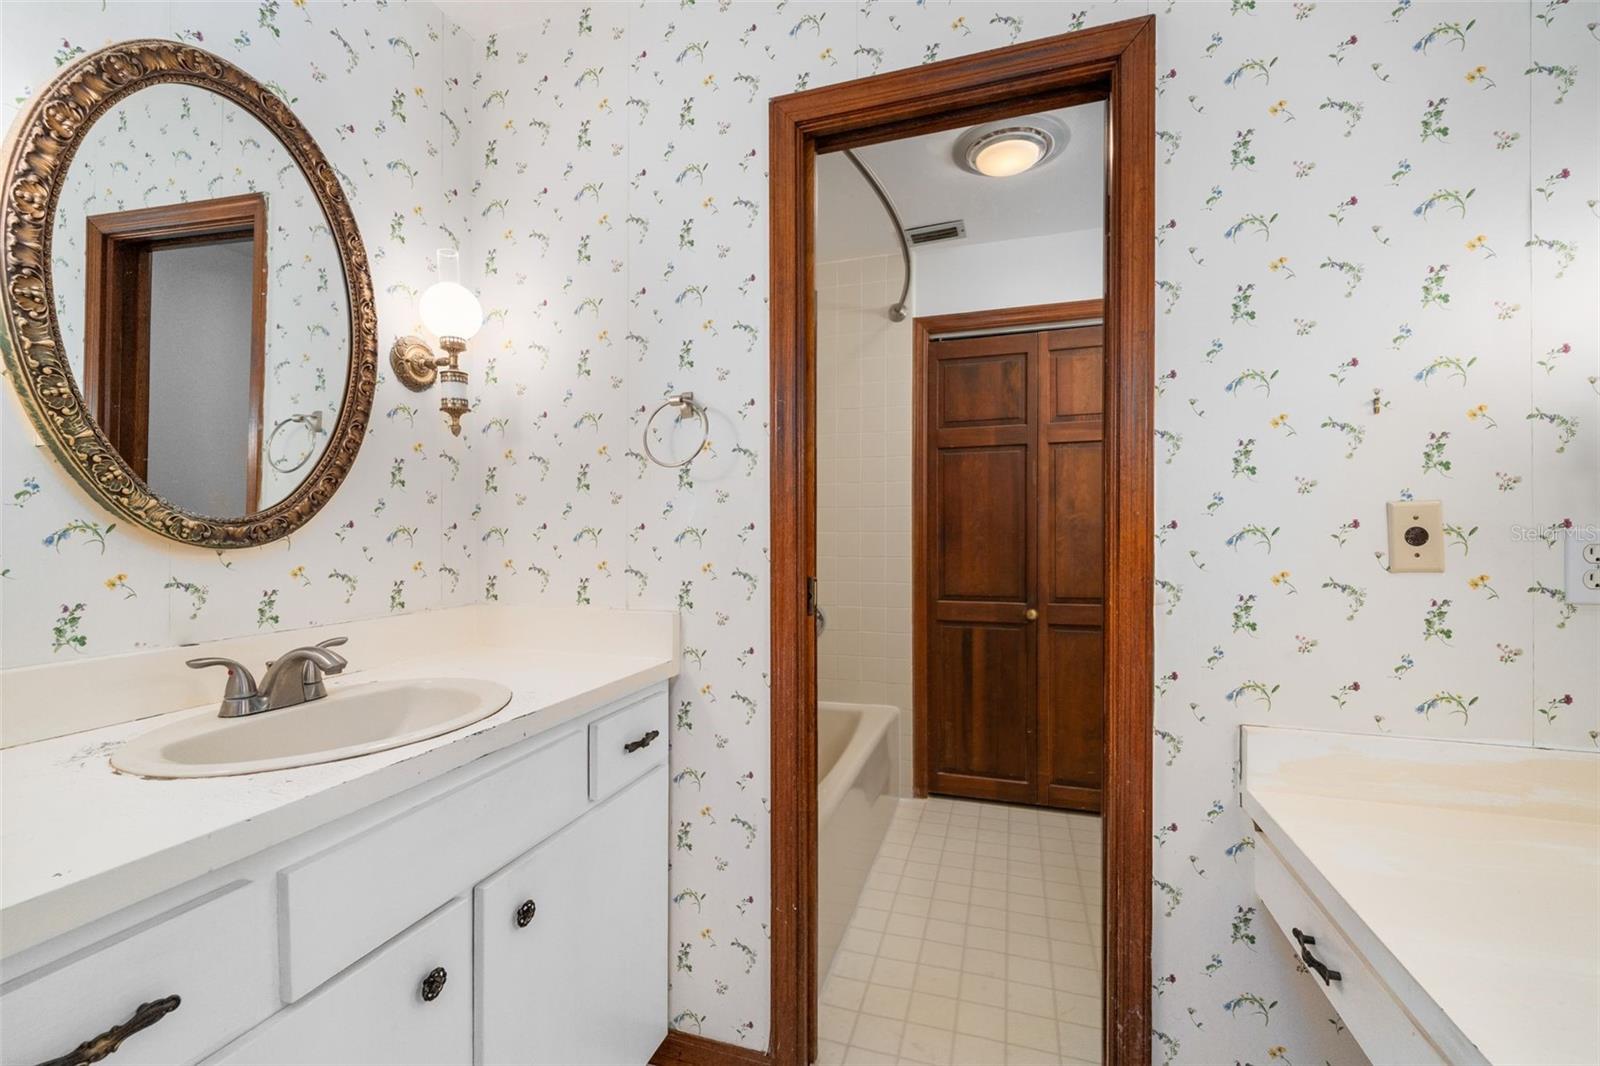
Bathroom vanity with an ornate oval mirror and floral wallpaper beside a tiled tub area.
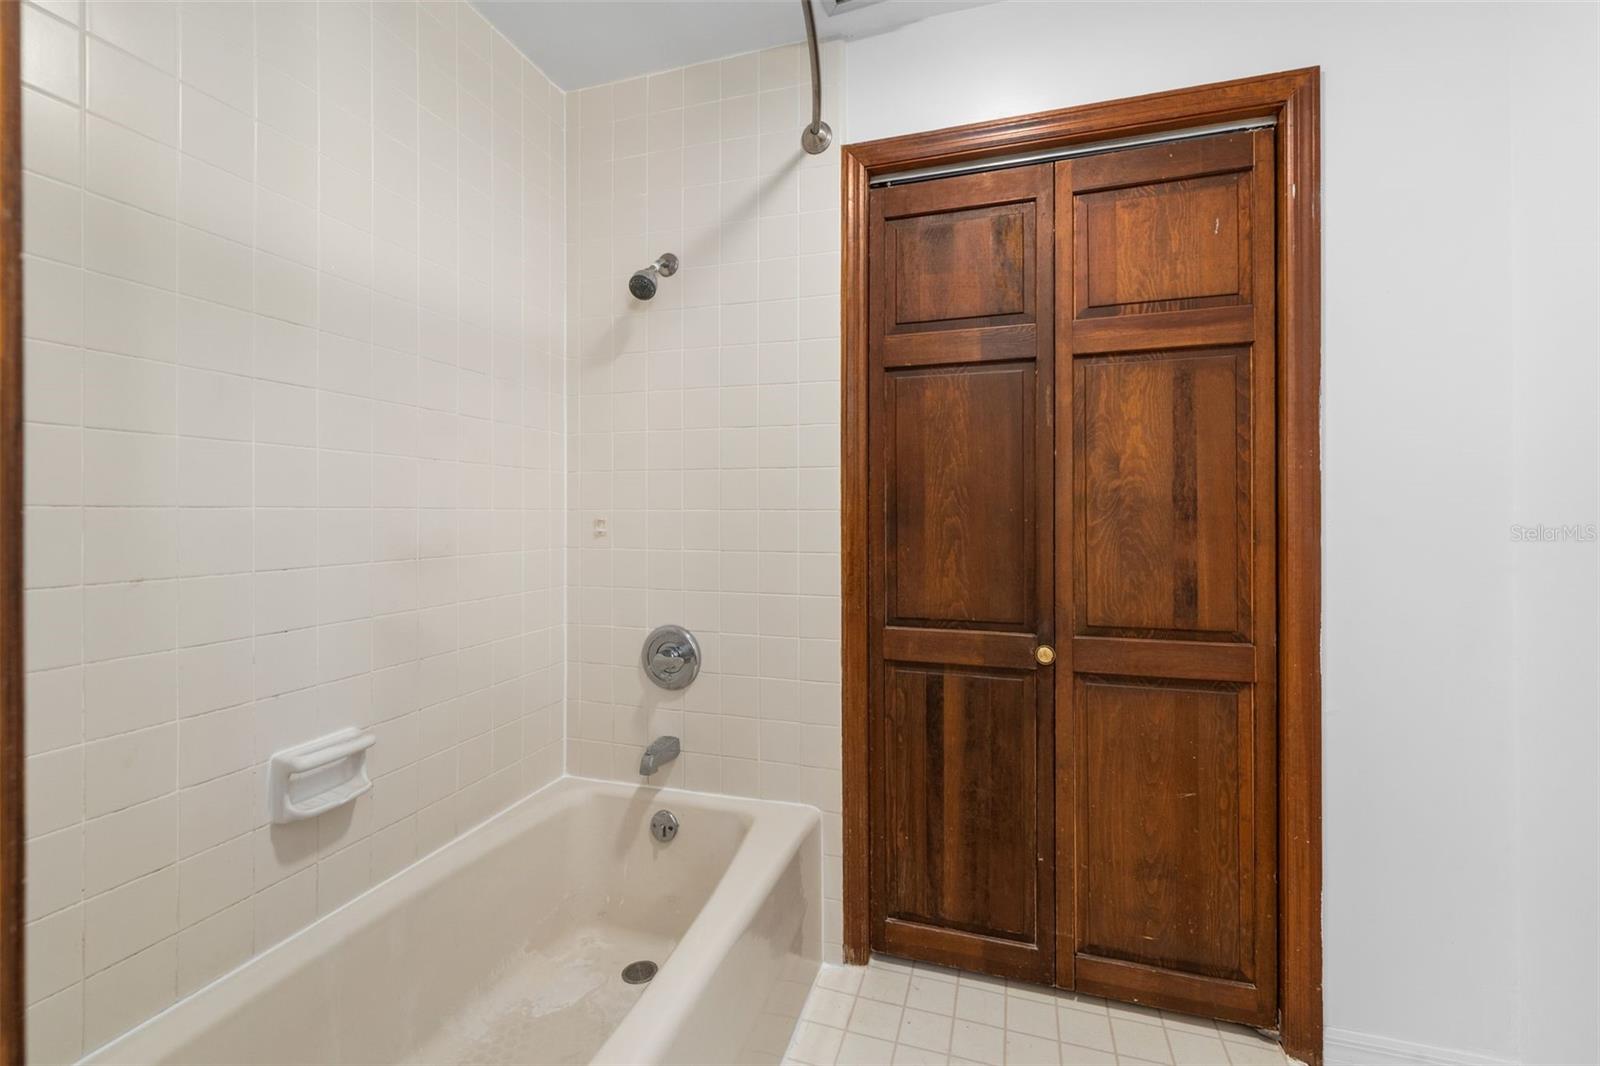
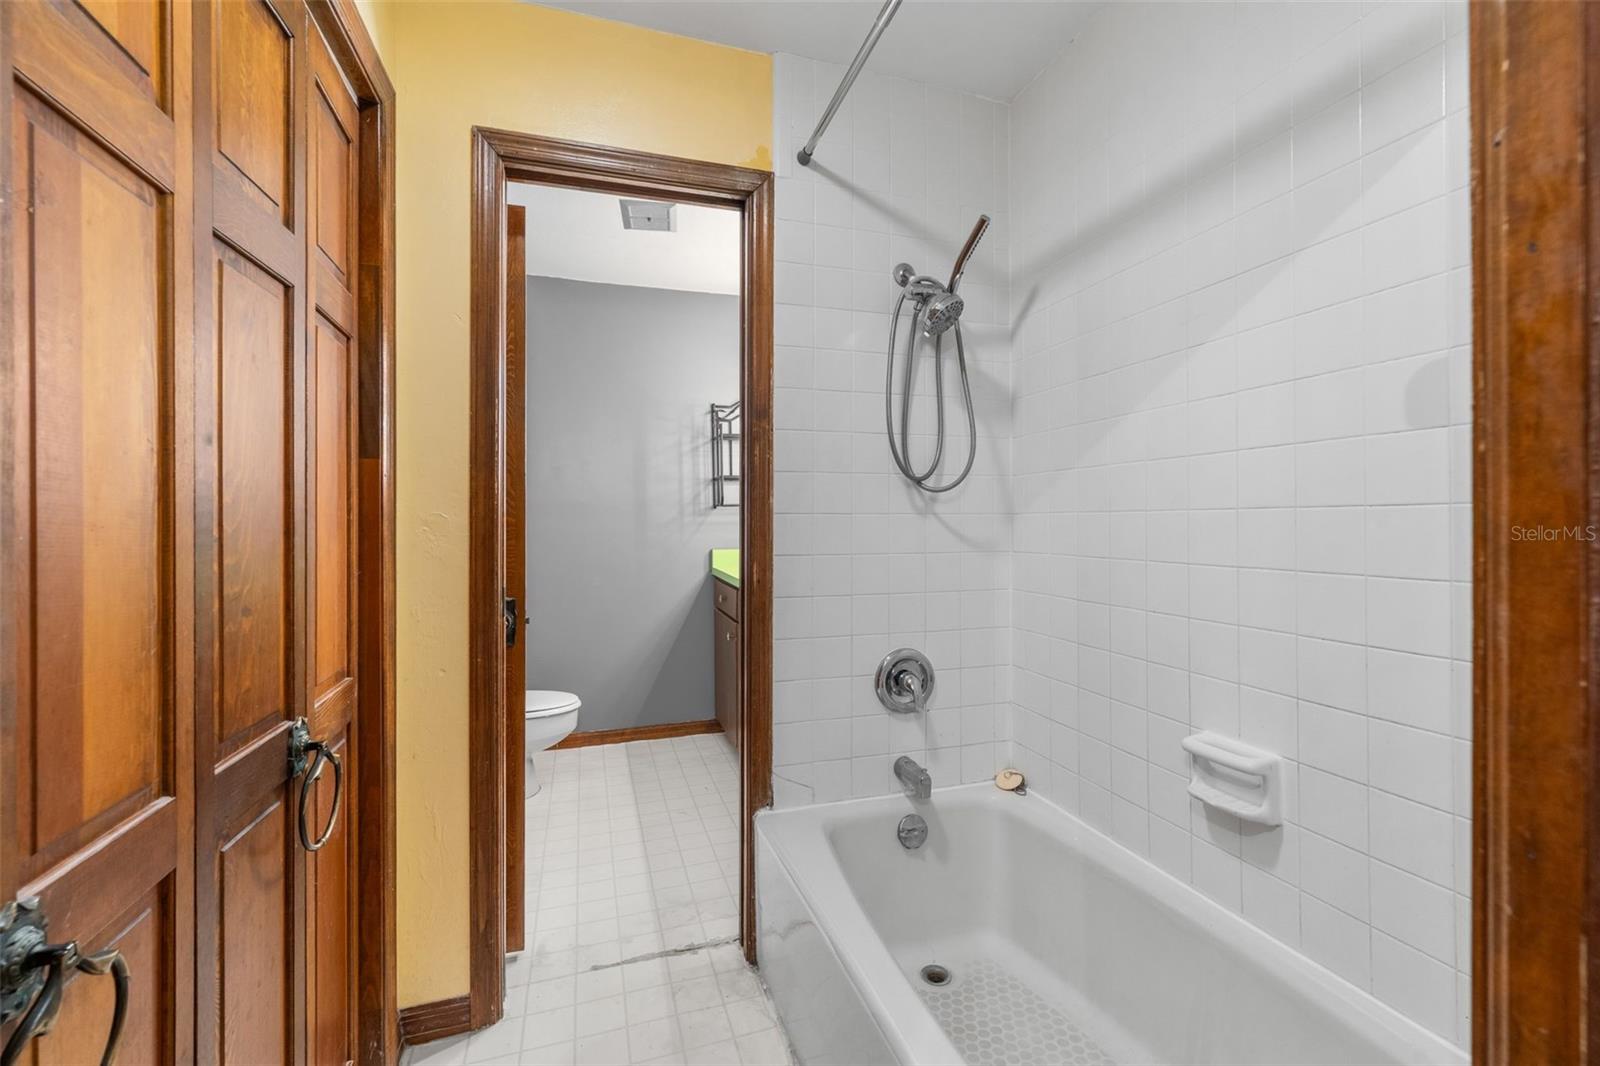
Bathroom with a white tiled tub and shower beside dark wooden folding doors.
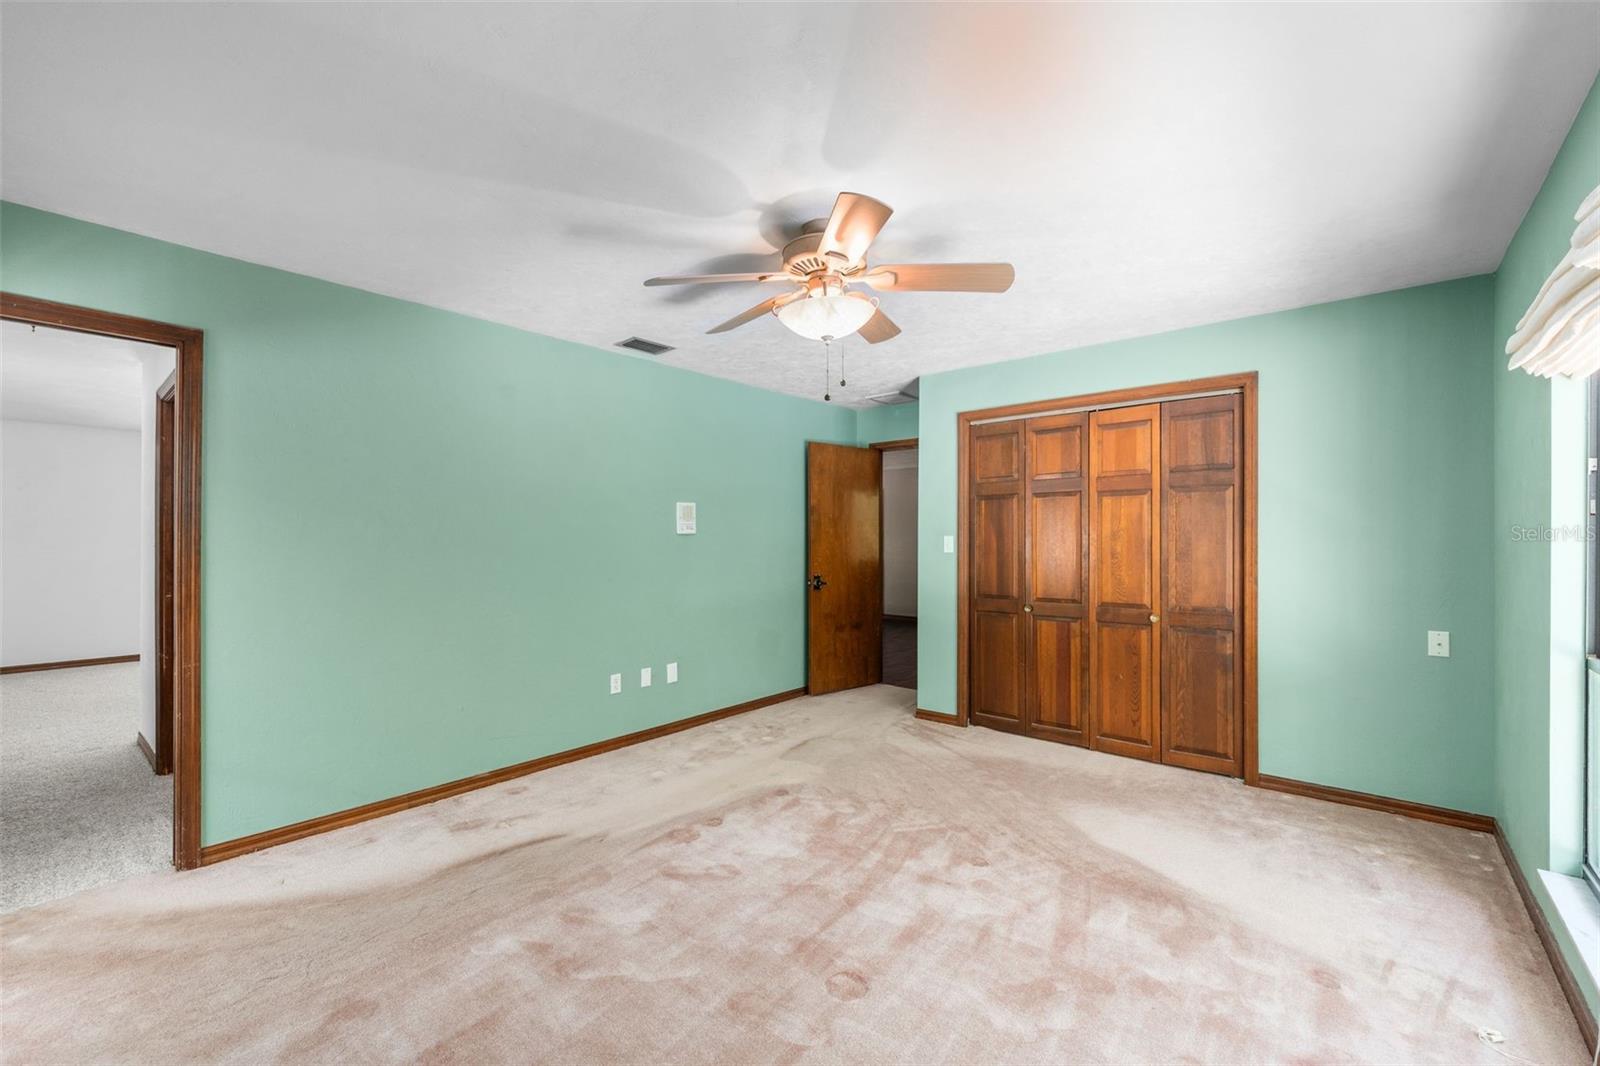
Vacant bedroom with mint-green walls, worn beige carpet, a ceiling fan, and a wooden sliding-door closet.
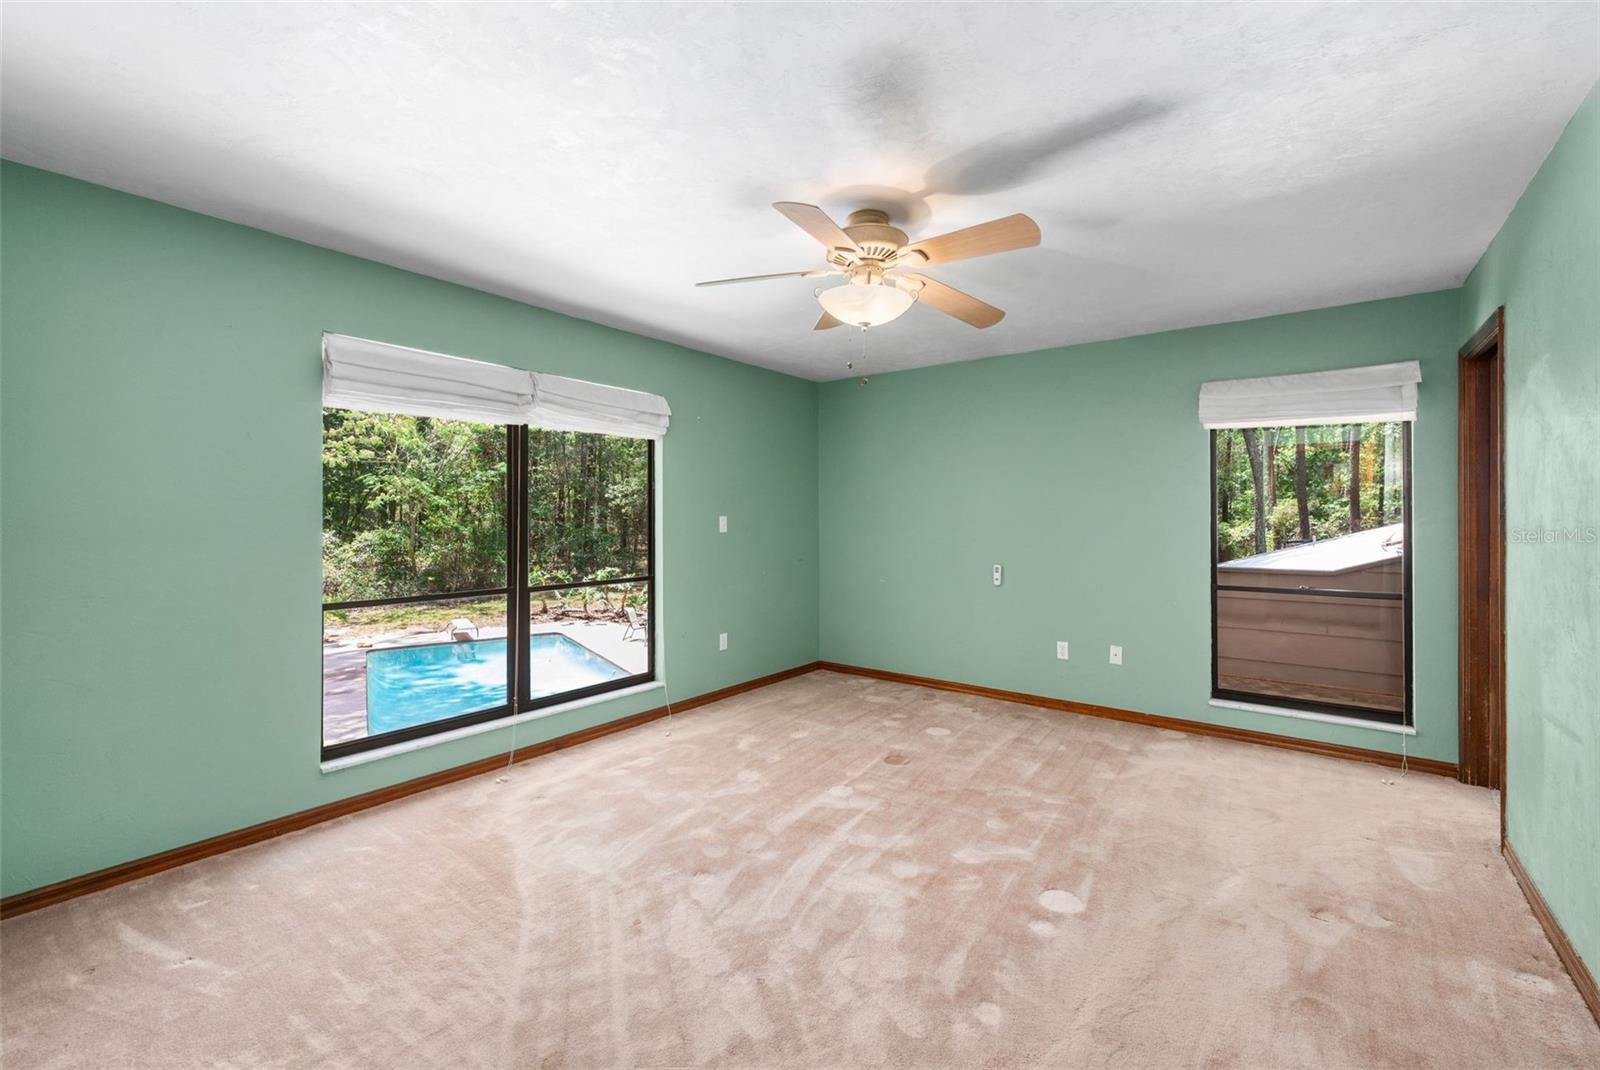
Empty carpeted room with mint-green walls, ceiling fan, and windows overlooking a pool and woods.
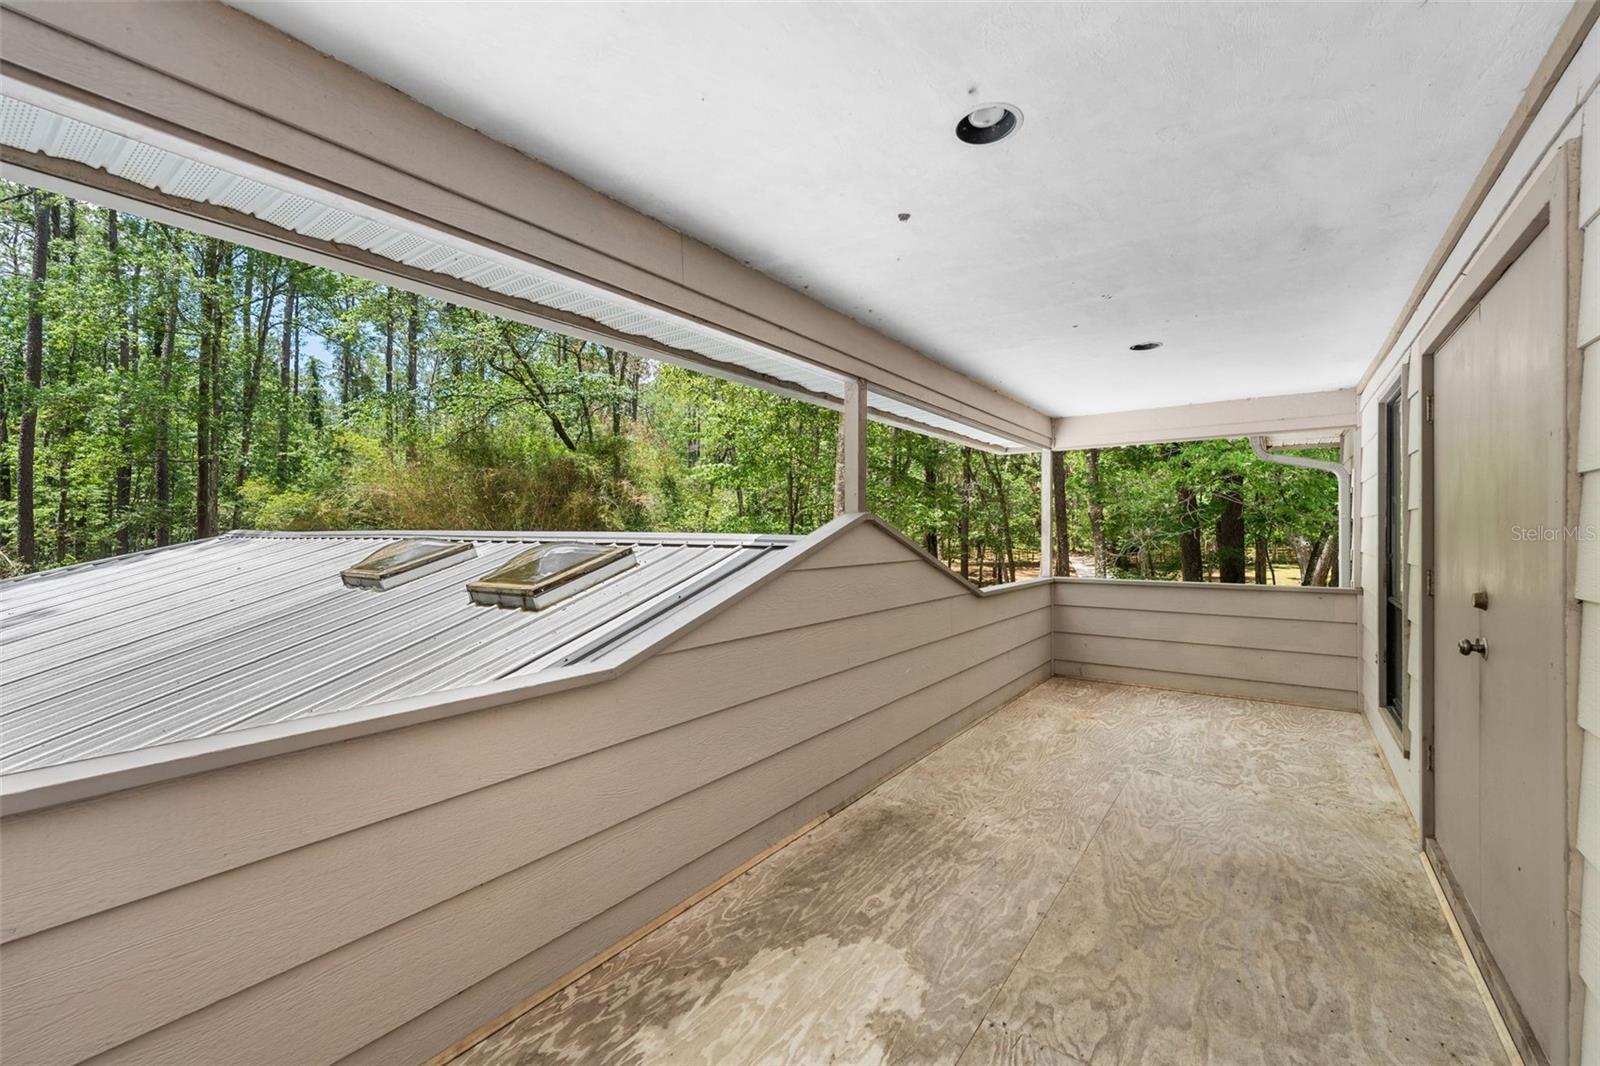
Covered porch with plywood flooring, house windows, and trees beyond the railing.
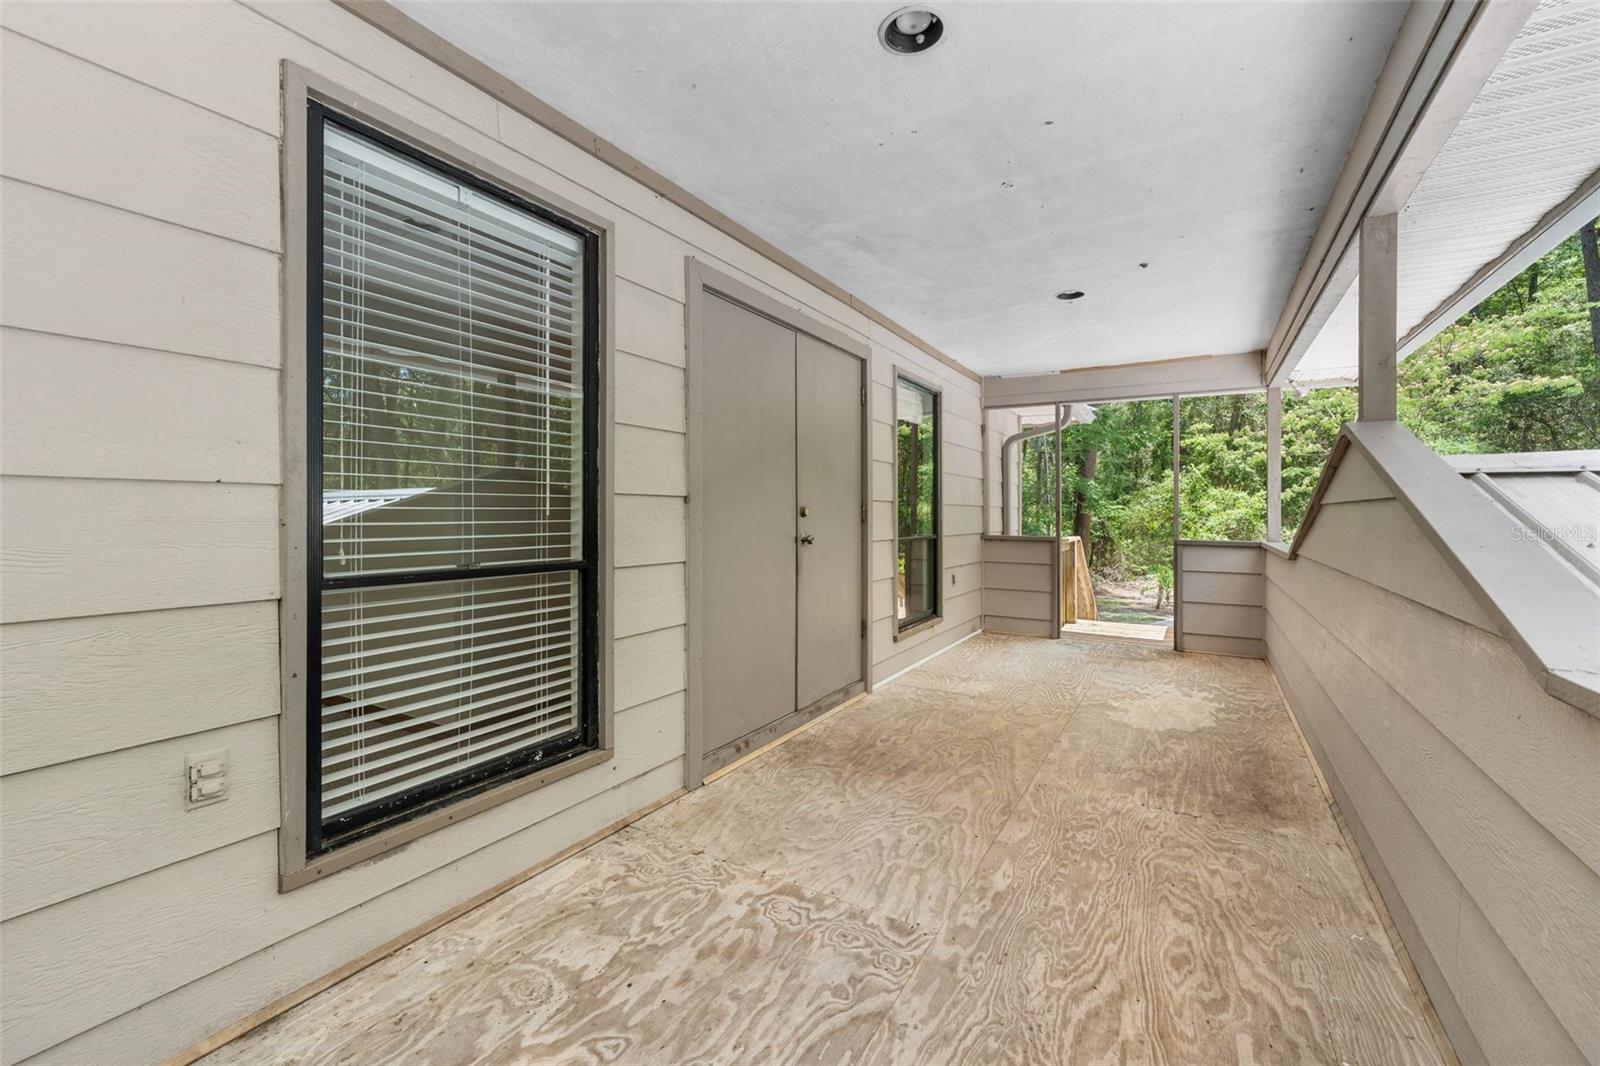
Covered porch with unfinished plywood flooring overlooking a metal roof and wooded yard.
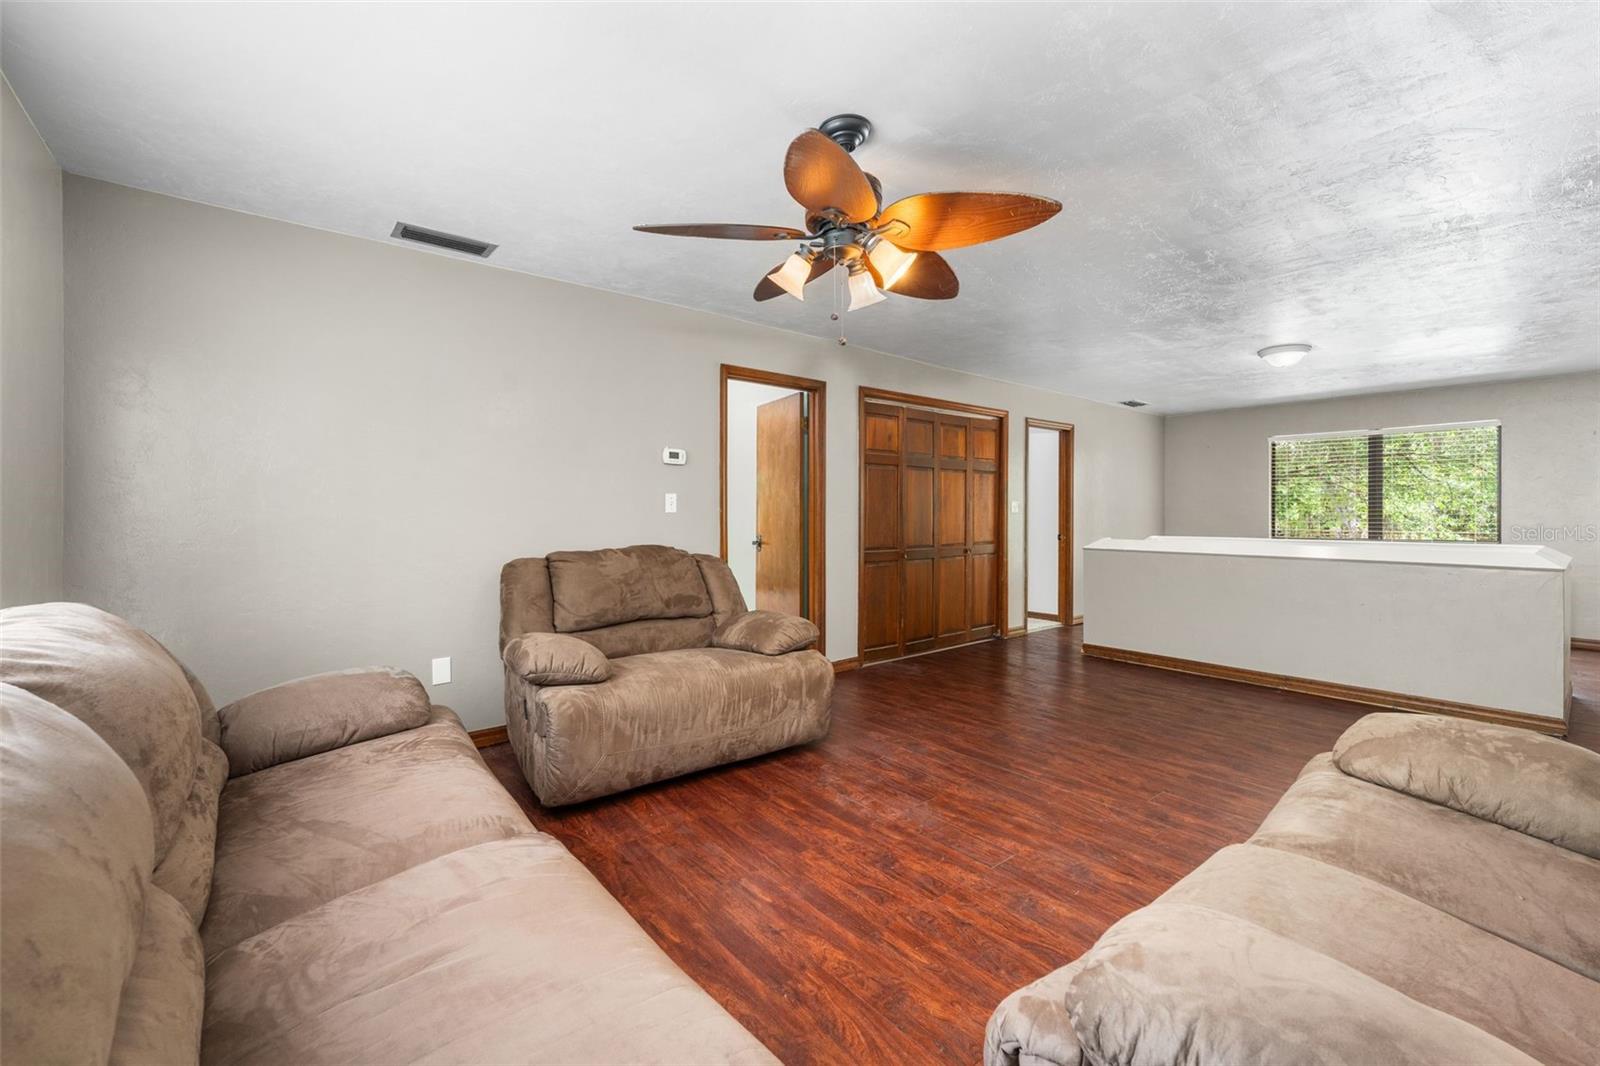
Furnished living room with tan reclining sofas, wood-look floors, and a ceiling fan.
Empty carpeted room with a ceiling fan and two windows overlooking greenery.
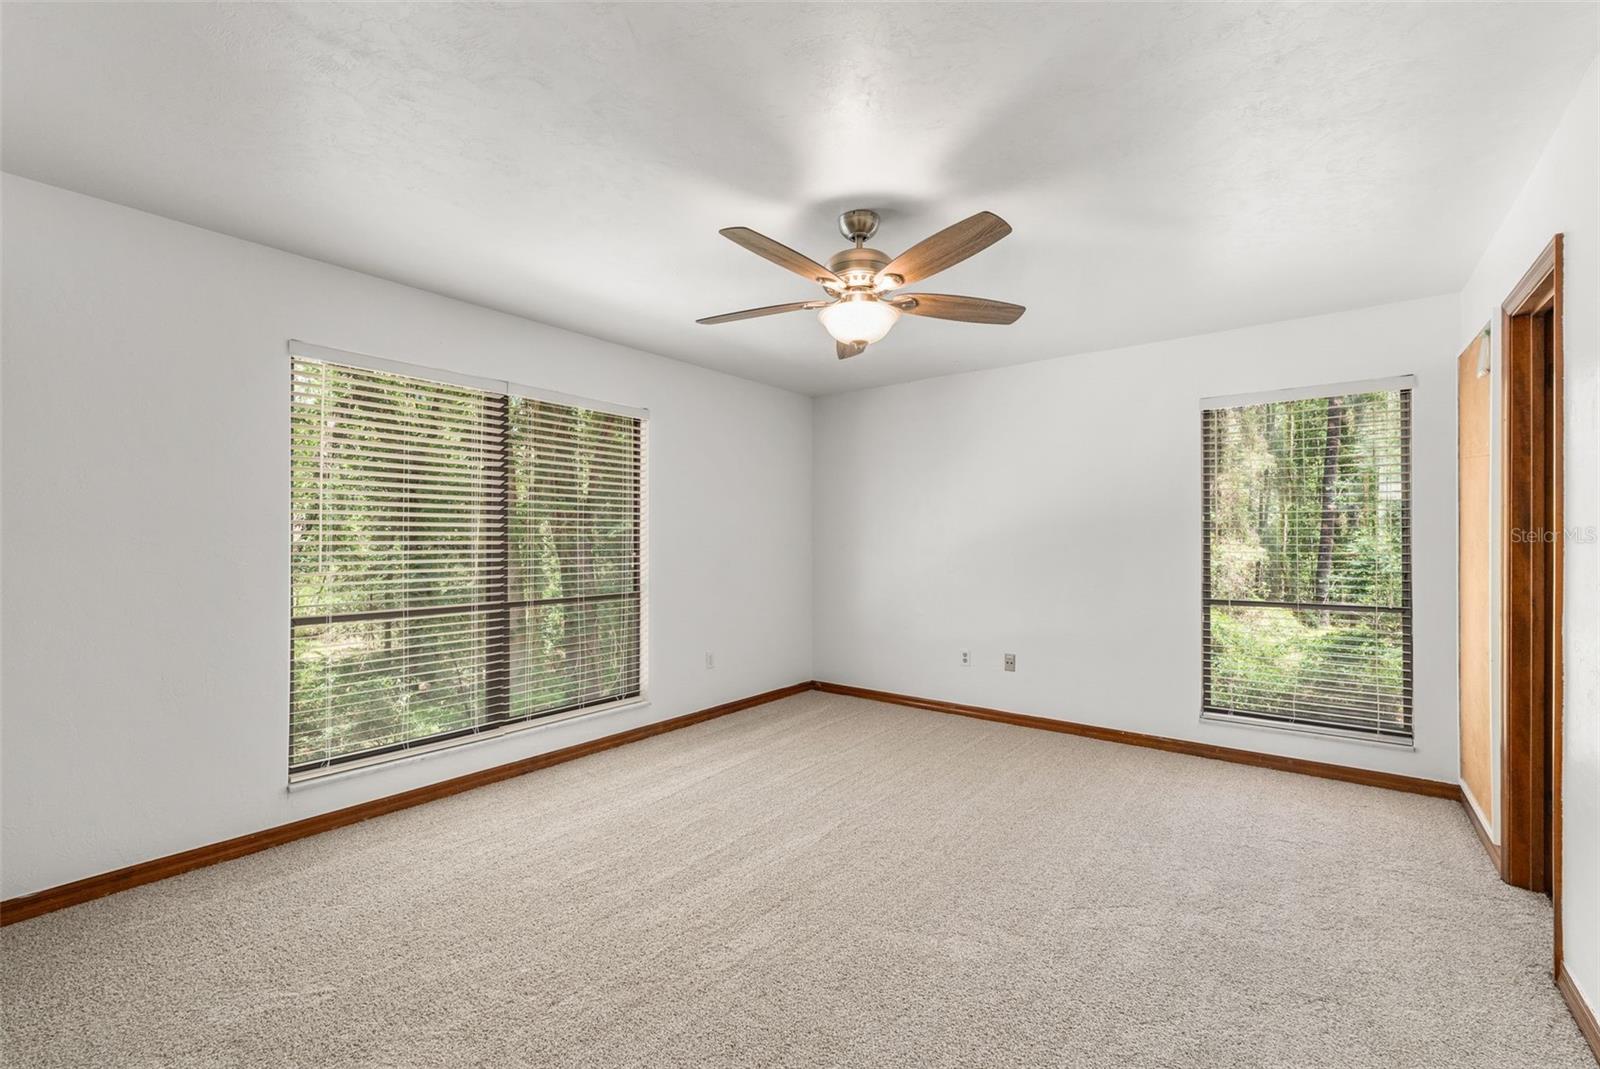
Empty carpeted room with a ceiling fan, wood trim, and two windows overlooking trees.
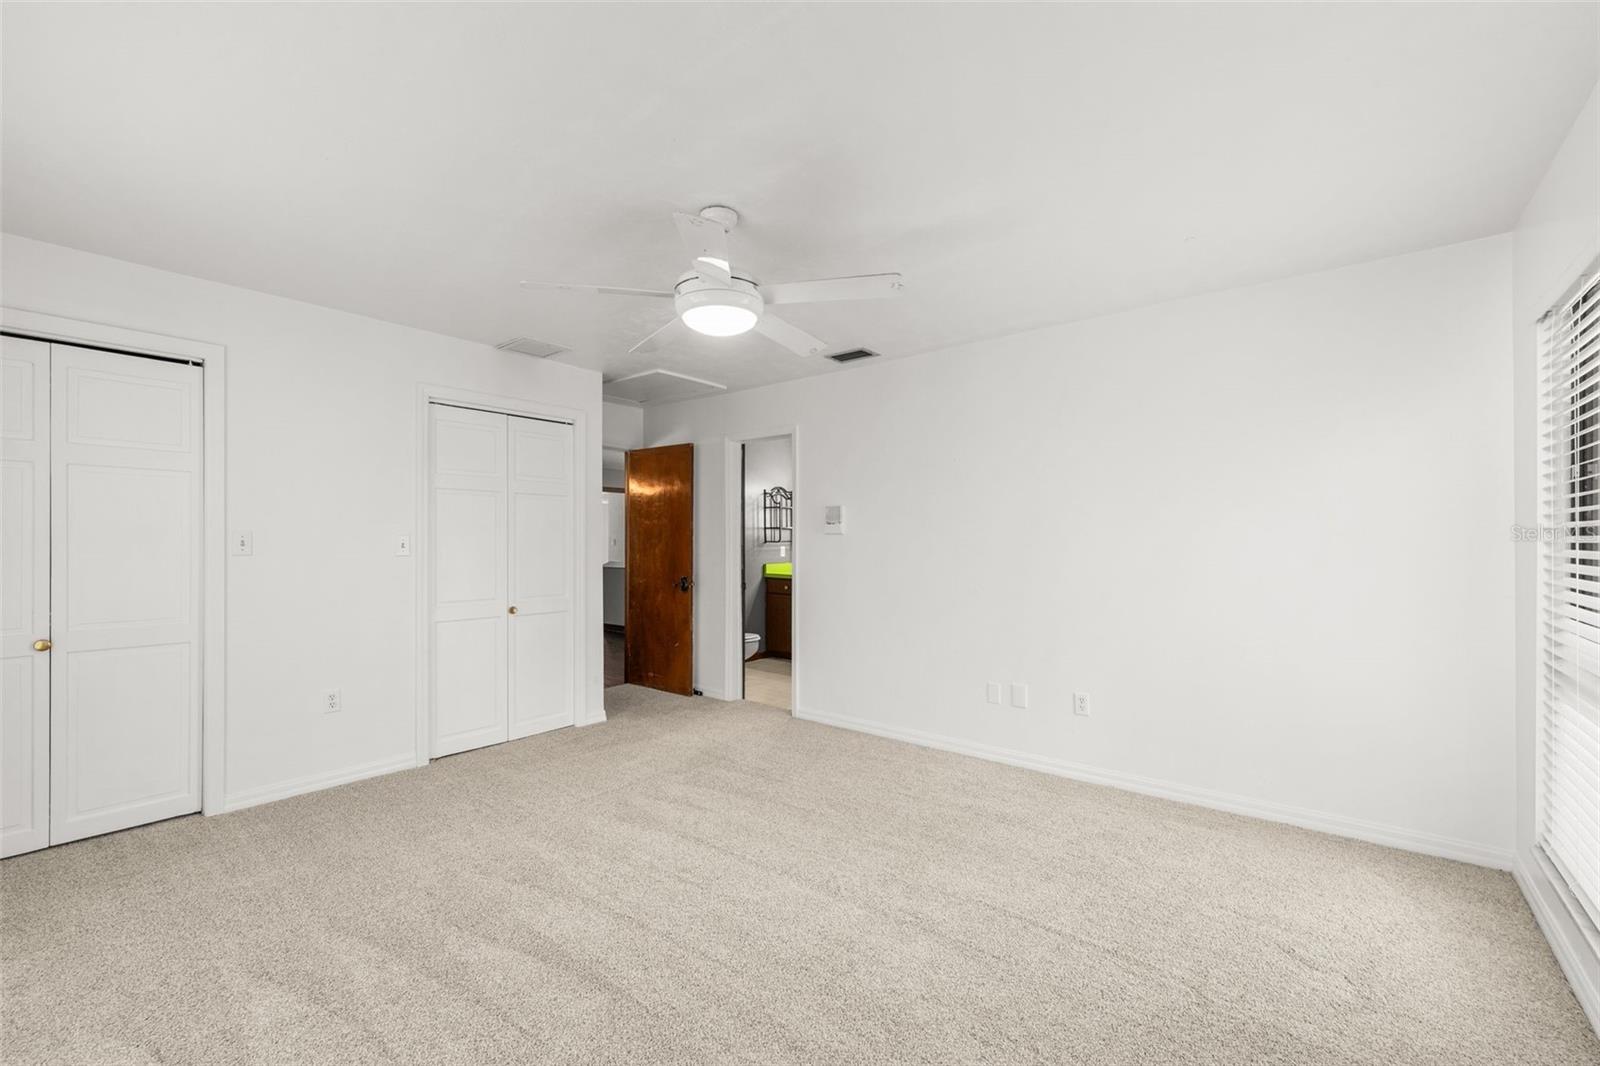
Empty carpeted bedroom with closet doors, ceiling fan, and doorway to an adjoining bathroom.
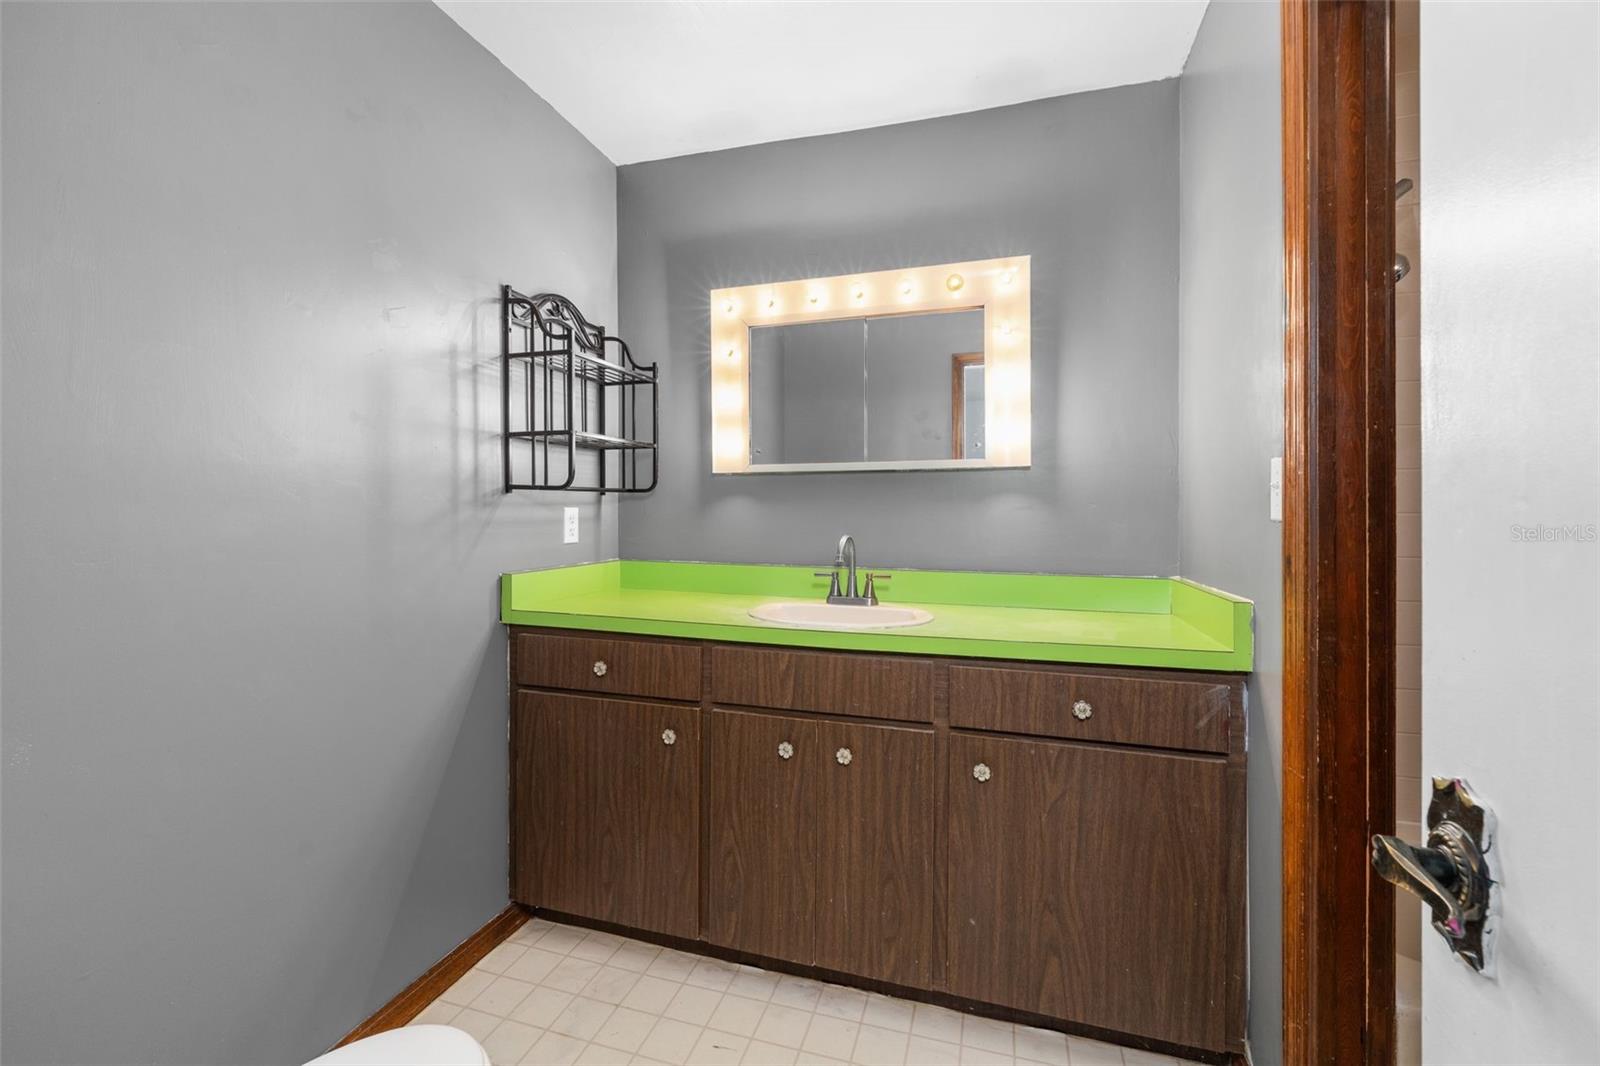
Bathroom vanity with a bright green countertop and illuminated mirror.
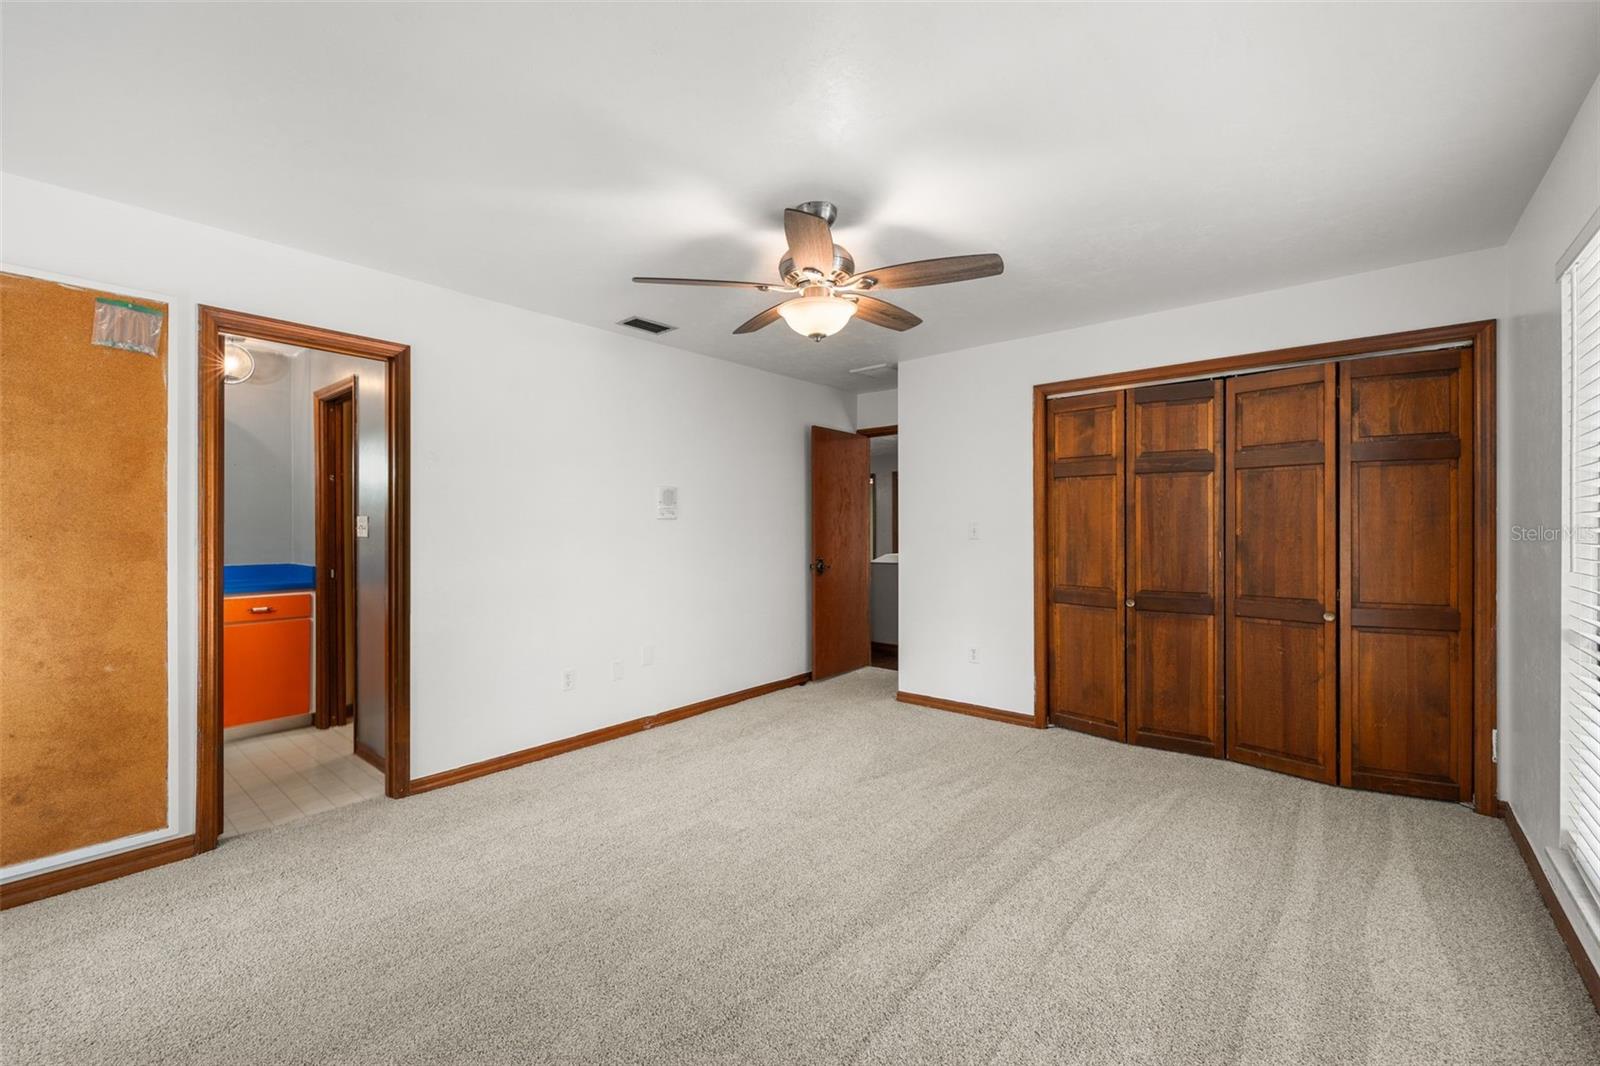
Empty bedroom with beige carpet, dark wood closet doors, and a ceiling fan.
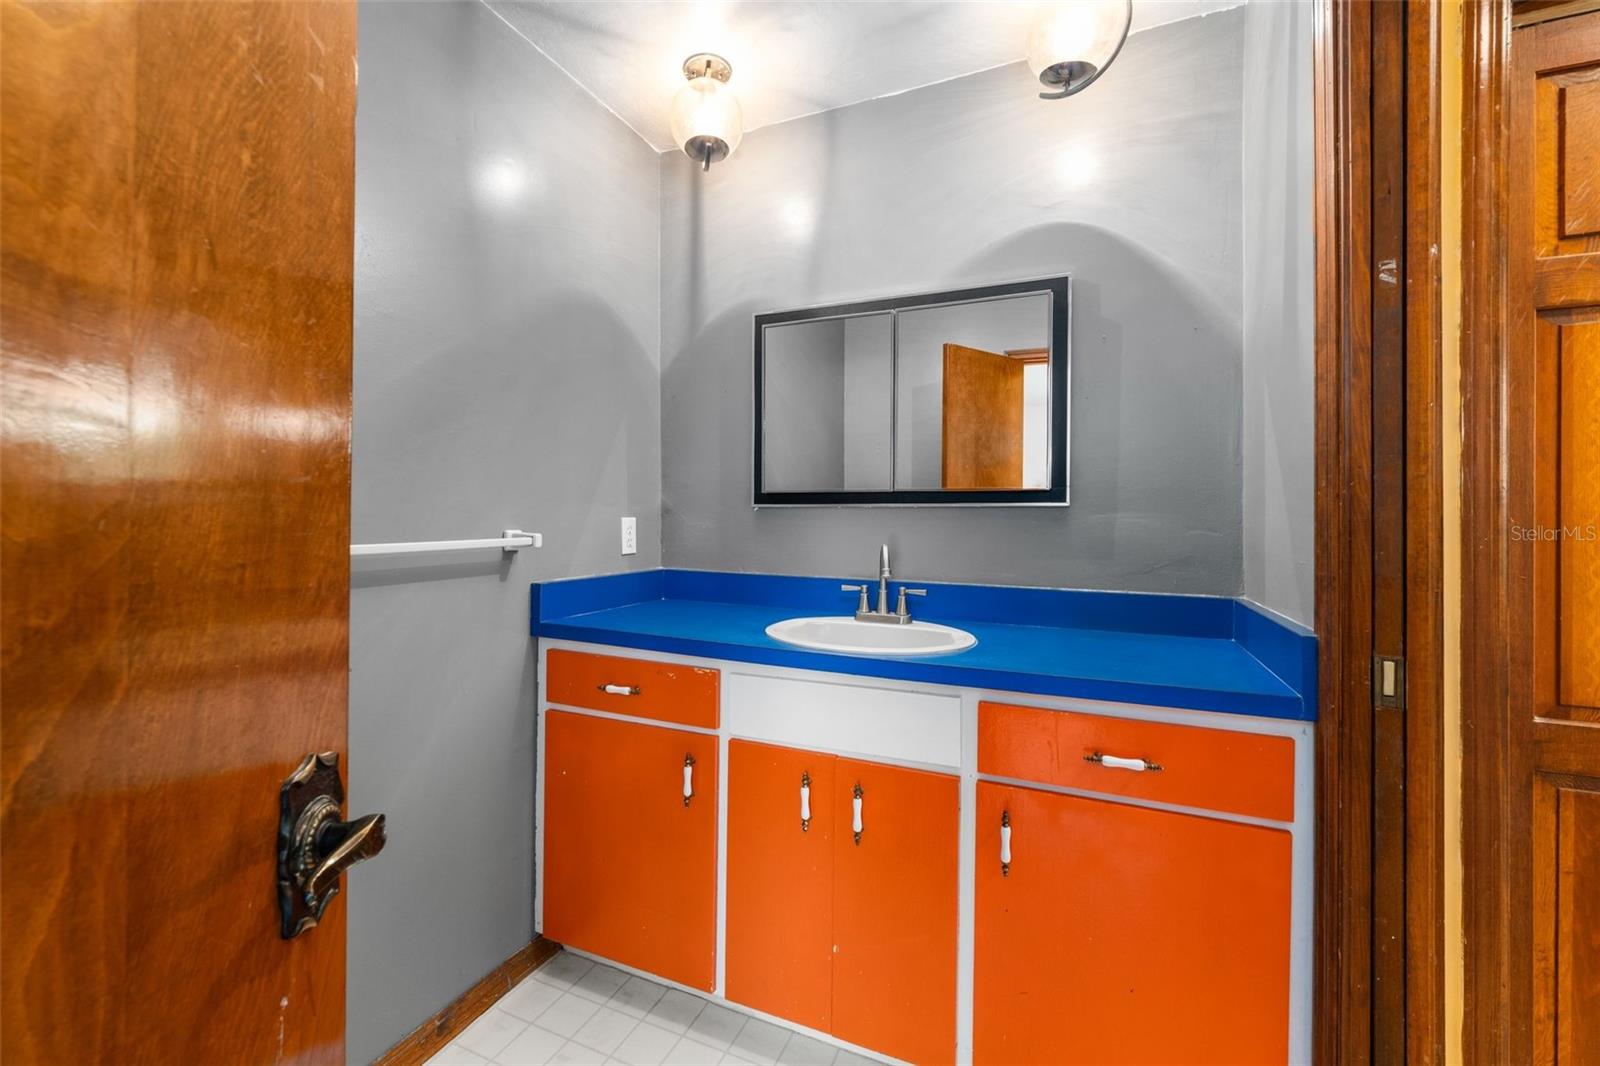
Bathroom vanity with a bright blue countertop, orange cabinets, and a large mirror.
Bathroom with a white tiled tub and shower, framed by dark wood doors and trim.
Living room with reddish wood floors, beige seating, and a ceiling fan with lights.
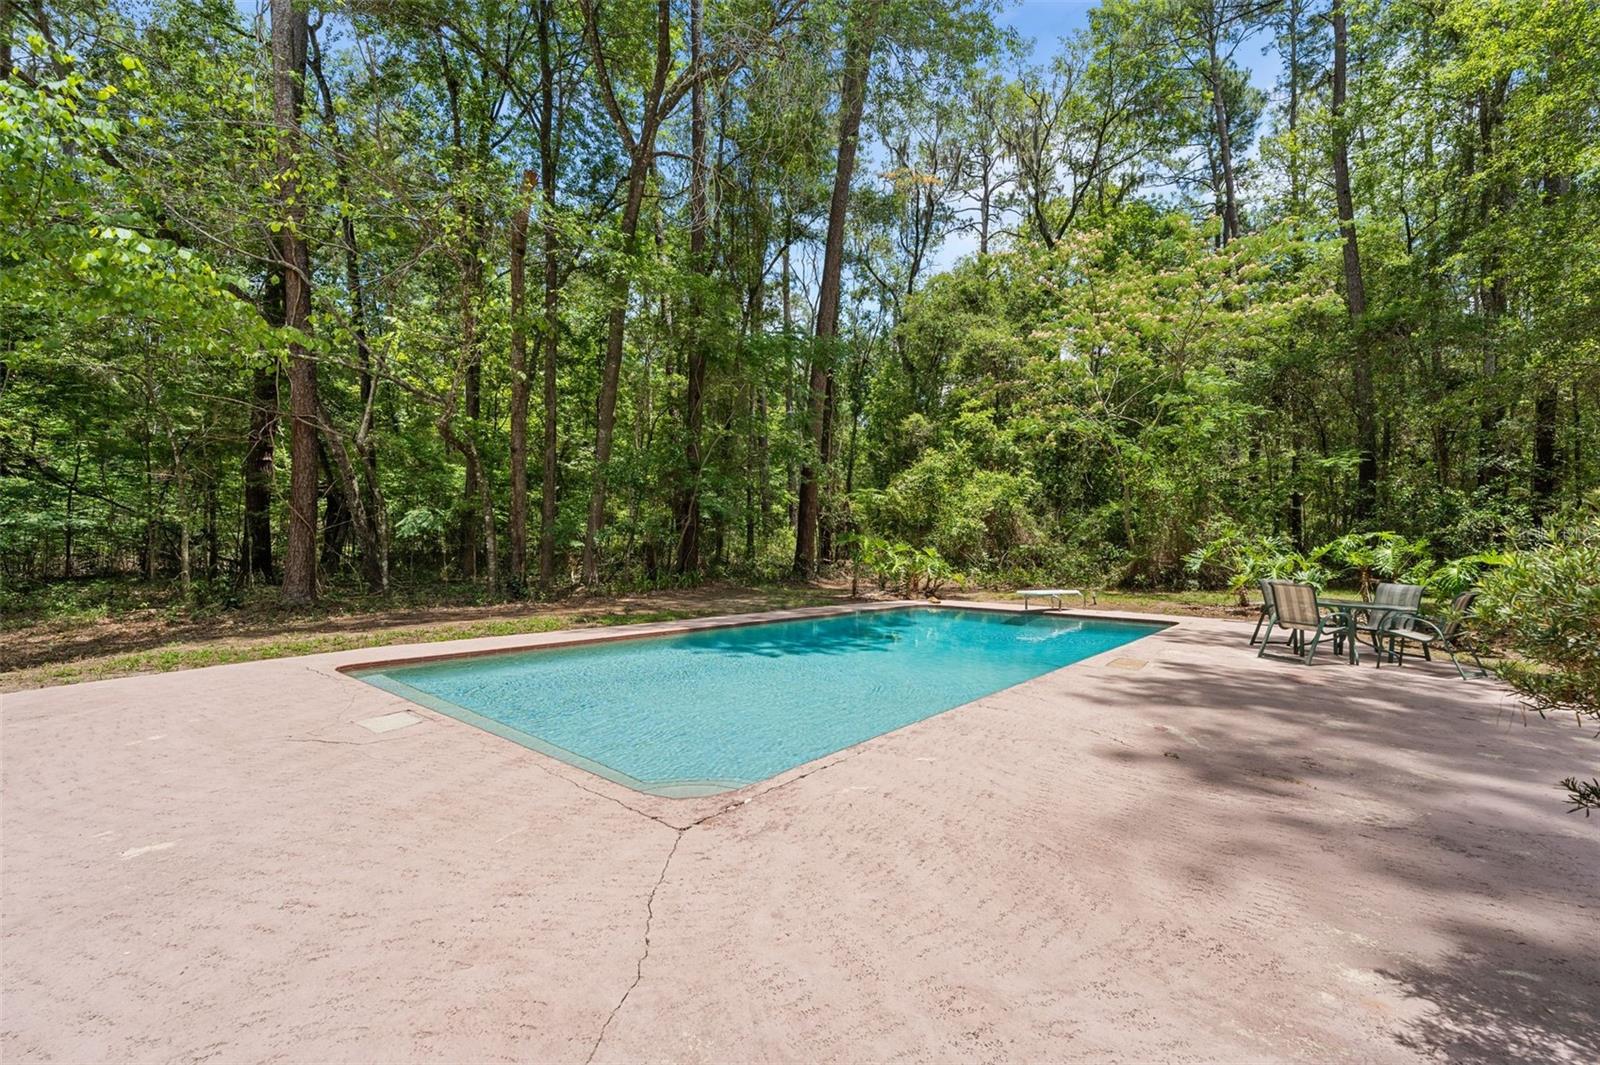
Swimming pool and concrete patio surrounded by mature trees, with chairs beside the water.
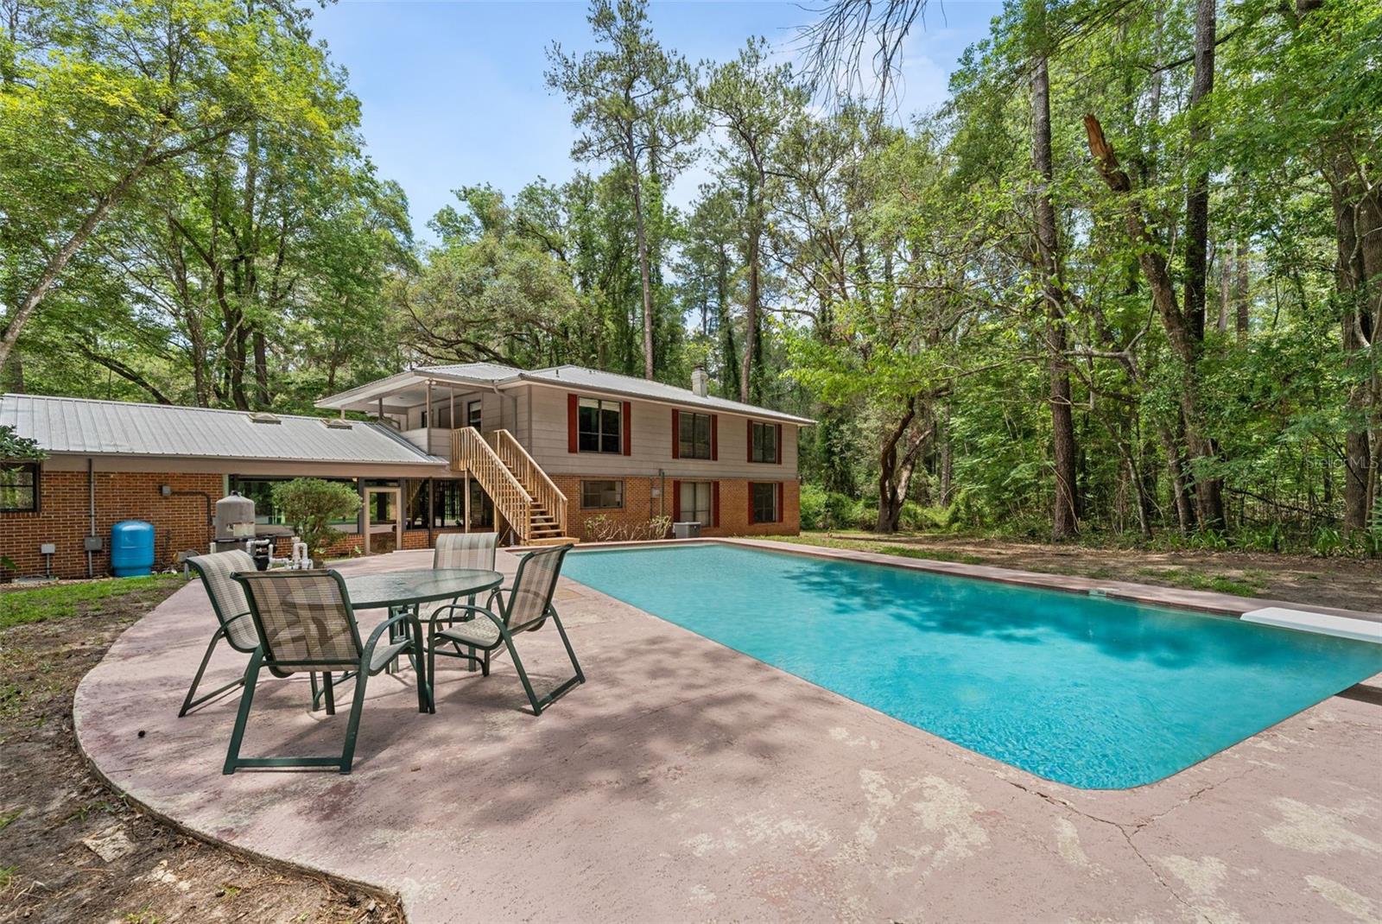
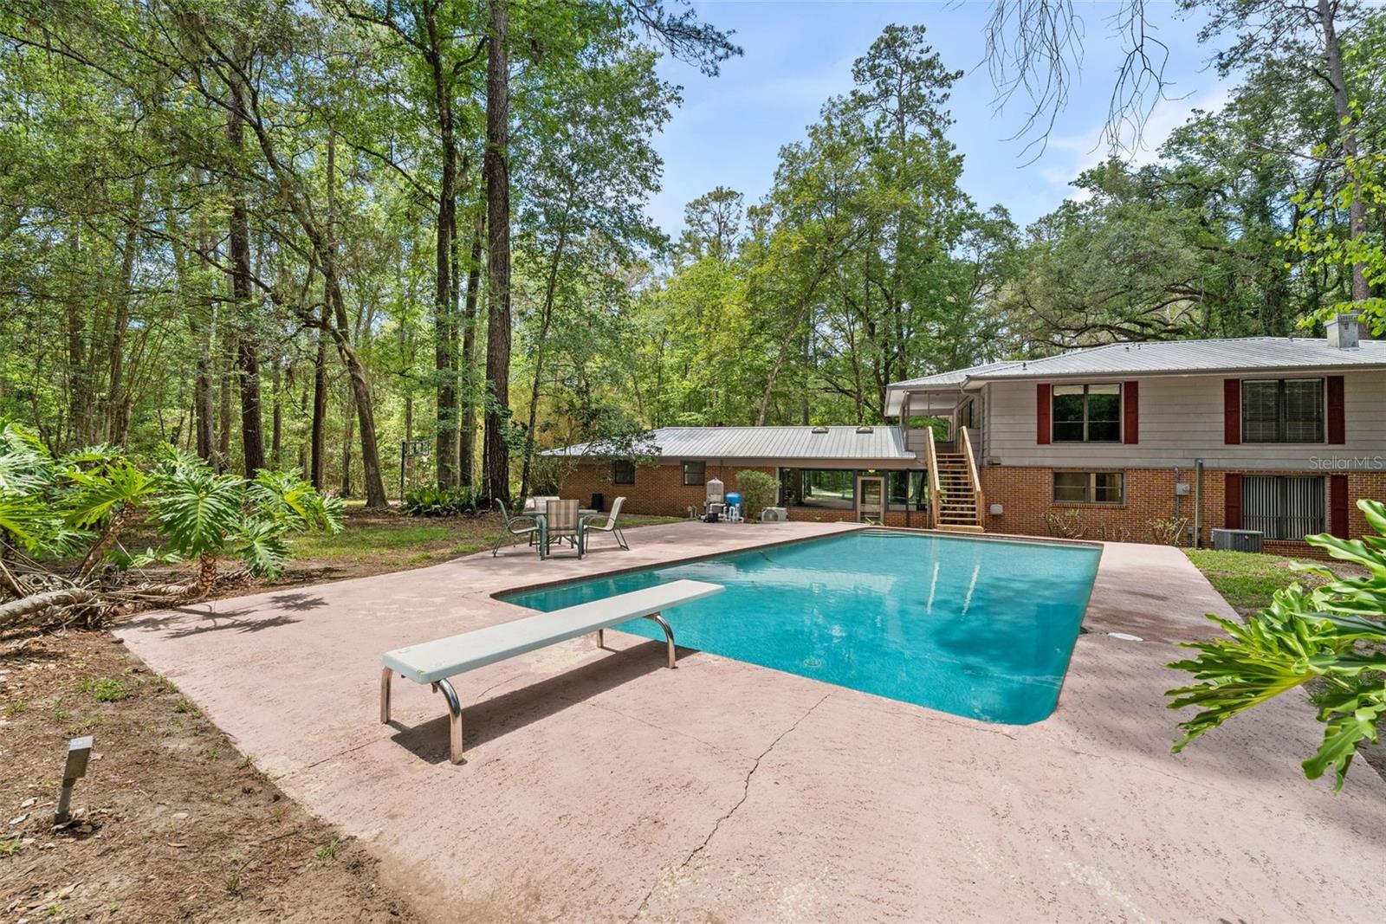
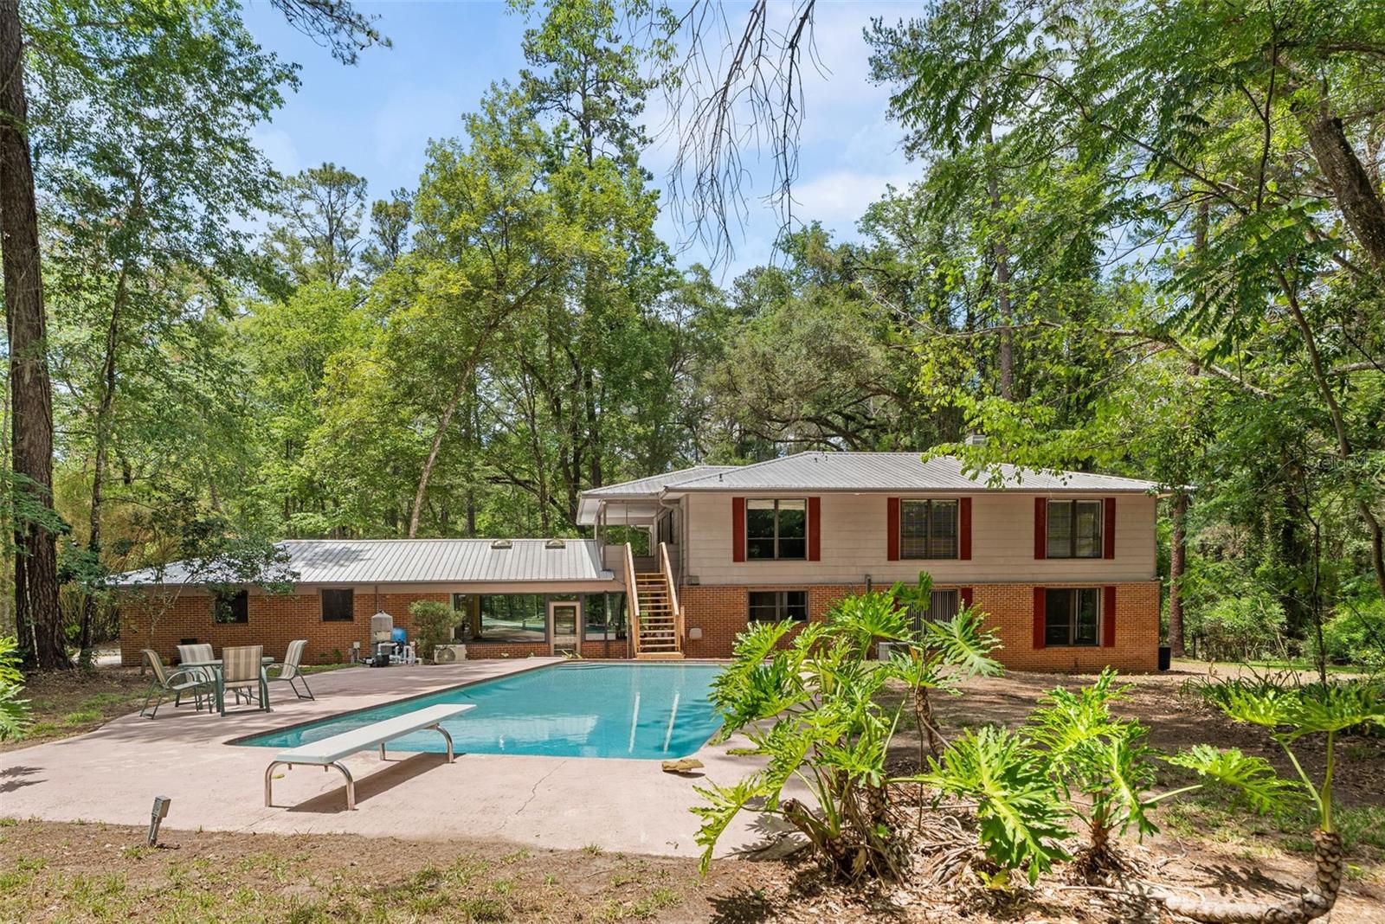
Backyard pool and diving board beside a two-story home, surrounded by mature trees.
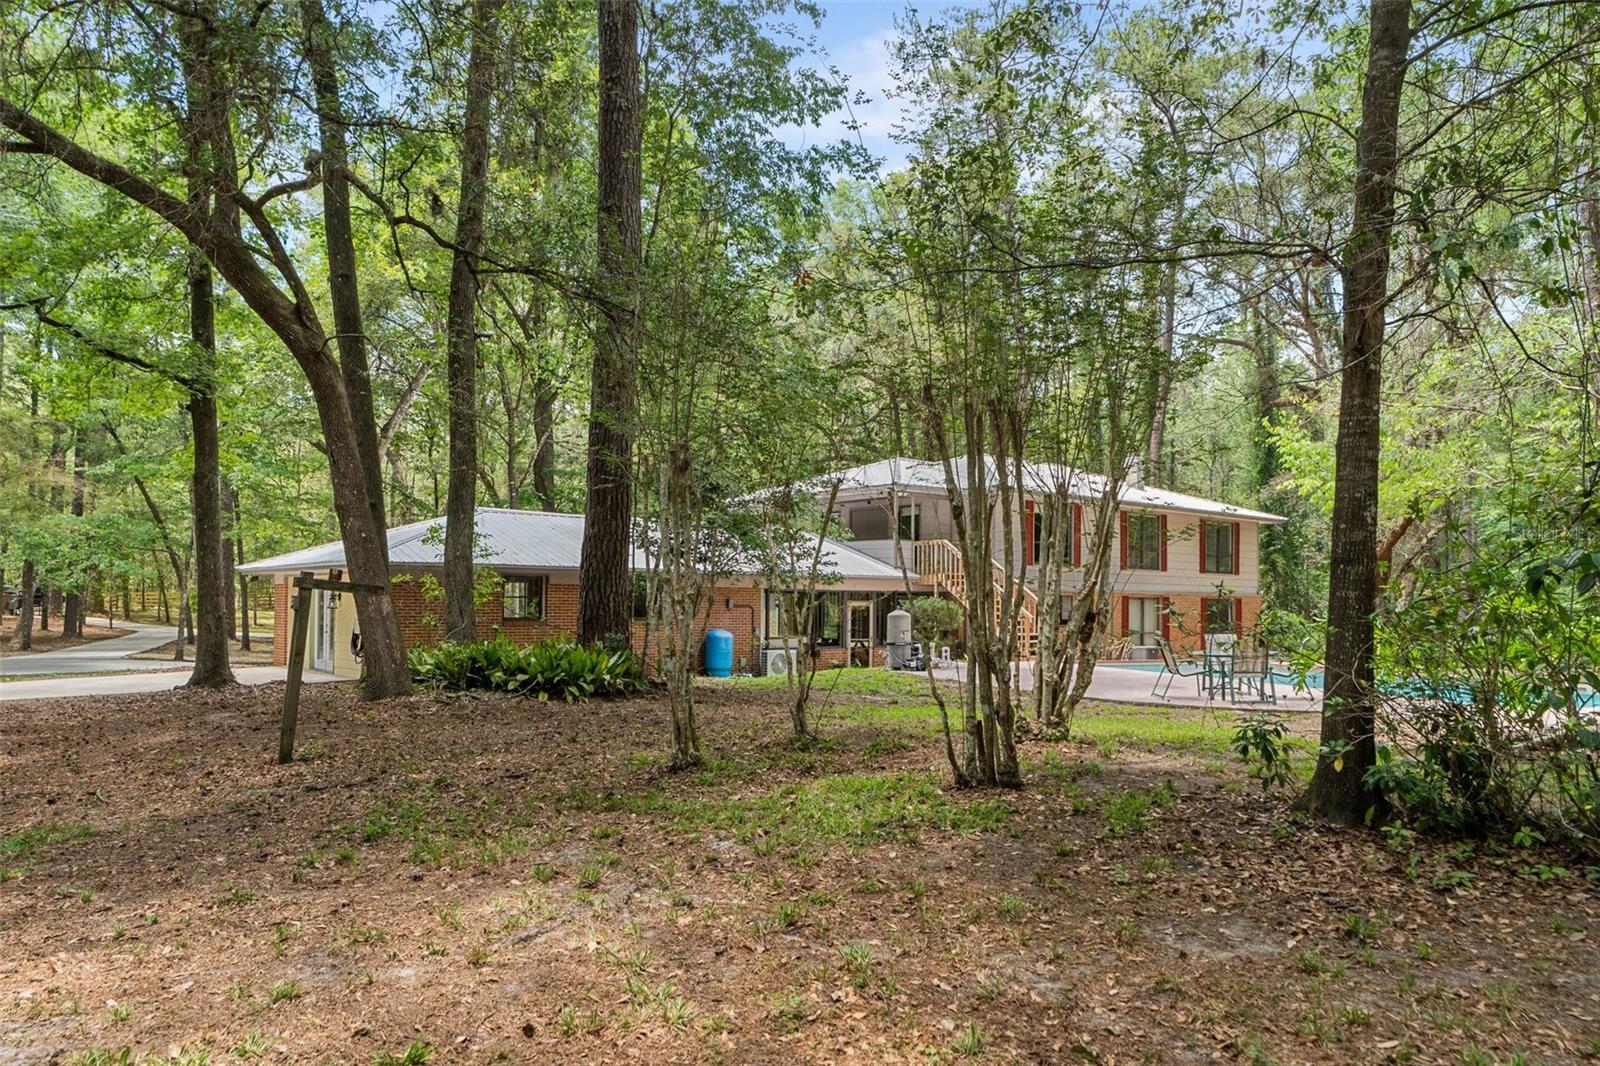
Rear of a two-story home with a swimming pool and patio, surrounded by mature trees.
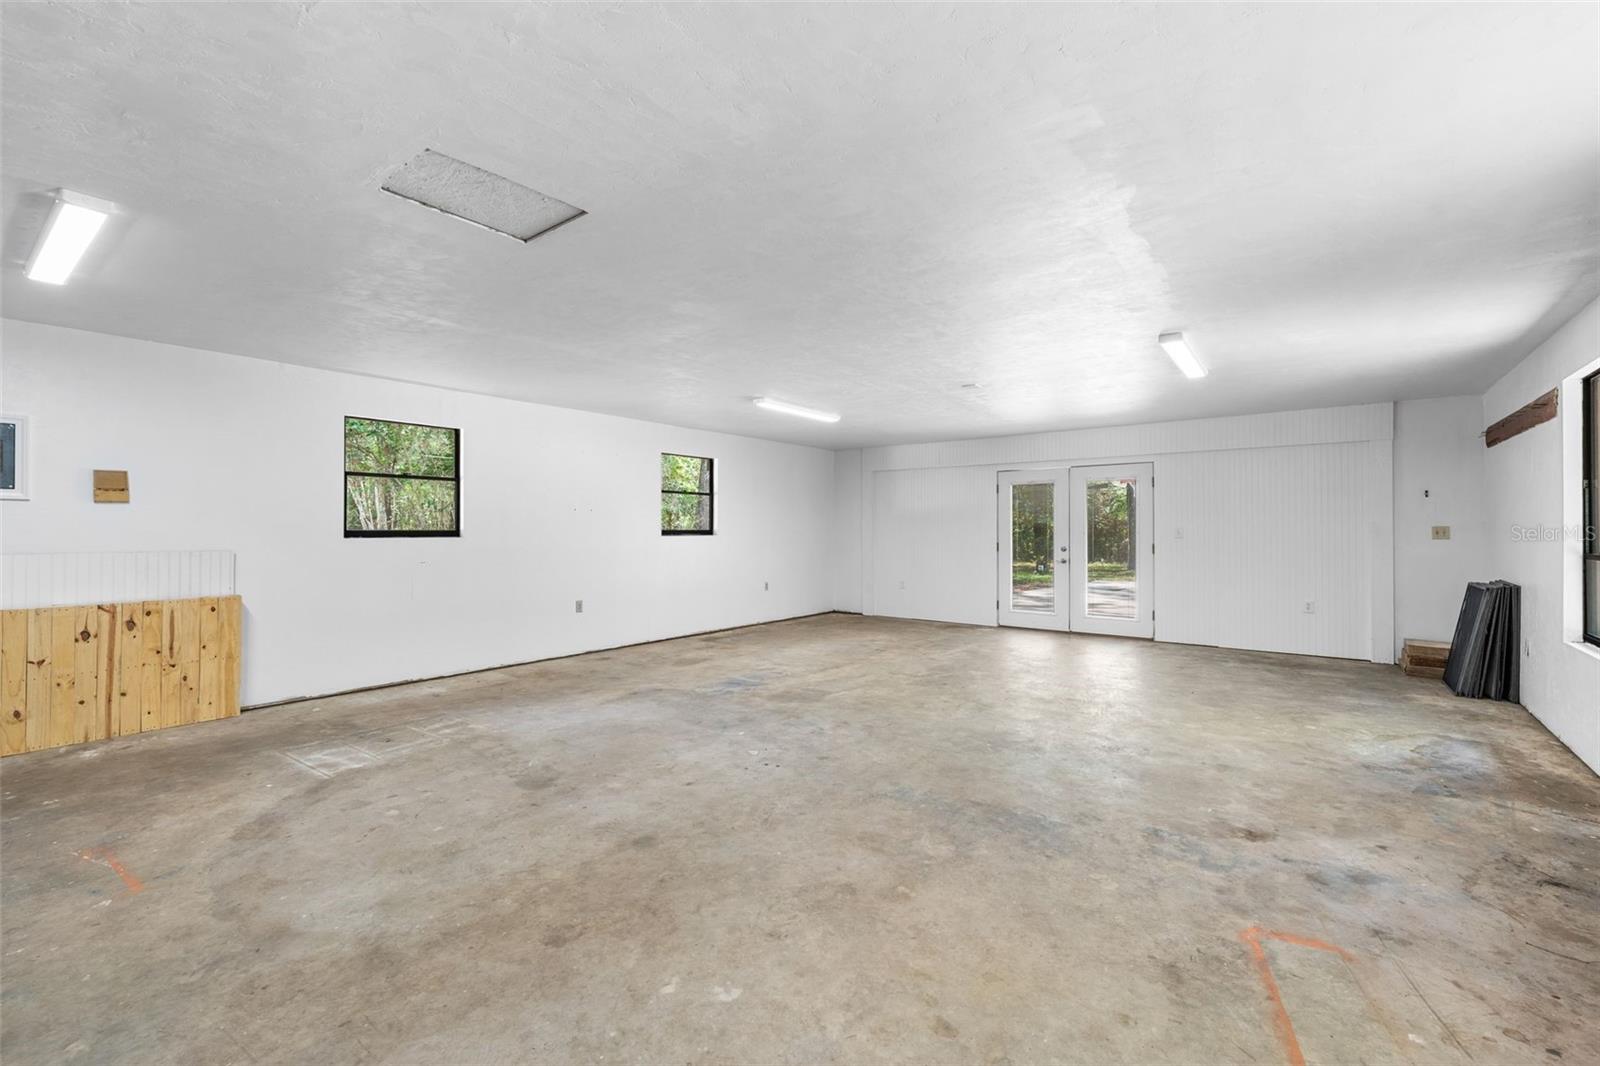
Empty garage with a broad concrete floor, fluorescent lights, and glass double doors.
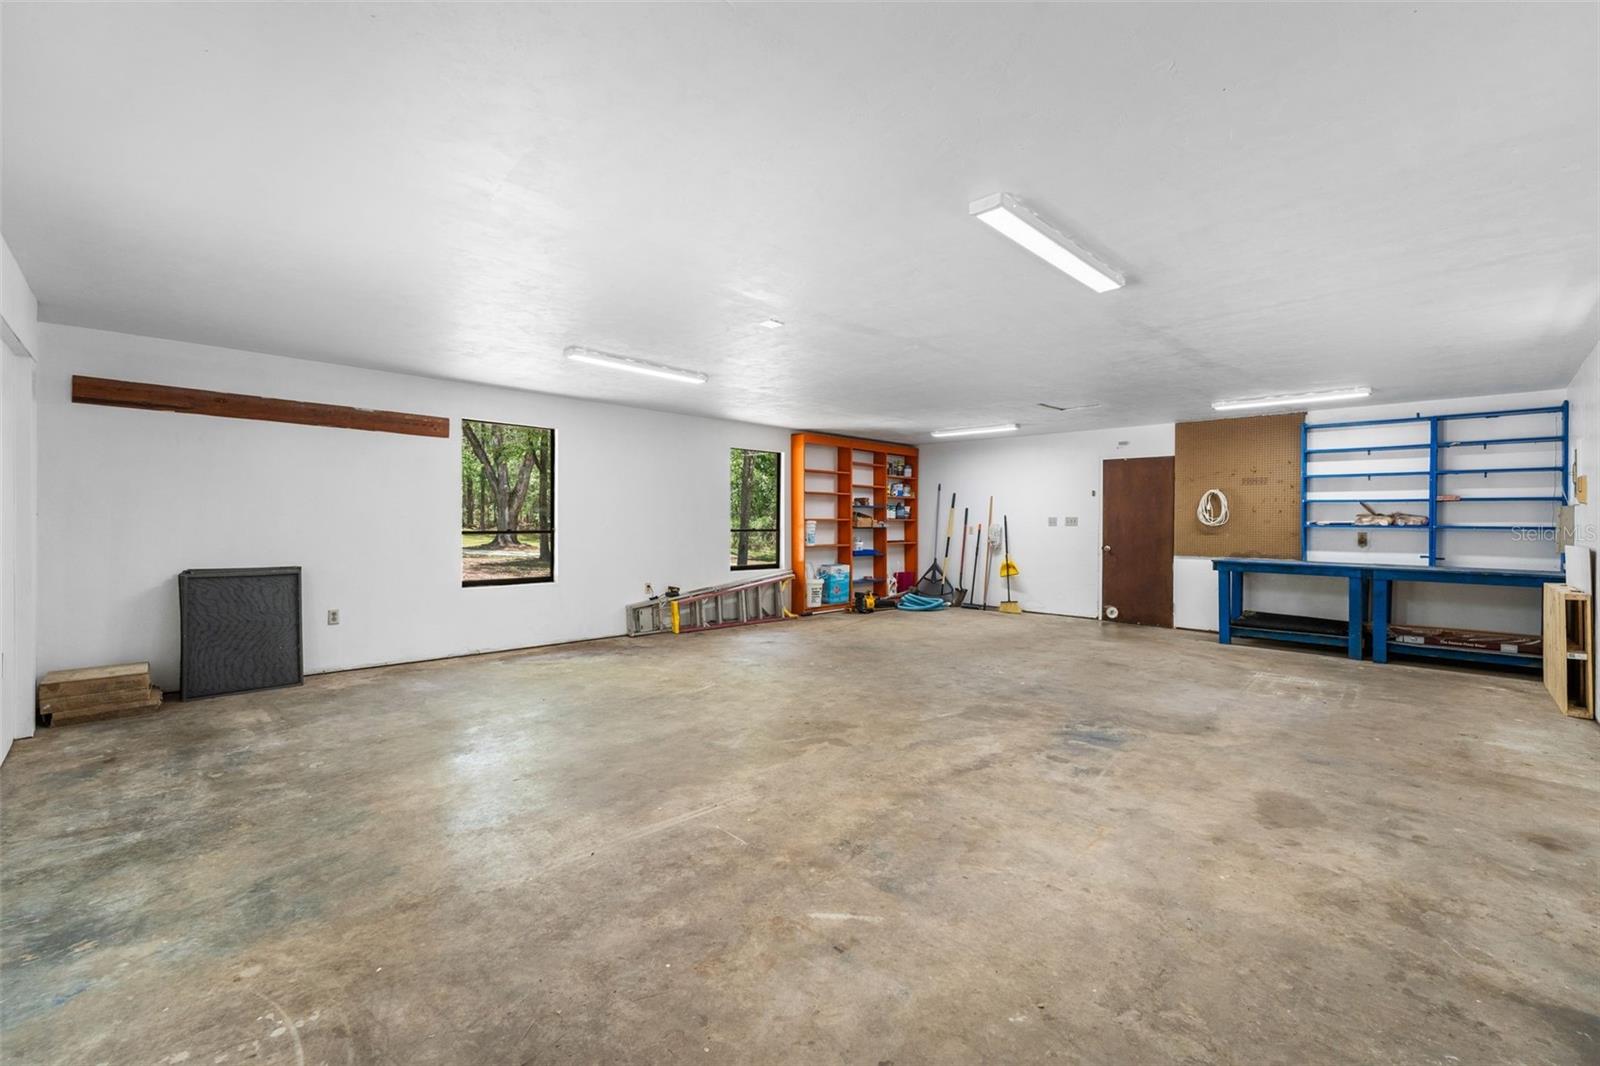
Spacious garage with a concrete floor, blue workbench and shelving, and windows overlooking trees.
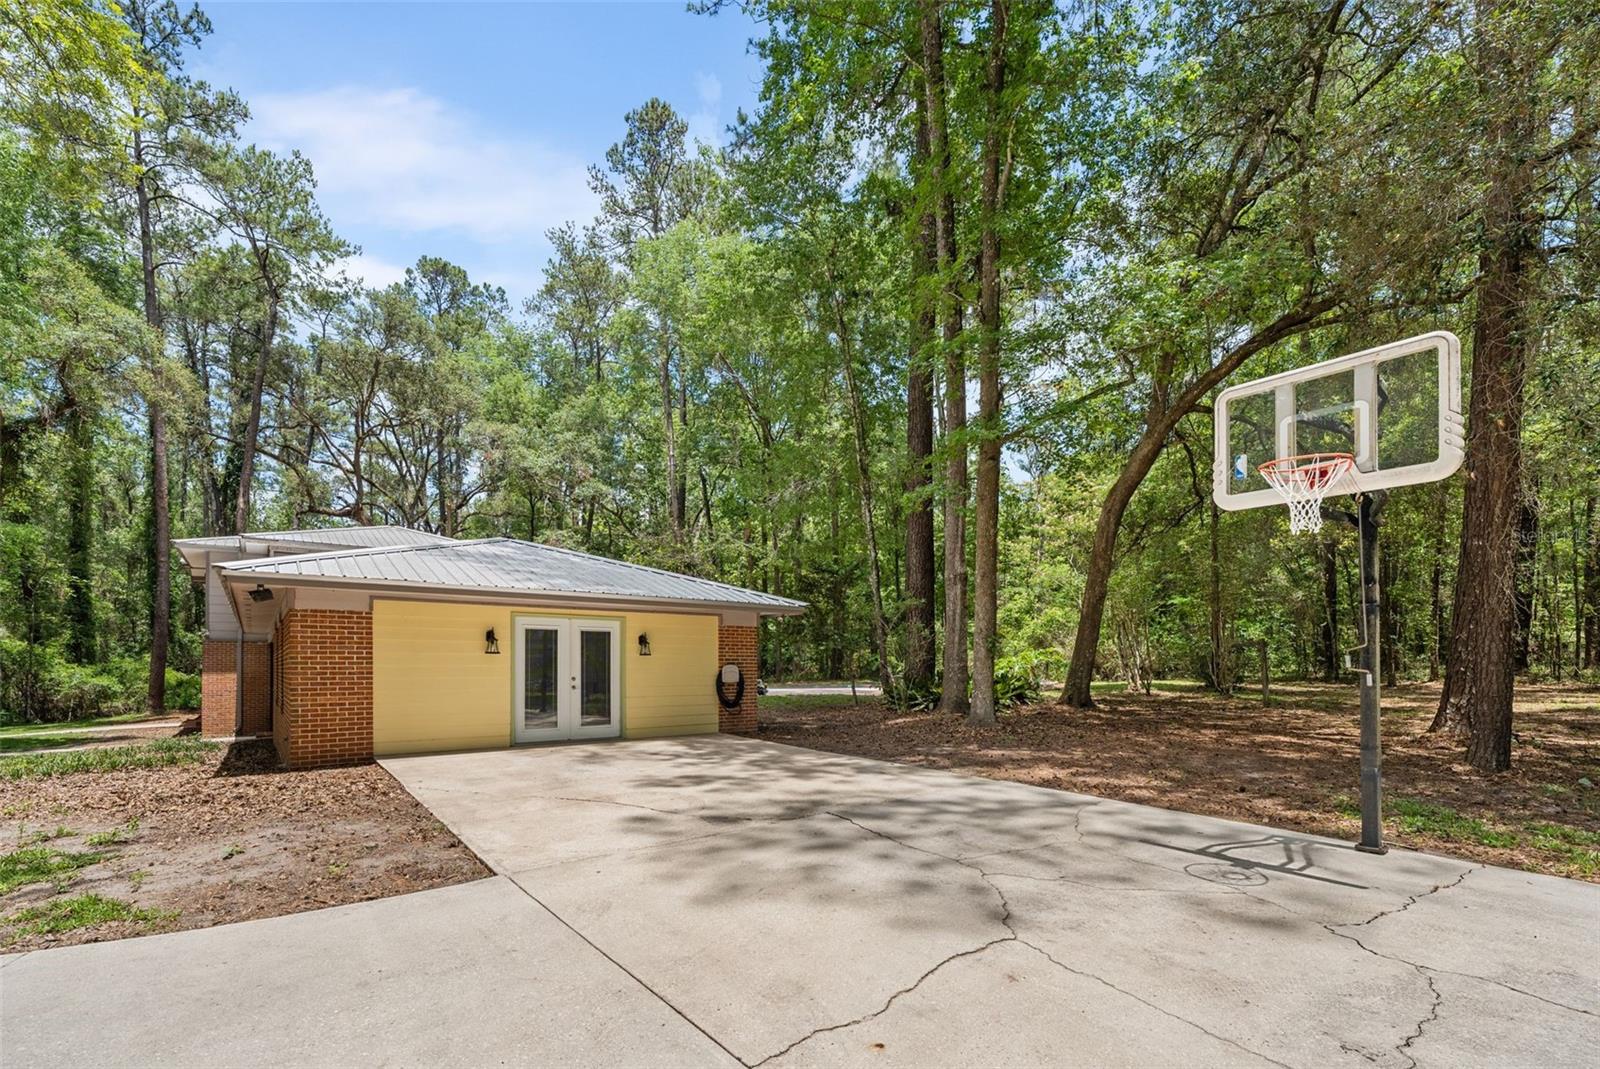
Brick-and-yellow outbuilding beside a wooded driveway with a basketball hoop and painted court markings.
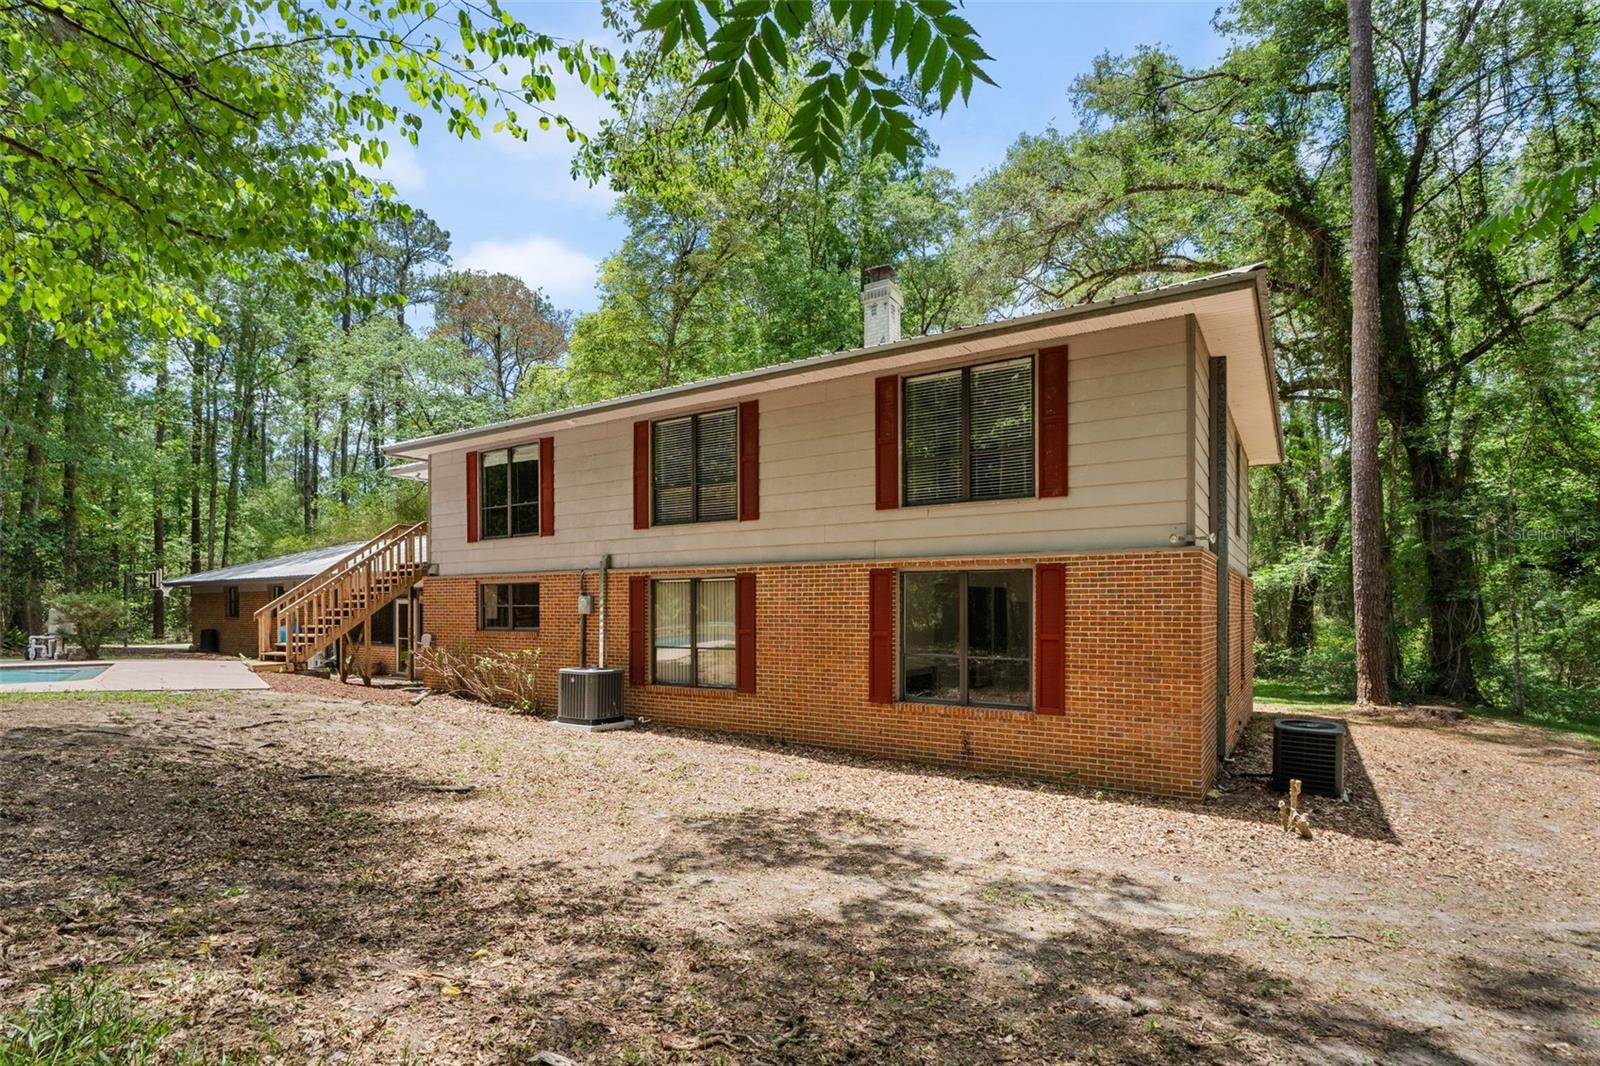
Split-level house with brick lower walls, red shutters, and a pool beside a wooded yard.
Brick-and-siding home among mature trees, with a covered patio and swimming pool.
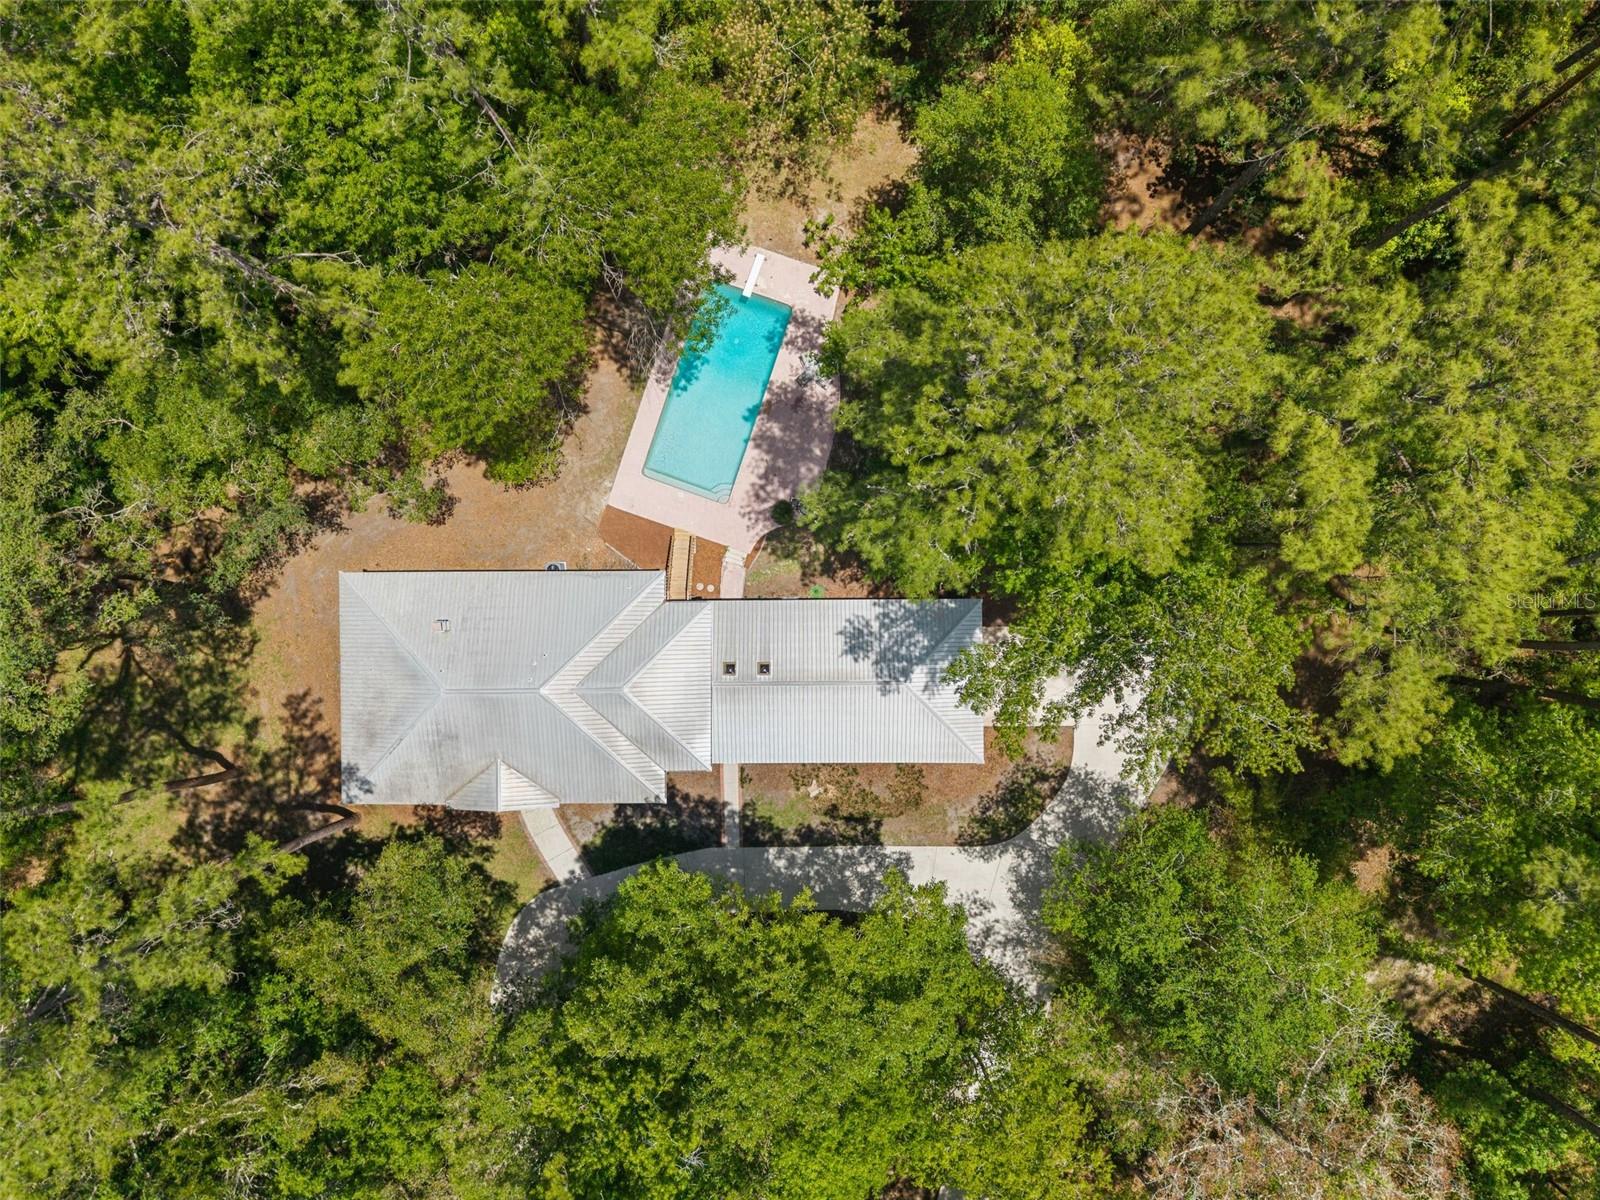
Aerial view of a tree-surrounded home with a backyard swimming pool and light metal roof.
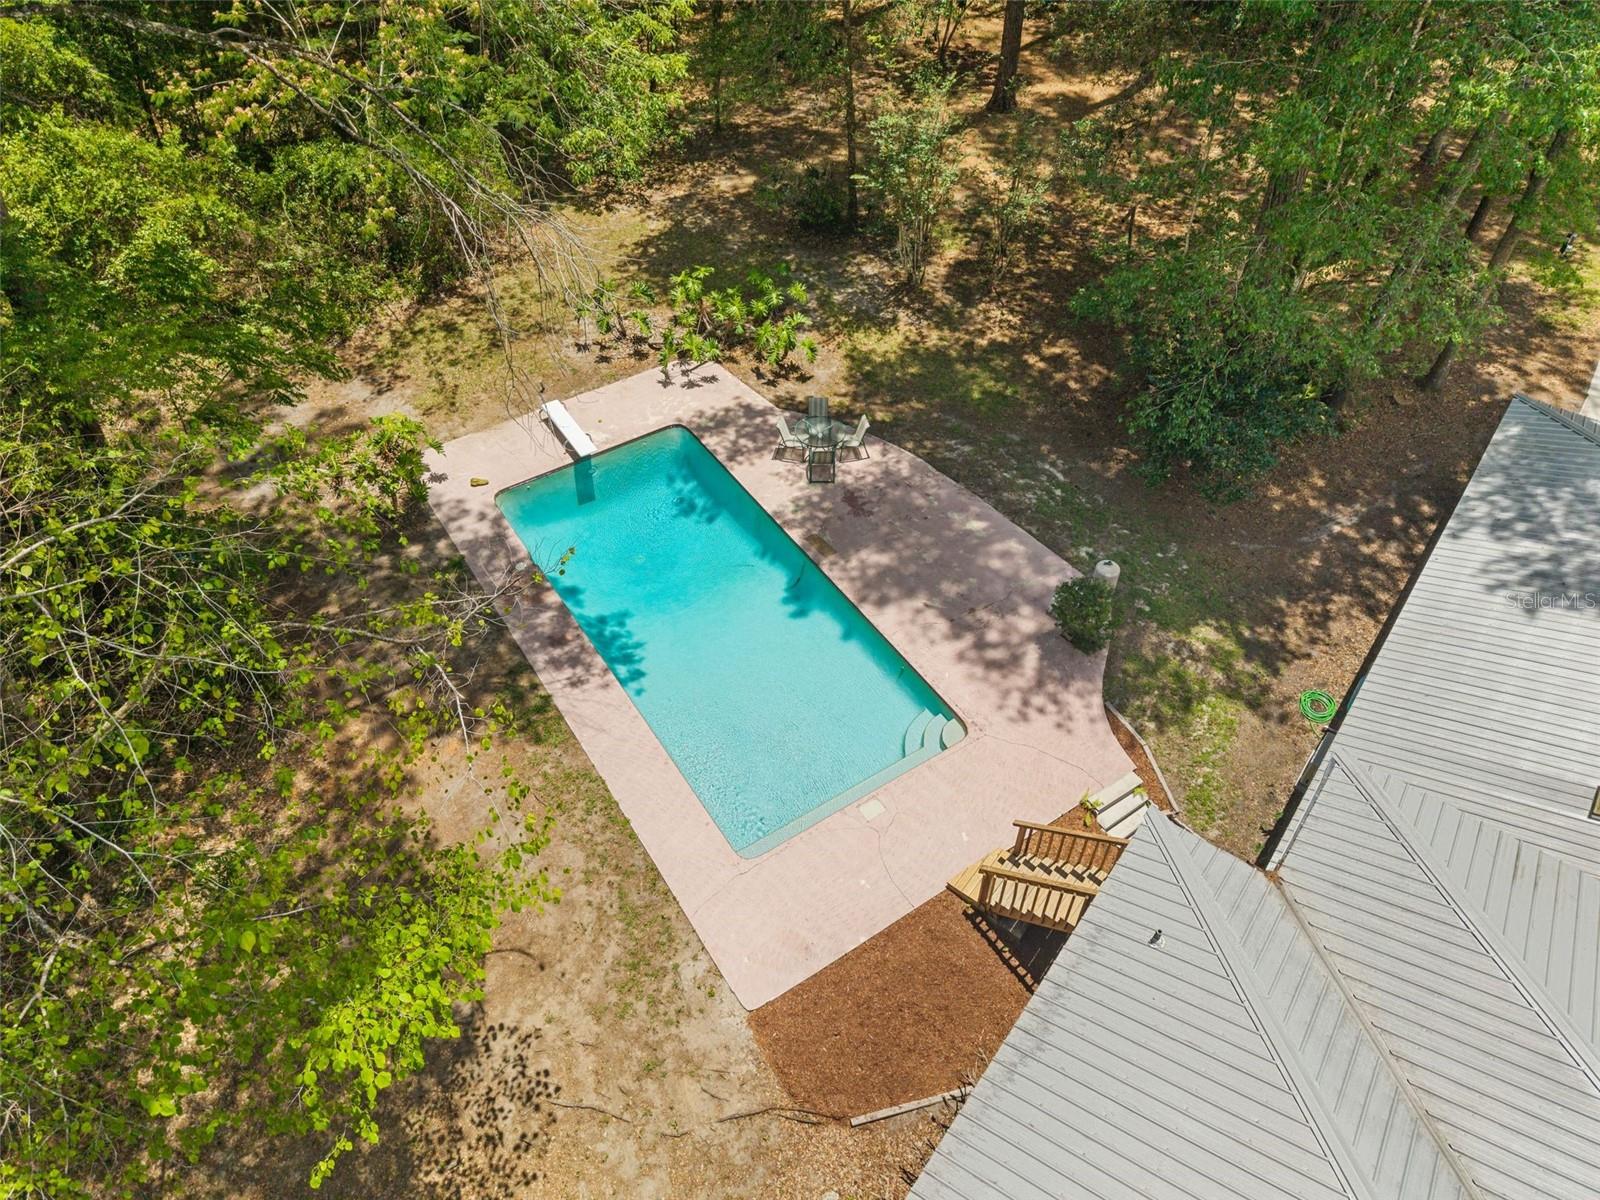
Aerial view of a backyard pool and patio surrounded by mature trees.
Brick home with metal roofs and red front door, framed by mature trees.
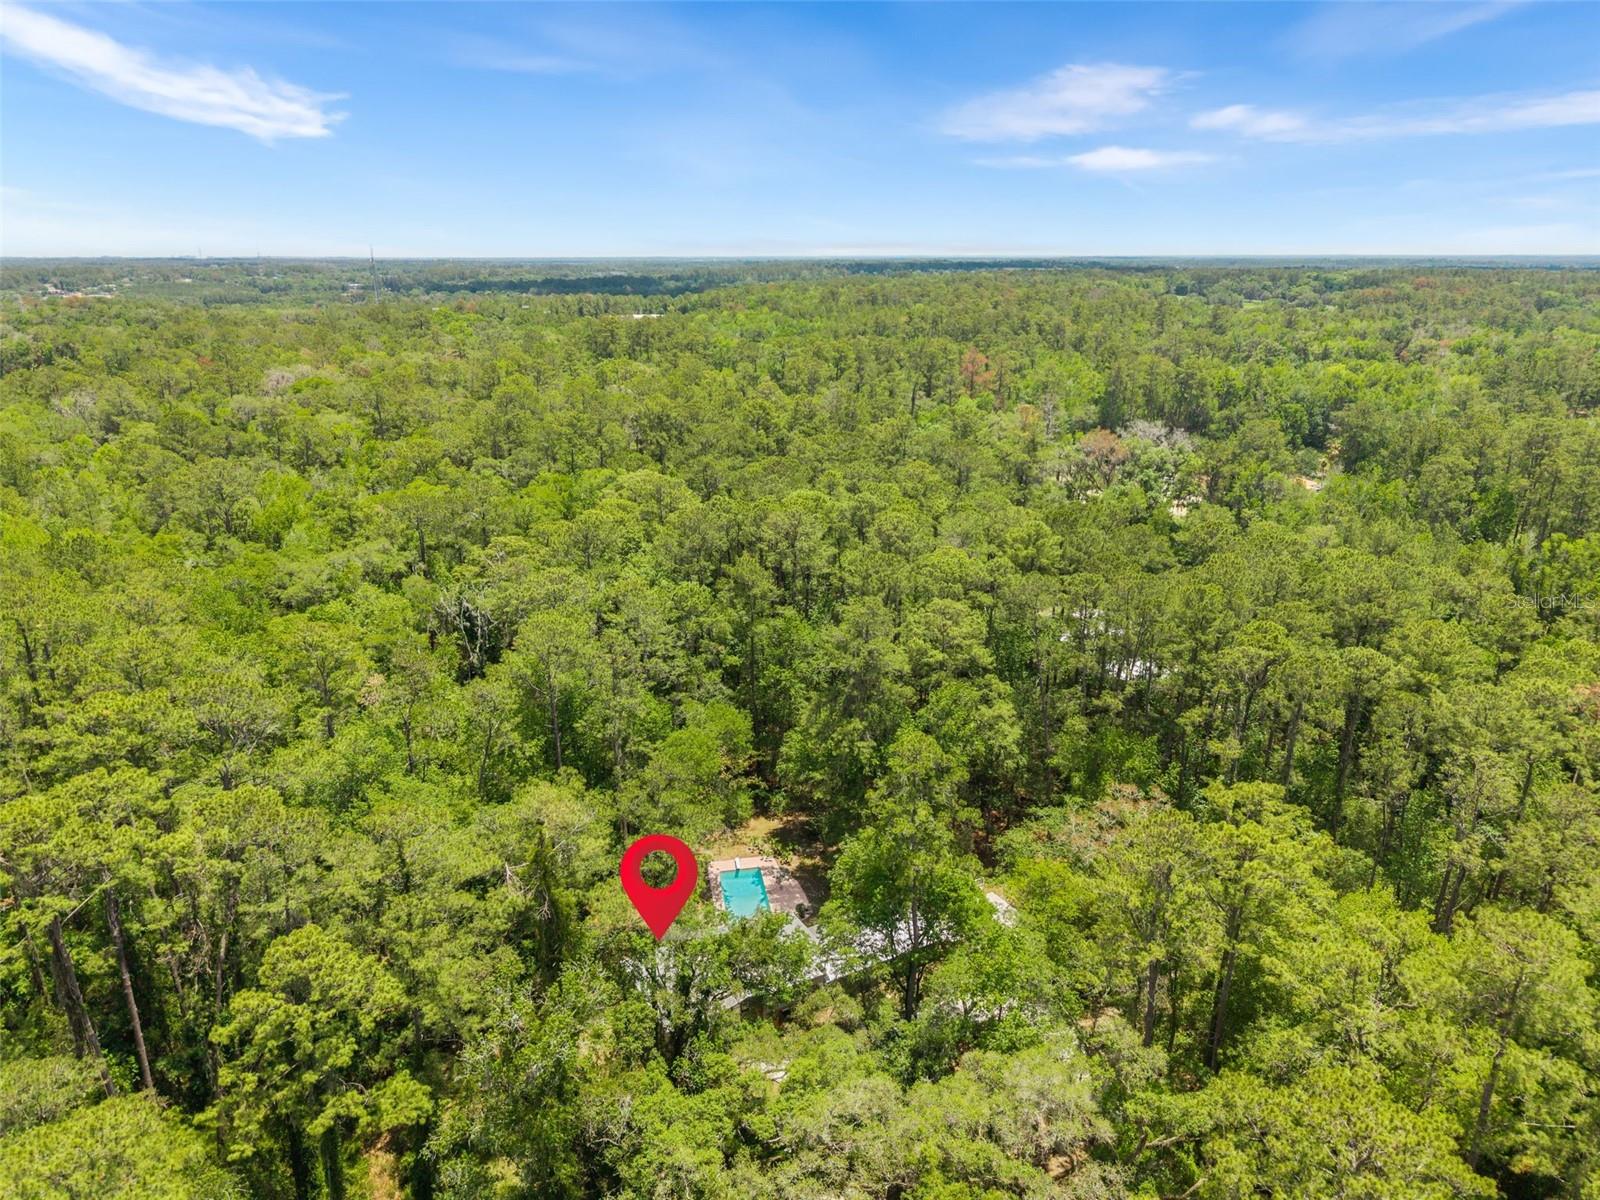
Aerial view of a wooded property, with a red location pin marking the site near a swimming pool.
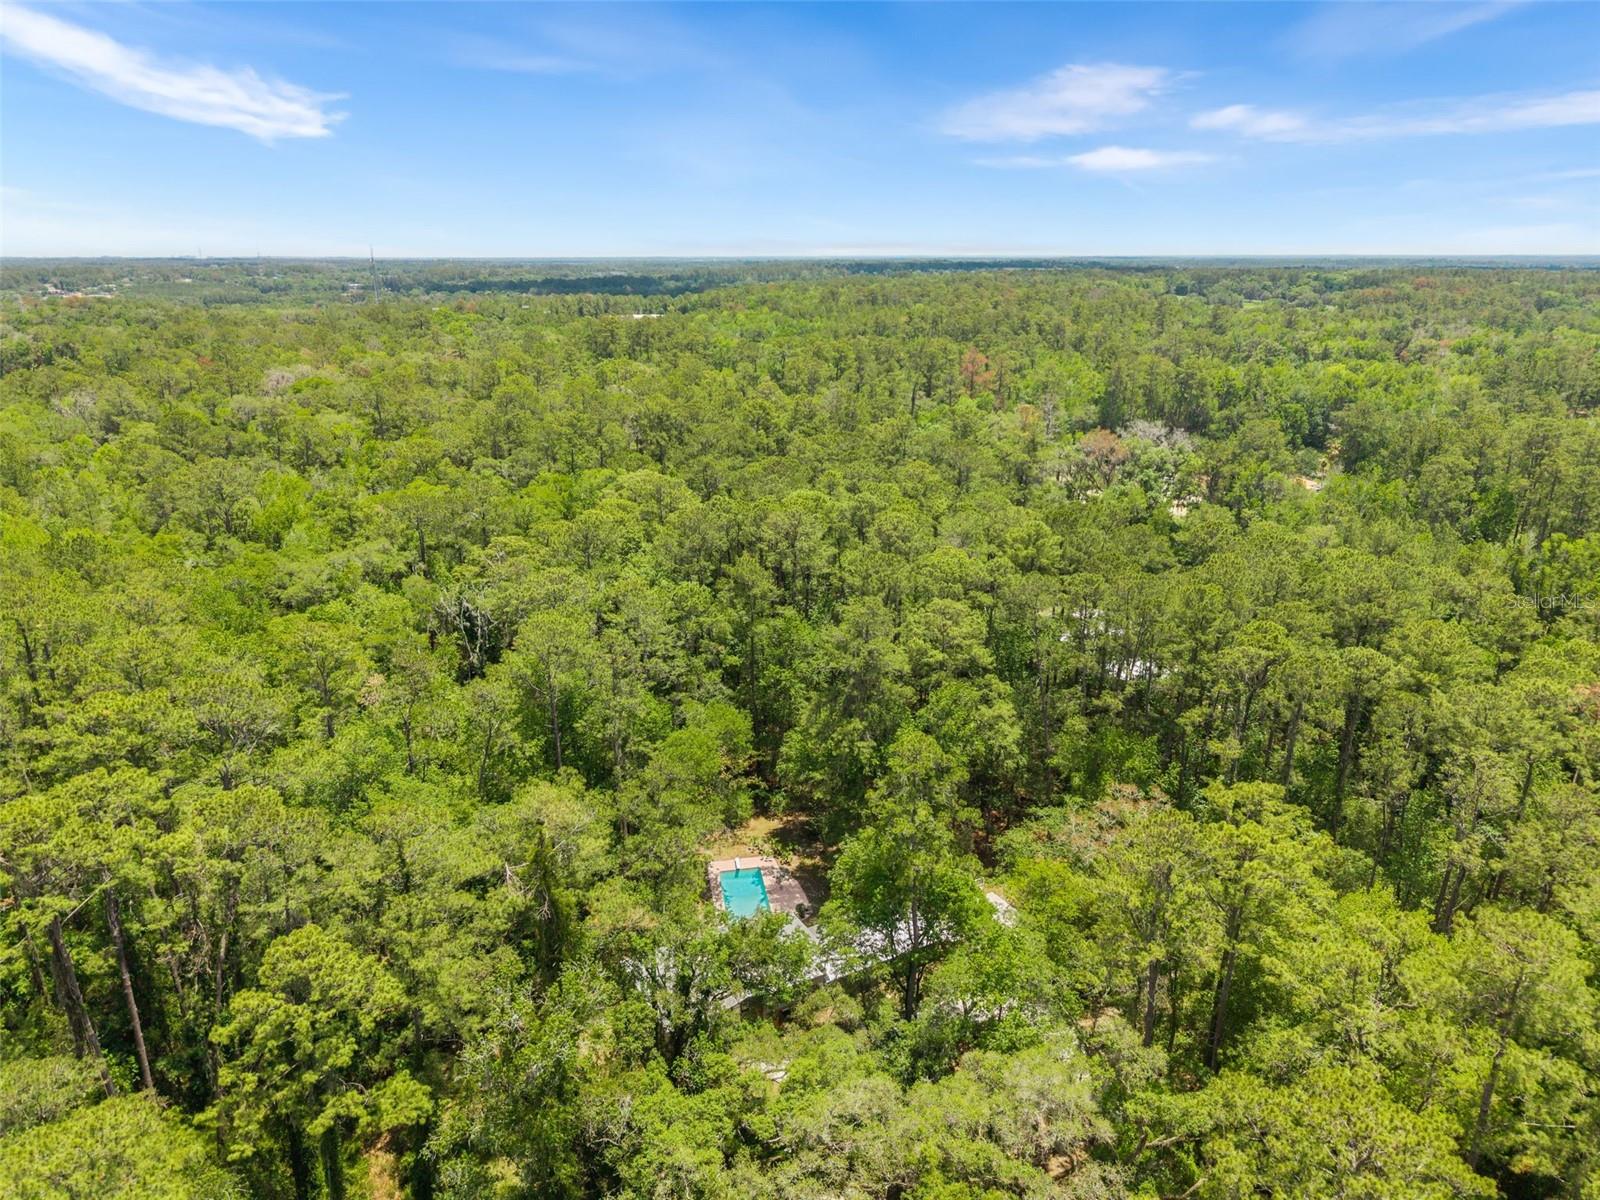
Aerial view of dense woodland surrounding a home and turquoise swimming pool.
SEE ALL PHOTOS
Two-story brick home with a red front door and metal roof among mature trees.
4703 NW 124TH ST
Driveway through a wooded lot and yellow fence leading to a house
Wooded home at the end of a curved driveway, framed by brick pillars and a gate marked 4703.
Brick-and-siding home with a light metal roof, framed by mature trees beside a curved driveway.
Two-story brick-and-siding home with a red front door, metal roof, and covered porch among mature trees.
Tiled entryway with white walls, a raised threshold, and adjoining rooms with wood-look flooring.
Entry foyer with tiled floors, a wood front door, and staircase with a dark wood handrail.
Unfurnished living room with wood-look floors, a corner fireplace, and a window overlooking trees.
Empty living room with dark wood-look floors, a fireplace, and windows overlooking trees.
Front entry foyer with tiled floor, wooden double doors, tall windows, and an open view into a bathroom.
Bathroom with dark green tile, floral wallpaper, a pedestal sink, and ornate gold-framed mirror.
Unfurnished room with wood flooring, a leaf-shaped ceiling fan, and a view of the staircase.
Empty room with wood-look flooring, vertical blinds, and a decorative ceiling fan.
Room with wood flooring, large windows overlooking a green yard, and two wooden cabinets.
Open living area leading to a tiled kitchen with white cabinets and a window overlooking trees.
Open living area with tiled floors, French doors, and windows overlooking a wooded yard.
Empty sunroom with brick walls, yellow-trimmed windows, tiled floor, and two ceiling fans.
Vacant brick sunroom with yellow-trimmed windows overlooking a swimming pool and wooded yard.
Tiled dining area opening into a kitchen with white cabinets and a window overlooking trees.
Kitchen with white cabinets, peach countertops, tiled floors, and windows overlooking trees.
Kitchen with white cabinets, pink countertops, tiled floors, and a large window overlooking trees.
Kitchen with peach countertops, large windows overlooking trees, and wooden French doors.
Kitchen with a large white refrigerator, built-in cabinets, and a pale pink countertop.
Living room with reddish-brown flooring, a white half wall, brown sofas, and a window facing greenery.
Empty carpeted room with a ceiling fan and two windows with blinds.
Vacant bedroom with beige carpet, a ceiling fan, and mirrored sliding closet doors.
Bathroom vanity with an ornate oval mirror and floral wallpaper beside a tiled tub area.
Bathroom with a white tiled tub and shower beside dark wooden folding doors.
Vacant bedroom with mint-green walls, worn beige carpet, a ceiling fan, and a wooden sliding-door closet.
Empty carpeted room with mint-green walls, ceiling fan, and windows overlooking a pool and woods.
Covered porch with plywood flooring, house windows, and trees beyond the railing.
Covered porch with unfinished plywood flooring overlooking a metal roof and wooded yard.
Furnished living room with tan reclining sofas, wood-look floors, and a ceiling fan.
Empty carpeted room with a ceiling fan and two windows overlooking greenery.
Empty carpeted room with a ceiling fan, wood trim, and two windows overlooking trees.
Empty carpeted bedroom with closet doors, ceiling fan, and doorway to an adjoining bathroom.
Bathroom vanity with a bright green countertop and illuminated mirror.
Empty bedroom with beige carpet, dark wood closet doors, and a ceiling fan.
Bathroom vanity with a bright blue countertop, orange cabinets, and a large mirror.
Bathroom with a white tiled tub and shower, framed by dark wood doors and trim.
Living room with reddish wood floors, beige seating, and a ceiling fan with lights.
Swimming pool and concrete patio surrounded by mature trees, with chairs beside the water.
Backyard pool and diving board beside a two-story home, surrounded by mature trees.
Rear of a two-story home with a swimming pool and patio, surrounded by mature trees.
Empty garage with a broad concrete floor, fluorescent lights, and glass double doors.
Spacious garage with a concrete floor, blue workbench and shelving, and windows overlooking trees.
Brick-and-yellow outbuilding beside a wooded driveway with a basketball hoop and painted court markings.
Split-level house with brick lower walls, red shutters, and a pool beside a wooded yard.
Brick-and-siding home among mature trees, with a covered patio and swimming pool.
Aerial view of a tree-surrounded home with a backyard swimming pool and light metal roof.
Aerial view of a backyard pool and patio surrounded by mature trees.
Brick home with metal roofs and red front door, framed by mature trees.
Aerial view of a wooded property, with a red location pin marking the site near a swimming pool.
Aerial view of dense woodland surrounding a home and turquoise swimming pool.
Courtesy of INSPIRE FLORIDA REAL ESTATE, INC., Carla Willingham  Listing Contact: 352-745-0147 
For Sale

4703 NW 124TH ST

4703 NW 124TH ST, GAINESVILLE, FL 32606

$619,000
Nestled among 6.1 acres of peaceful, wooded surroundings in highly desirable NW Gainesville, this private retreat offers a rare opportunity to enjoy the beauty of nature, space, and convenience in one remarkable setting. Tucked away on a quiet, low traffic limerock road, the property offers the privacy and room to spread out that can be increasingly difficult to find in NW Gainesville. A graceful circular concrete driveway framed by mature trees welcomes you home and immediately evokes a sense of tranquility and timeless North Florida charm.

Built in 1972, this spacious 4-bedroom, 2.5-bath home offers approximately 3,422 heated square feet with generous living areas and enduring character ready for its next chapter. Large windows and an expansive sunroom invite the outdoors in, overlooking the pool and tranquil wooded views beyond. Whether enjoying quiet mornings with coffee, gathering with family and friends, or simply unwinding in nature, the setting creates a calming and restorative atmosphere.

Several meaningful improvements have already been completed, including a new HVAC system installed in April 2026, a mini-split system added to the sunroom for year-round comfort, recent interior paint, exterior trim paint, and tree trimming to further enhance the property's natural beauty and presentation. The property also features a metal roof, private well and septic, private pool, and expansive acreage offering flexibility, privacy, and room to roam.

For buyers who value acreage, privacy, and a peaceful, low-traffic setting over subdivision living, this property offers something truly distinctive--all while remaining conveniently located near I-75, the University of Florida, UF Health, shopping, dining, and surrounding communities. Rich with character, warmth, and natural beauty, this special property offers its next owners the opportunity to bring their own vision to life while enjoying the serenity, space, and timeless appeal of a true North Florida retreat.

4
beds

3
baths

3,422 Sq.Ft. LIVING AREA

6.1 Acres lot

image

Schedule a Showing

We would love to show you our beautiful property. Please select your preferred date and time below. An agent will be in touch shortly to confirm your appointment.

Schedule a Showing

We would love to show you our beautiful property. Please select your preferred date and time below. An agent will be in touch shortly to confirm your appointment.
Thank you for your interest in 4703 NW 124TH ST, GAINESVILLE, FL 32606. We are reviewing your request and will be in touch shortly!
Carla Willingham

Carla Willingham

Features & Amenities

Interior

  • total bedrooms4
  • Total bathrooms3
  • full bathrooms2
  • half bathroom1
  • Laundry room Common Area, Electric Dryer Hookup, Inside, Laundry Closet
  • Flooring Carpet, Tile
  • Fireplace Wood Burning
  • APPLIANCES Dishwasher, Electric Water Heater, Range, Refrigerator
  • other interior Features Ceiling Fans(s)

Area & Lot

  • Status For Sale
  • Living Area3,422 Sq.Ft.
  • Total Area4,957 Sq.Ft.
  • Lot Area6.1 Acres
  • MLS® IDGC540478
  • TypeResidential
  • YEAR BUILT1972
  • NeighborhoodAlachua County
  • Architecture StylesTraditional
  • View DescriptionPool, Trees/Woods
  • Elementary SchoolMeadowbrook Elementary School-AL
  • Middle SchoolA. L. Mebane Middle School-AL
  • High SchoolSanta Fe High School-AL

Exterior

  • STORIES2
  • Garage Space2.0
  • water SourcePrivate, Well
  • utilitiesElectricity Connected
  • PoolDiving Board, Gunite
  • roofMetal
  • lot featuresPrivate
  • parkingCircular Driveway, Driveway, Garage Faces Side
  • HEAT TYPECentral, Electric
  • AIR CONDITIONINGCentral Air, Mini-Split Unit(s)
  • sewerSeptic Tank
  • SubstructureStem Wall
  • other exterior FeaturesBasketball Court, Private Yard

Financial

  • Sales Price$619,000
  • Real Estate Tax $5,425/yr
  • Zoning A
View Virtual Tour

Alachua County

Home to twelve cities, Gainesville being the largest, much of the economy revolves around the University of Florida.

Explore

Work With Us

We enjoy creating positive atmospheres, warm environments, and working to foster a sense of peace and harmony in both the outcome and process of selling and buying real estate.

Follow Us on Instagram