12610 SE 115 ST
12610 SE 115 ST
12610 SE 115 ST
12610 SE 115 ST
12610 SE 115 ST
12610 SE 115 ST
12610 SE 115 ST
12610 SE 115 ST
12610 SE 115 ST
12610 SE 115 ST
12610 SE 115 ST
12610 SE 115 ST
12610 SE 115 ST
12610 SE 115 ST
12610 SE 115 ST
12610 SE 115 ST
12610 SE 115 ST
12610 SE 115 ST
12610 SE 115 ST
12610 SE 115 ST
12610 SE 115 ST
12610 SE 115 ST
12610 SE 115 ST
12610 SE 115 ST
12610 SE 115 ST
12610 SE 115 ST
12610 SE 115 ST
12610 SE 115 ST
12610 SE 115 ST
12610 SE 115 ST
12610 SE 115 ST
12610 SE 115 ST
12610 SE 115 ST
12610 SE 115 ST
12610 SE 115 ST
12610 SE 115 ST
12610 SE 115 ST
SEE ALL PHOTOS
12610 SE 115 ST
12610 SE 115 ST
12610 SE 115 ST
12610 SE 115 ST
12610 SE 115 ST
12610 SE 115 ST
12610 SE 115 ST
12610 SE 115 ST
12610 SE 115 ST
12610 SE 115 ST
12610 SE 115 ST
12610 SE 115 ST
12610 SE 115 ST
12610 SE 115 ST
12610 SE 115 ST
12610 SE 115 ST
12610 SE 115 ST
12610 SE 115 ST
12610 SE 115 ST
12610 SE 115 ST
12610 SE 115 ST
12610 SE 115 ST
12610 SE 115 ST
12610 SE 115 ST
12610 SE 115 ST
12610 SE 115 ST
12610 SE 115 ST
12610 SE 115 ST
12610 SE 115 ST
12610 SE 115 ST
12610 SE 115 ST
12610 SE 115 ST
12610 SE 115 ST
12610 SE 115 ST
12610 SE 115 ST
12610 SE 115 ST
12610 SE 115 ST
Courtesy of INSPIRE FLORIDA REAL ESTATE, INC., Carla Willingham  Listing Contact: 352-745-0147 
For Sale

12610 SE 115 ST

12610 SE 115 ST, OCKLAWAHA, FL 32179

$380,000
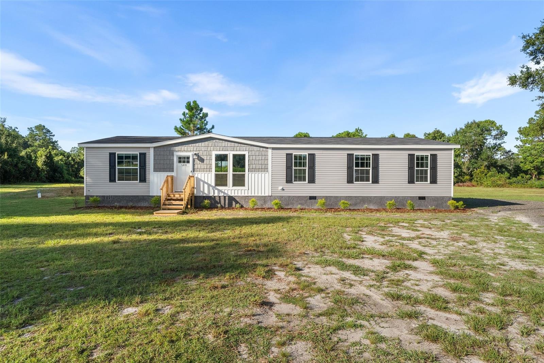
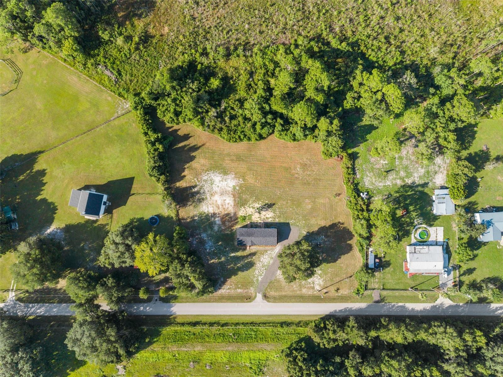
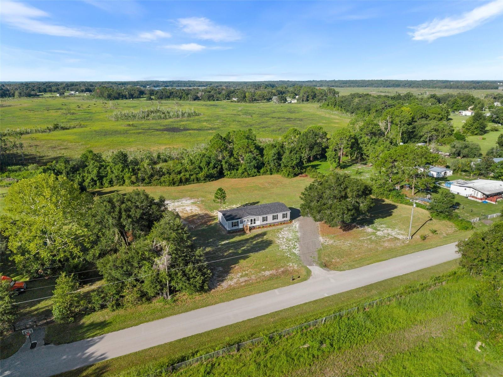
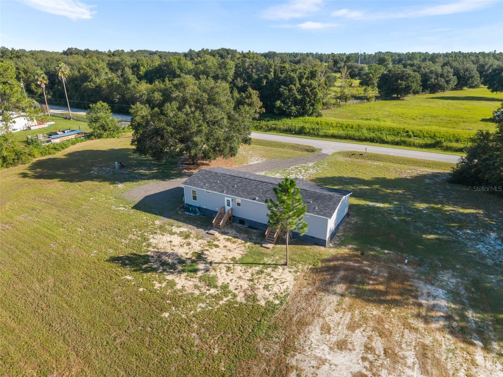
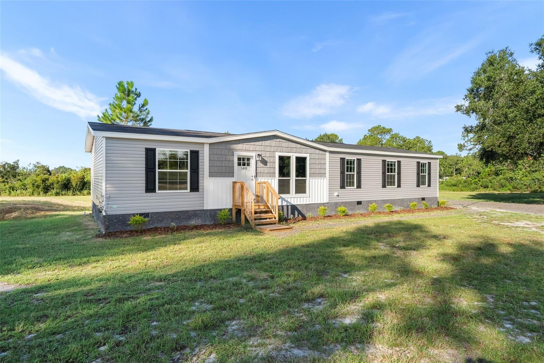
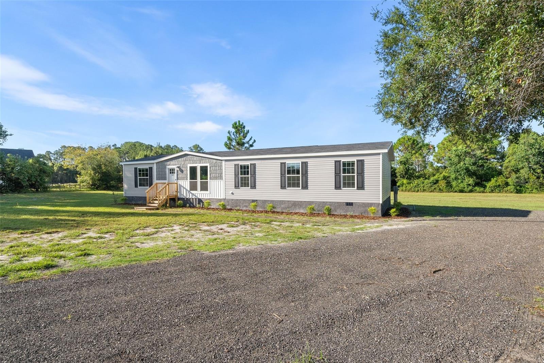
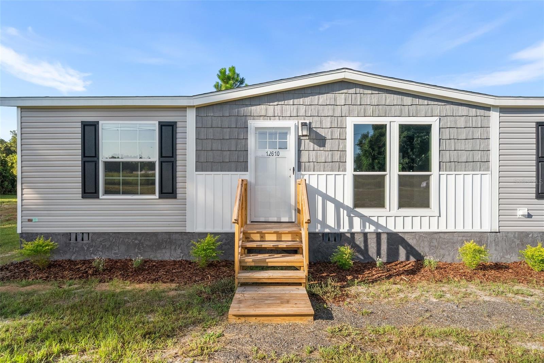
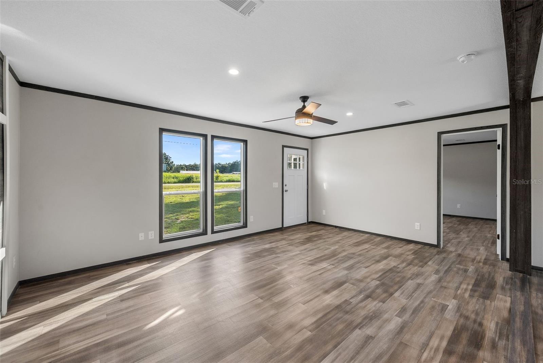
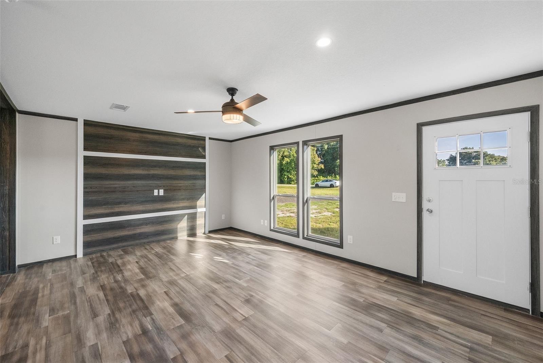
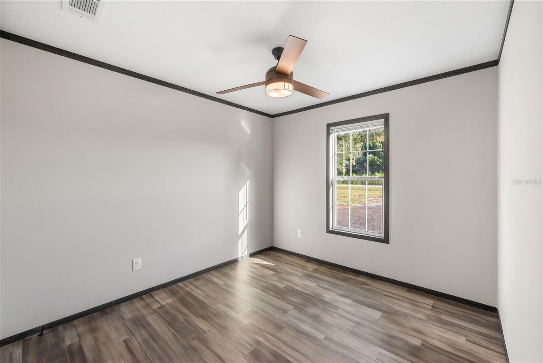
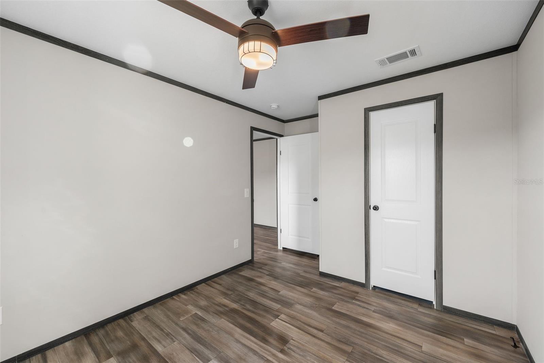
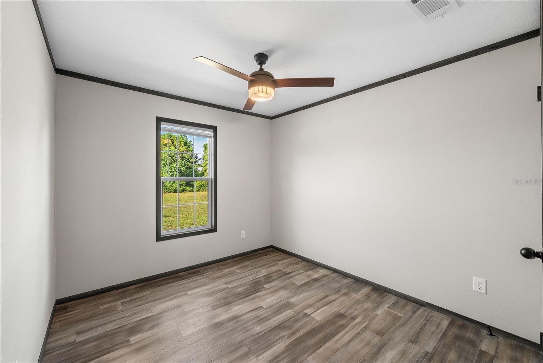
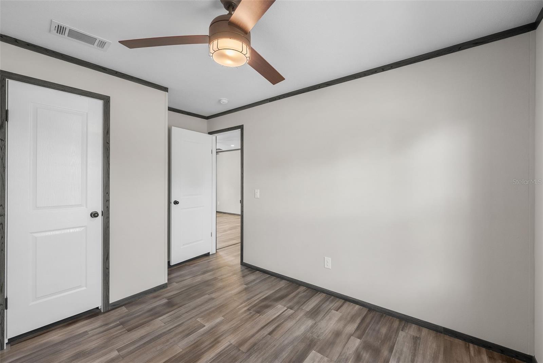
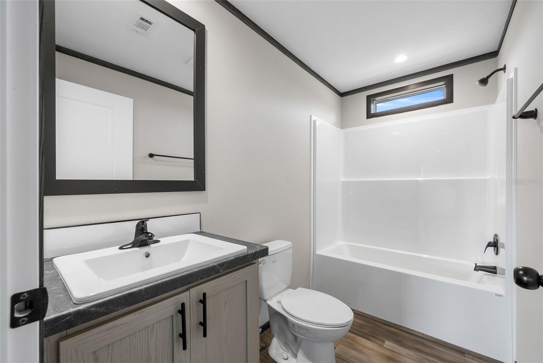
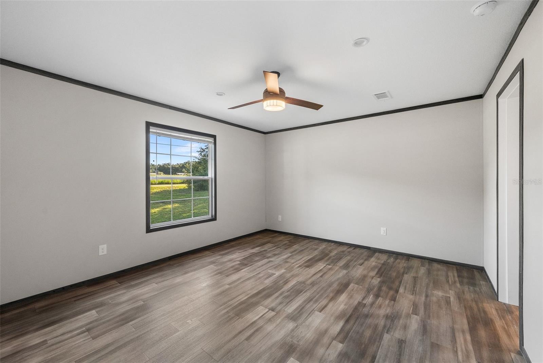
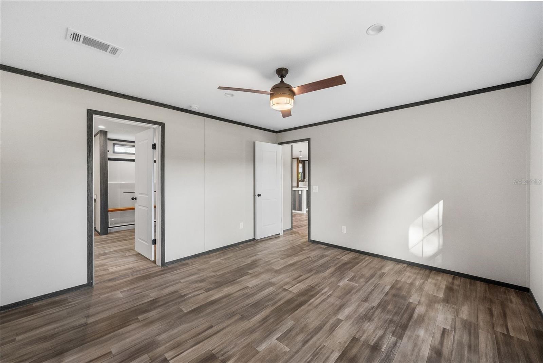
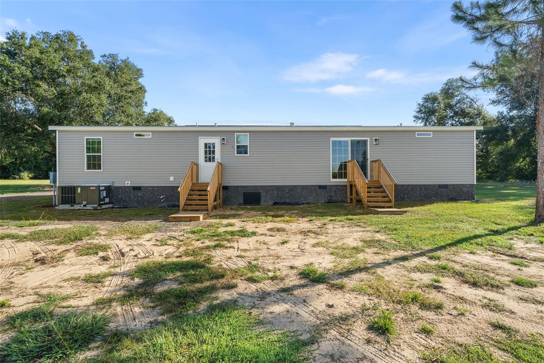
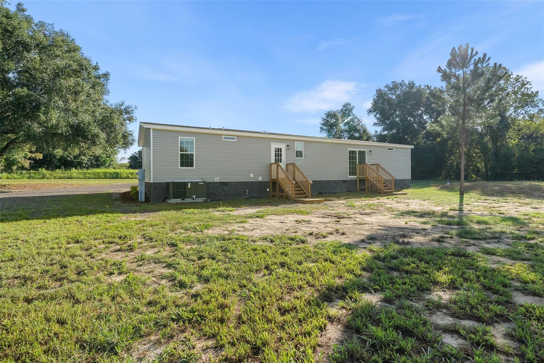
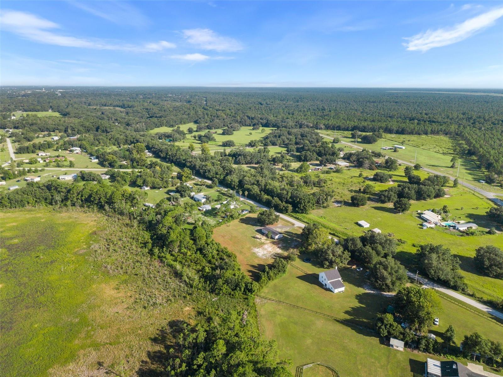
Welcome to your brand-new Florida retreat! Situated on 2.55 beautiful acres in Ocklawaha, this NEW CONSTRUCTION 2026 manufactured home offers 1,707 square feet, 4 bedrooms, 2 full bathrooms, and the perfect combination of modern comfort, energy efficiency, and peaceful country living.

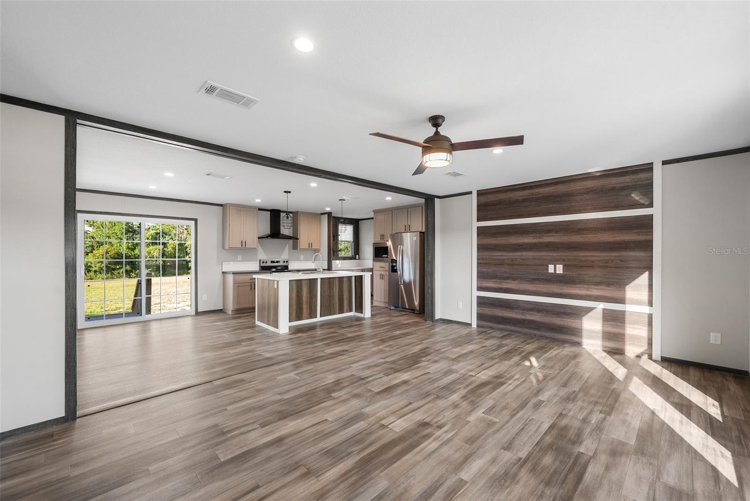
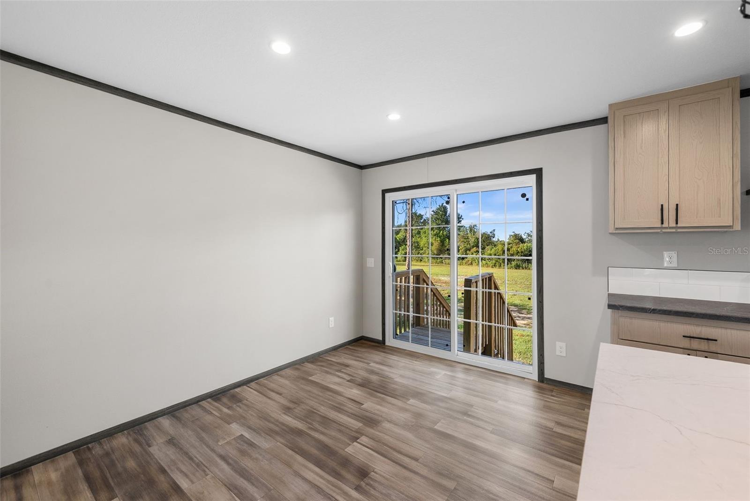
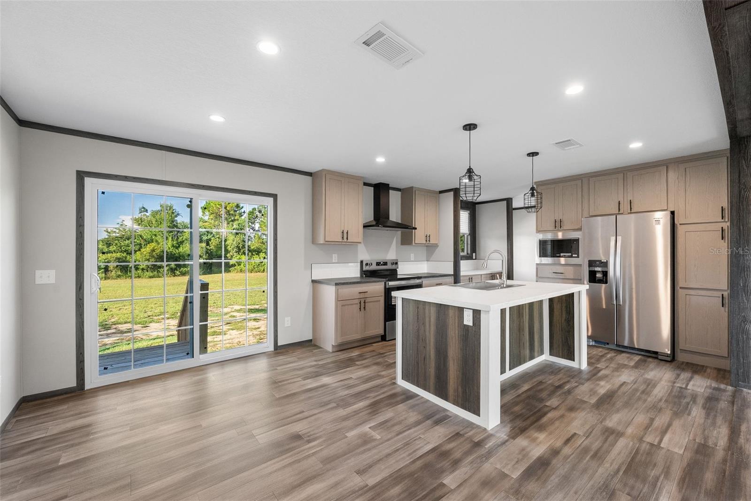
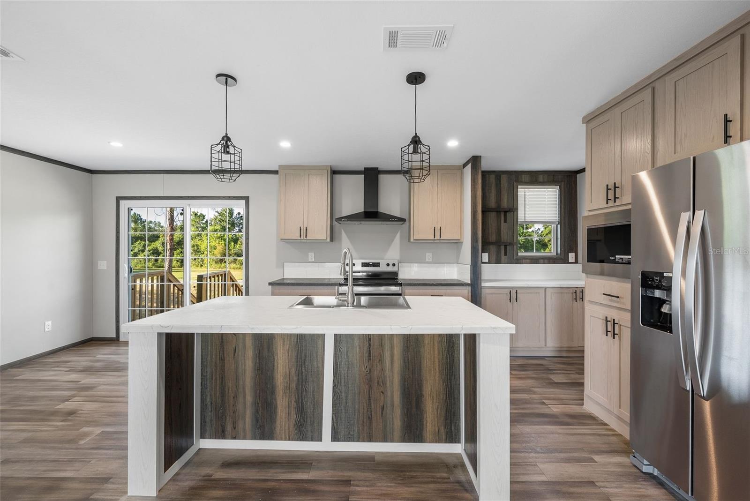
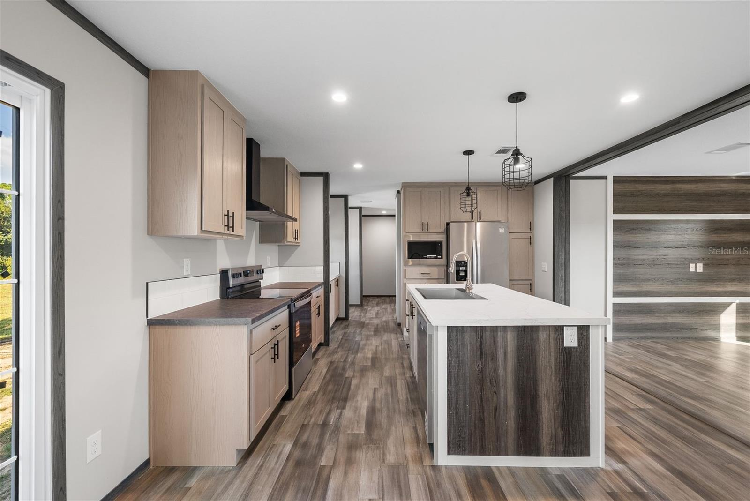
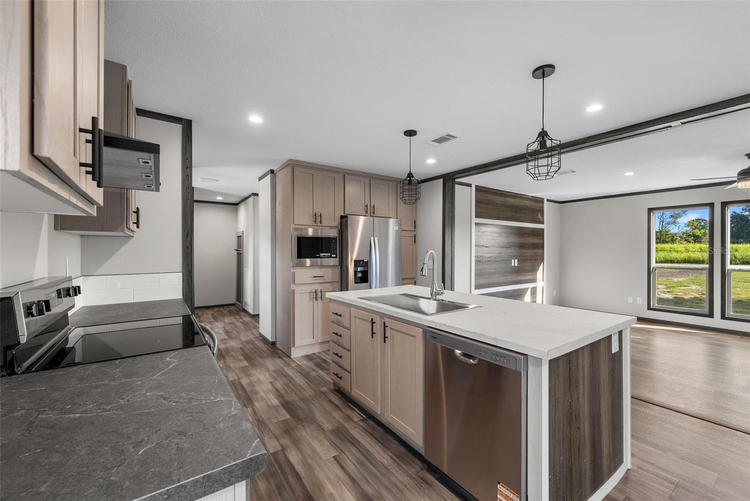
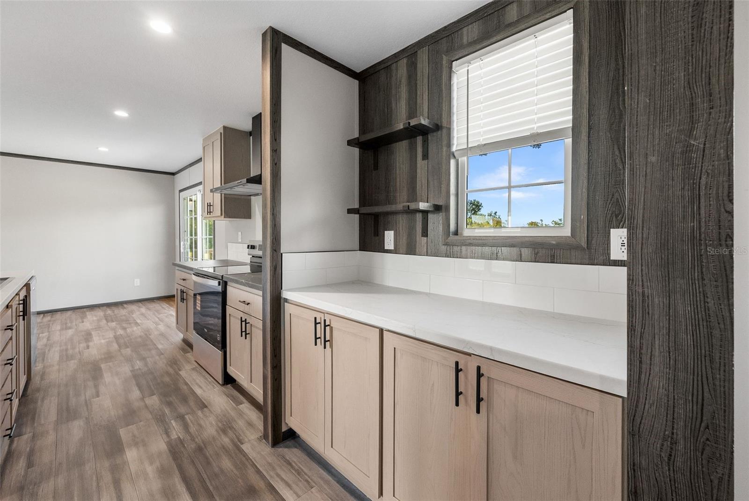
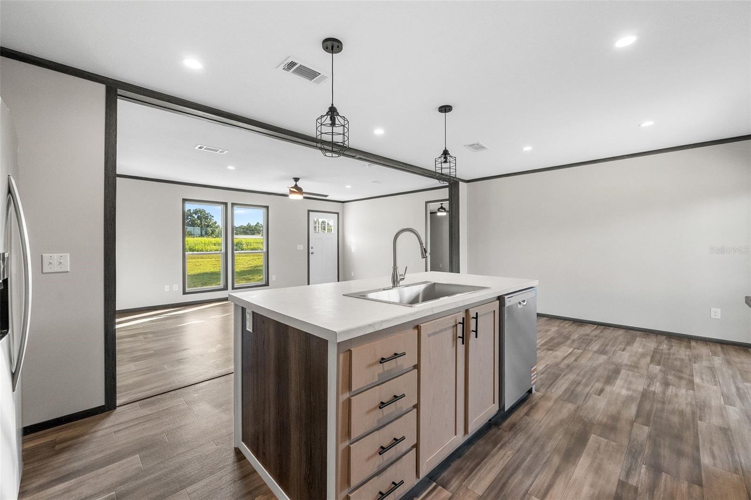
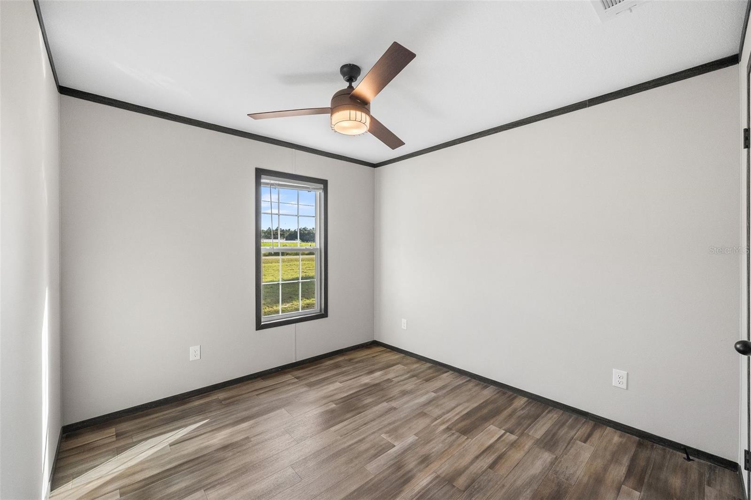
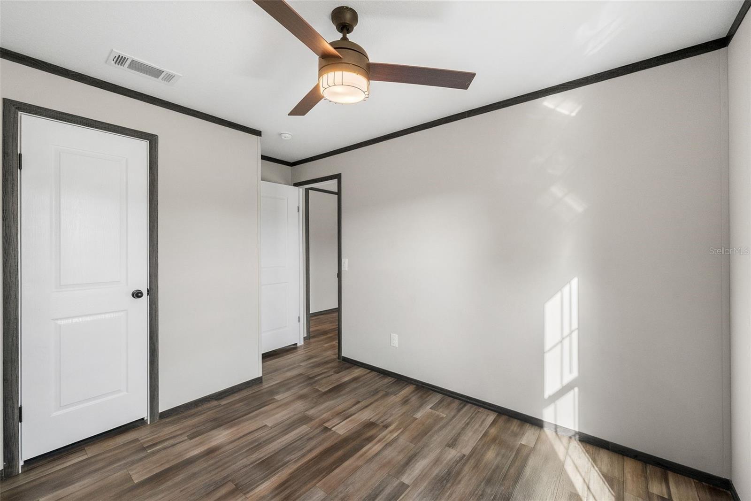
Designed with today's lifestyle in mind, the open-concept floor plan features a spacious kitchen with a large center island, coffee bar, pantry, upgraded stainless steel appliance package, abundant cabinetry, and an inviting living area ideal for both everyday living and entertaining. Thoughtfully selected finishes throughout include crown molding, recessed LED lighting, designer black fixtures and hardware, ceiling fans, Low-E windows, and Energy Star(r) construction for enhanced comfort and efficiency.

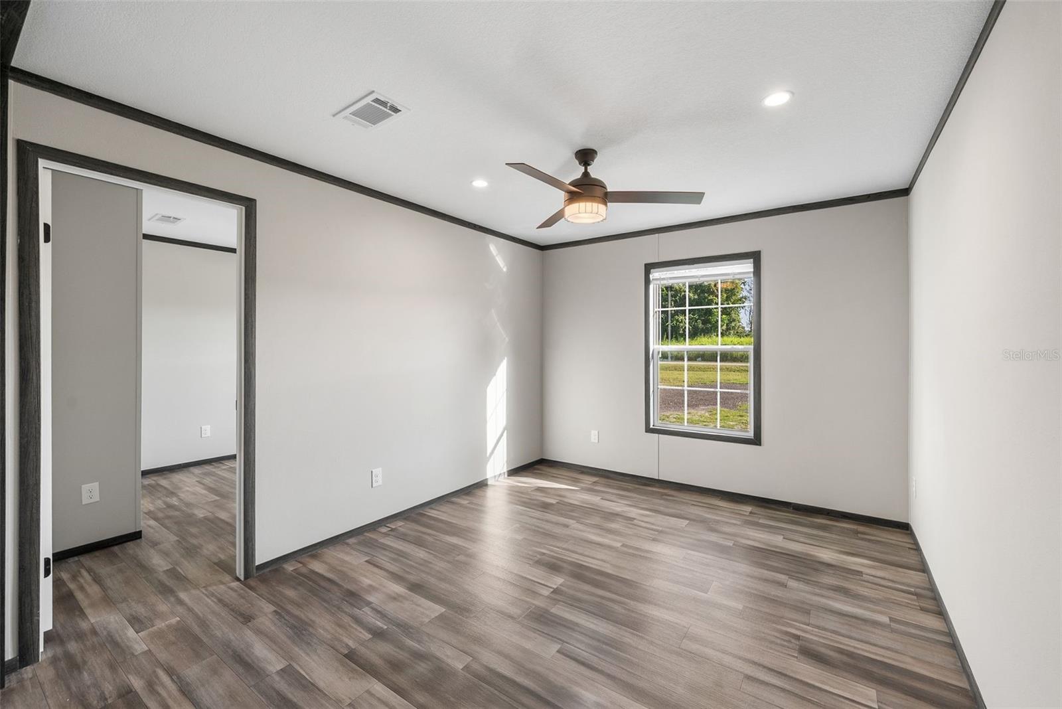
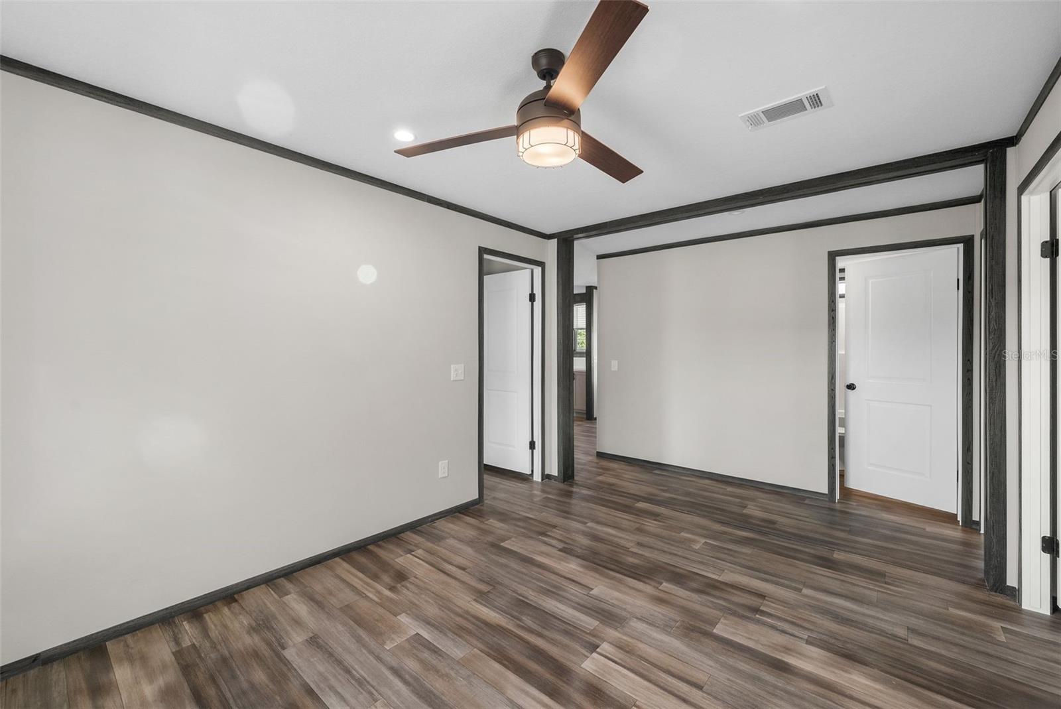
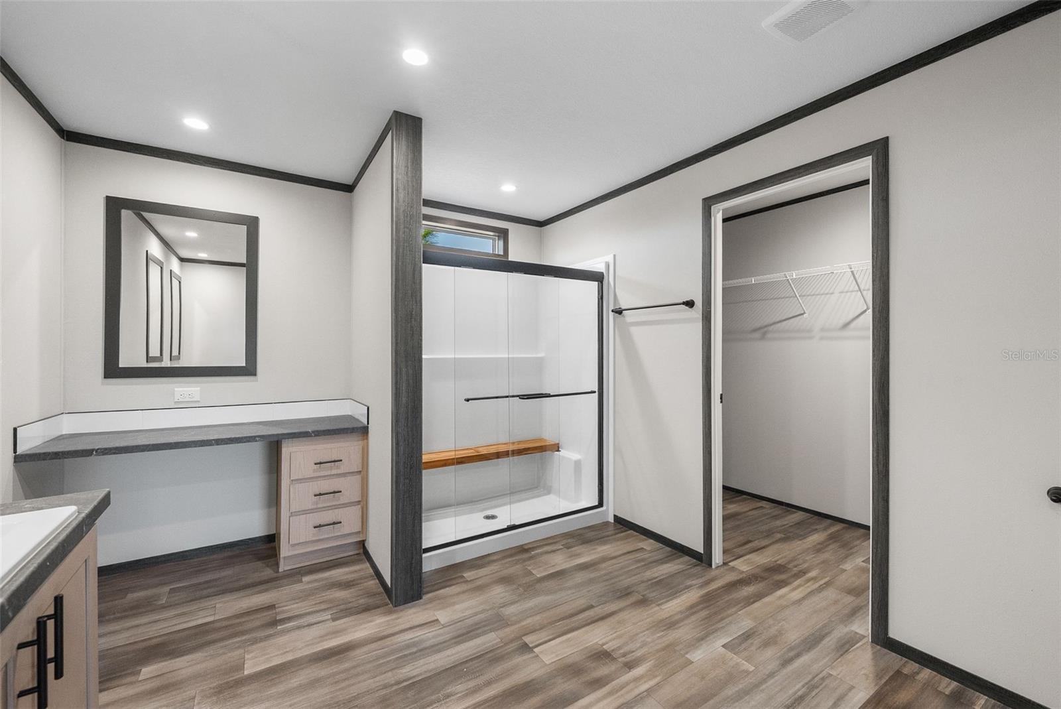
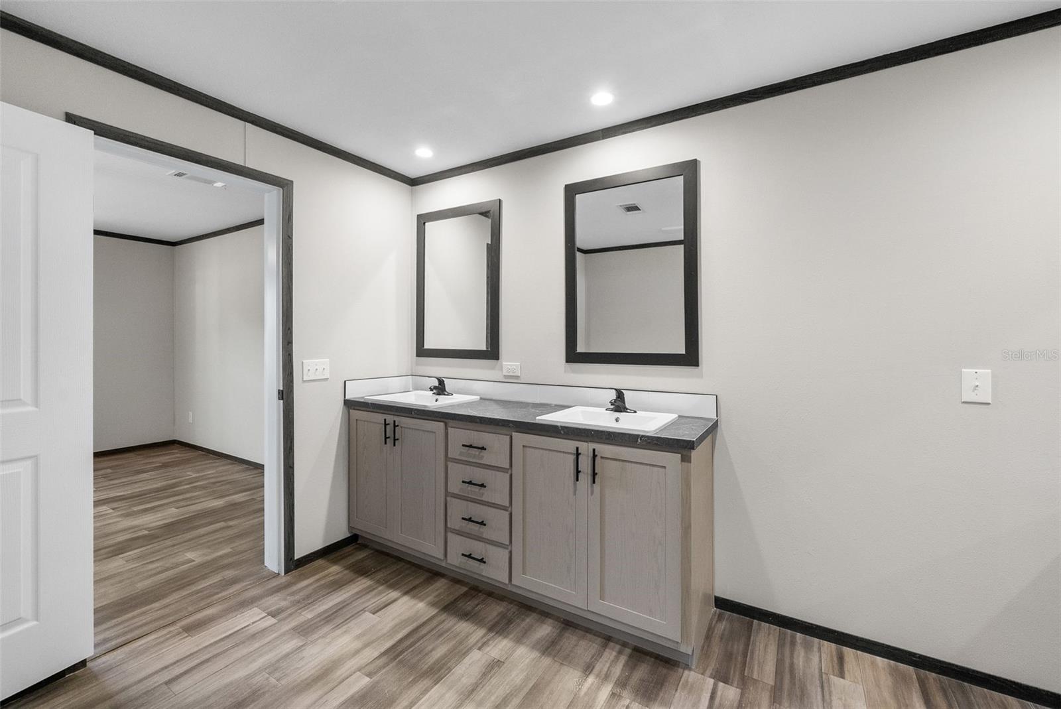
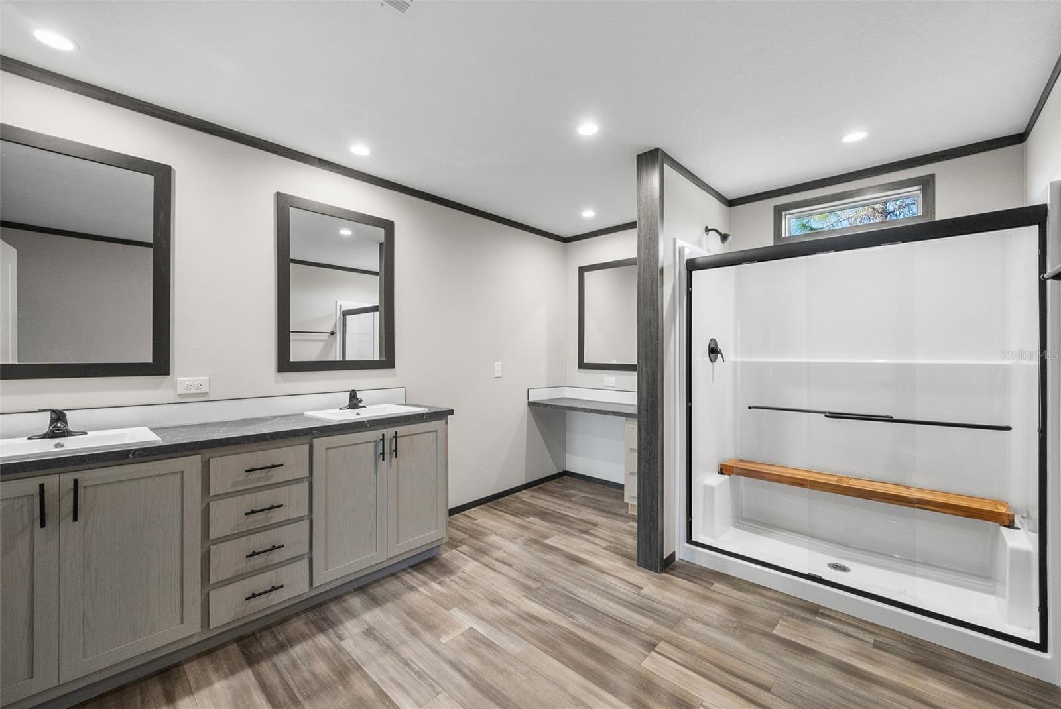
The private primary suite offers a spacious bedroom, upgraded walk-in shower with framed glass doors, dual vanities, and additional built-in storage, creating a comfortable retreat at the end of the day. Three additional bedrooms provide flexibility for family, guests, hobbies, or a home office.

Every major component is brand new, including the well, septic system, drain field, electrical infrastructure, and professionally installed home package--allowing you to simply move in and begin enjoying your new home.

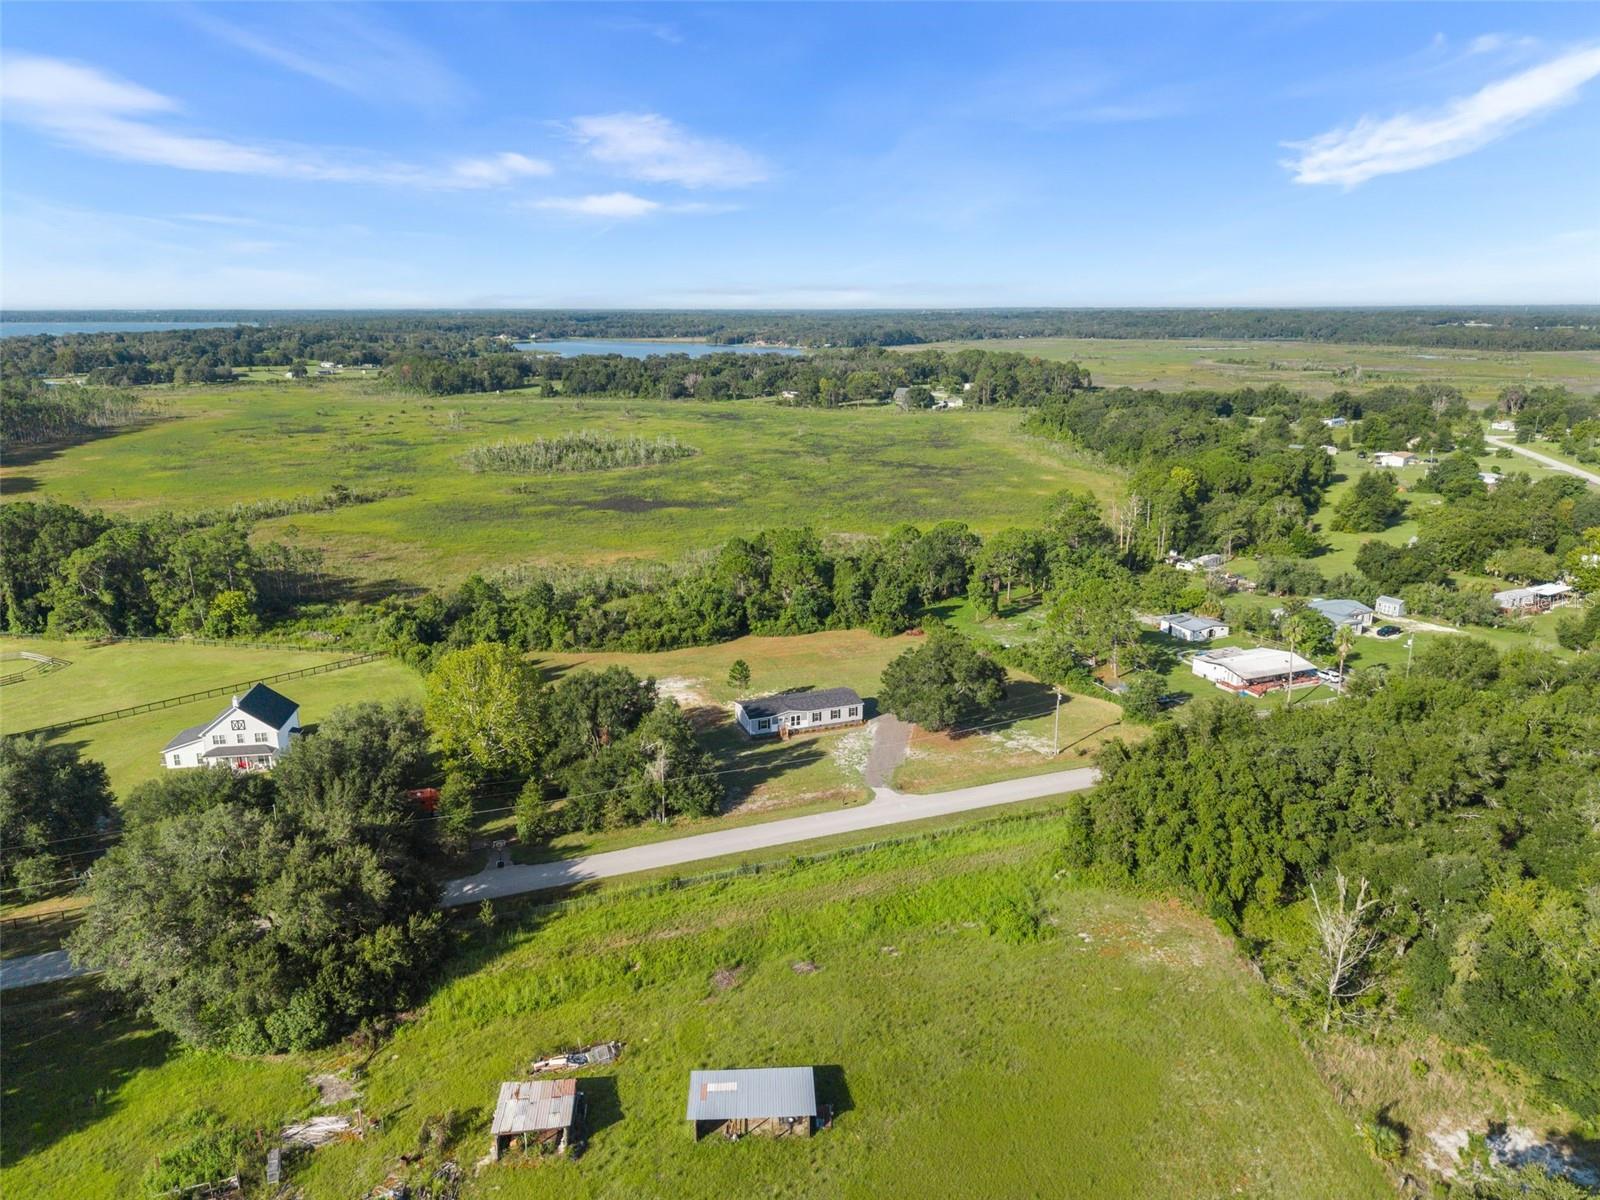
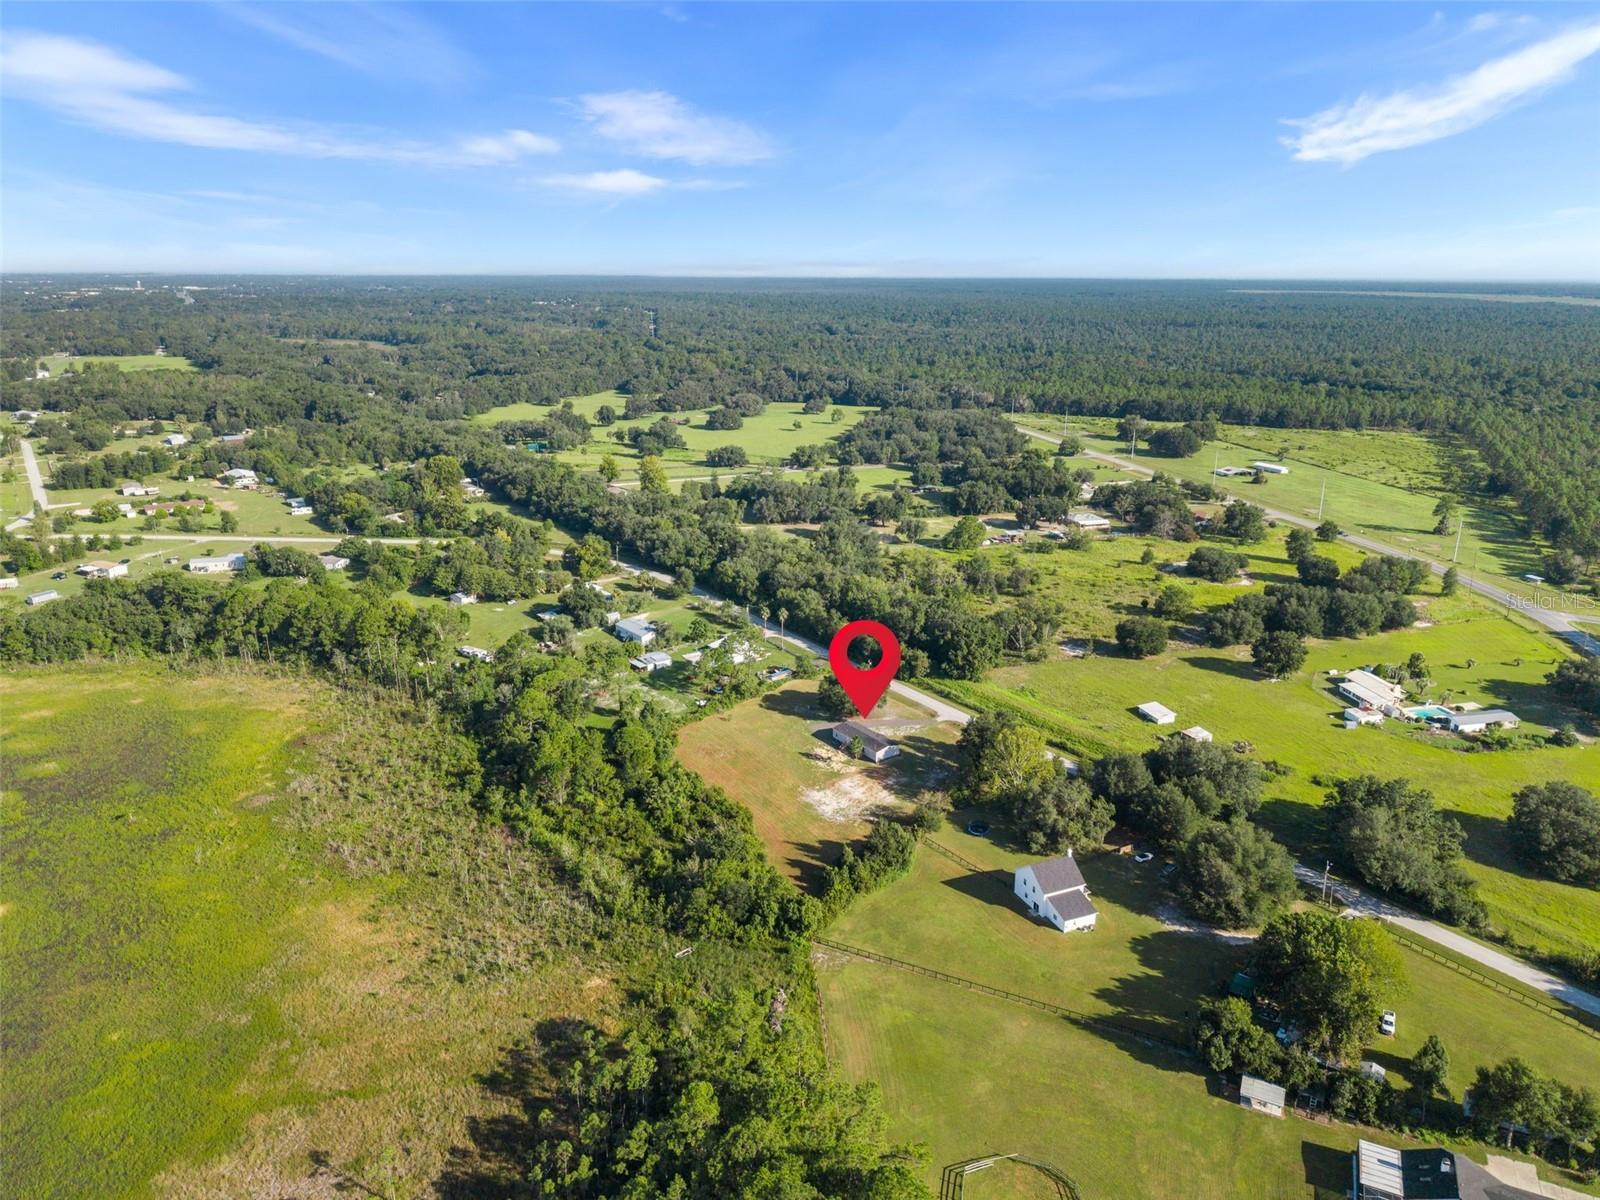
Located in the heart of Marion County, you'll enjoy convenient access to Ocala, Belleview, The Villages, and Silver Springs, providing a wide variety of employment opportunities, hospitals and medical specialists, shopping, dining, entertainment, and everyday conveniences while still embracing the serenity of country living.

Outdoor enthusiasts will appreciate being just minutes from Lake Weir, Carney Island Recreation & Conservation Area, the Ocala National Forest, Silver Springs State Park, and the Ocklawaha Prairie Restoration Area, offering boating, fishing, kayaking, hiking, horseback riding, camping, wildlife viewing, and thousands of acres of Florida's natural beauty.

With plenty of room to garden, add a workshop, create outdoor living spaces, or simply enjoy the privacy and open skies, this property offers the flexibility to make it uniquely your own.

Whether you're searching for your primary residence, a seasonal retreat, or a place to embrace the Florida lifestyle, this exceptional new home delivers quality construction, modern amenities, and the space to live, relax, and grow.

4
beds

2
baths

1,707 Sq.Ft. LIVING AREA

2.55 Acres lot

image

Schedule a Showing

We would love to show you our beautiful property. Please select your preferred date and time below. An agent will be in touch shortly to confirm your appointment.

Schedule a Showing

We would love to show you our beautiful property. Please select your preferred date and time below. An agent will be in touch shortly to confirm your appointment.
Thank you for your interest in 12610 SE 115 ST, OCKLAWAHA, FL 32179. We are reviewing your request and will be in touch shortly!
Carla Willingham

Carla Willingham

Features & Amenities

Interior

  • total bedrooms4
  • Total bathrooms2
  • full bathrooms2
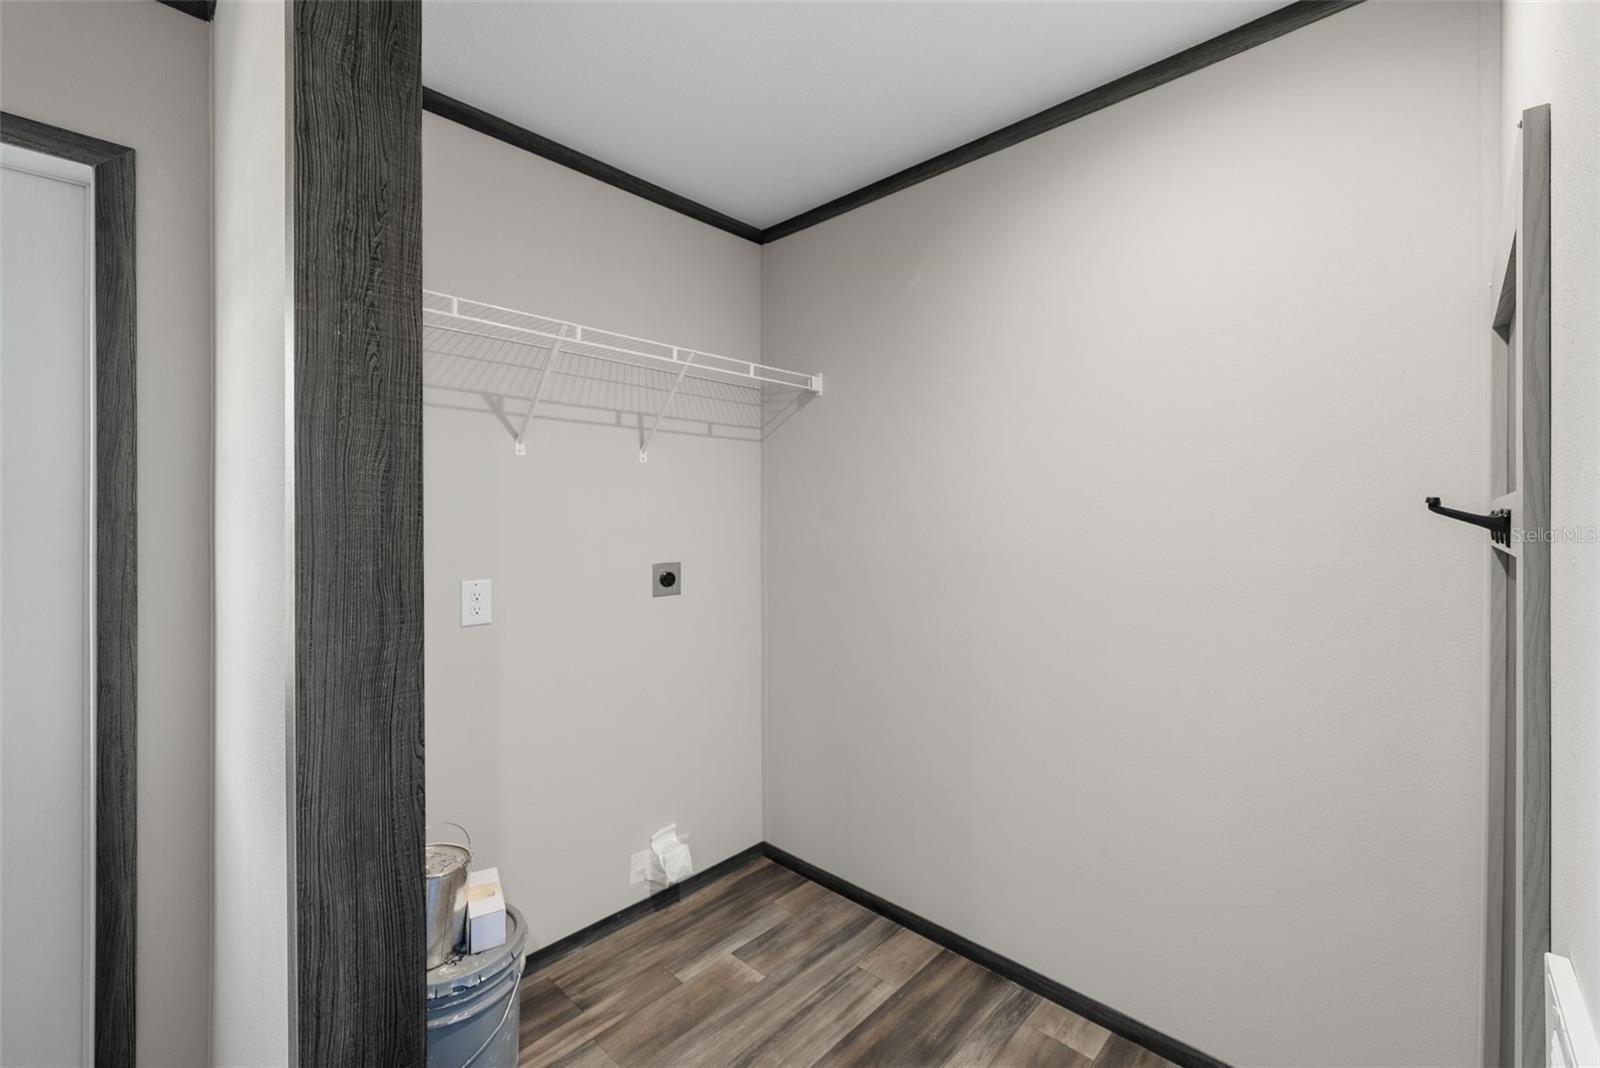
  • Laundry room Inside, Laundry Room
  • Flooring Vinyl
  • APPLIANCES Dishwasher, Microwave, Range, Refrigerator
  • other interior Features Ceiling Fans(s), Open Floorplan, Split Bedroom, Walk-In Closet(s)

Area & Lot

  • Status For Sale
  • Living Area1,707 Sq.Ft.
  • Total Area1,707 Sq.Ft.
  • Lot Area2.55 Acres
  • MLS® IDGC542987
  • TypeManufactured-Mobile
  • YEAR BUILT2026
  • NeighborhoodMarion County
  • Elementary SchoolStanton-Weirsdale Elem. School
  • Middle SchoolLake Weir Middle School
  • High SchoolLake Weir High School

Exterior

  • STORIES1
  • water SourceWell
  • utilitiesElectricity Connected, Water Connected
  • roofShingle
  • HEAT TYPECentral, Electric
  • AIR CONDITIONINGCentral Air
  • sewerSeptic Tank
  • SubstructureCrawlspace
  • other exterior FeaturesPrivate Mailbox, Private Yard

Financial

  • Sales Price$380,000
  • Real Estate Tax $568/yr
  • Zoning A1
View Virtual Tour

Marion County

This lovely county is known for its expansive rolling hills and equestrian communities.

Explore

Work With Us

We enjoy creating positive atmospheres, warm environments, and working to foster a sense of peace and harmony in both the outcome and process of selling and buying real estate.

Follow Us on Instagram