Property photo 1
Property photo 2
Property photo 3
Property photo 4
Property photo 5
3 Beds
3 Baths
1,176 sqft

$184,900

4629 NW 46TH CT, GAINESVILLE FL, 32606

Price per sqft$157.23
Built in1981
Property size1,176 sqft
Property typeCondominium
Courtesy of HATCHER REALTY SERVICES, INC., Dewey Hatcher, Jr.  Listing Contact: 352-463-0054

Overview

Active

Listed Nov 12, 2026

Updated 55 min ago

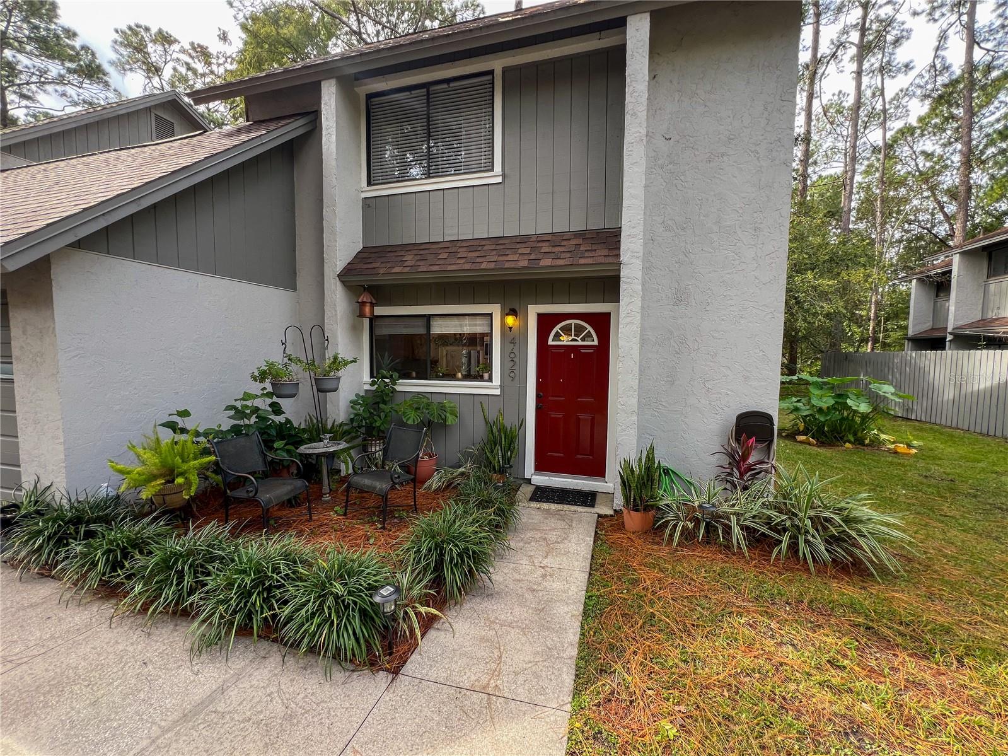
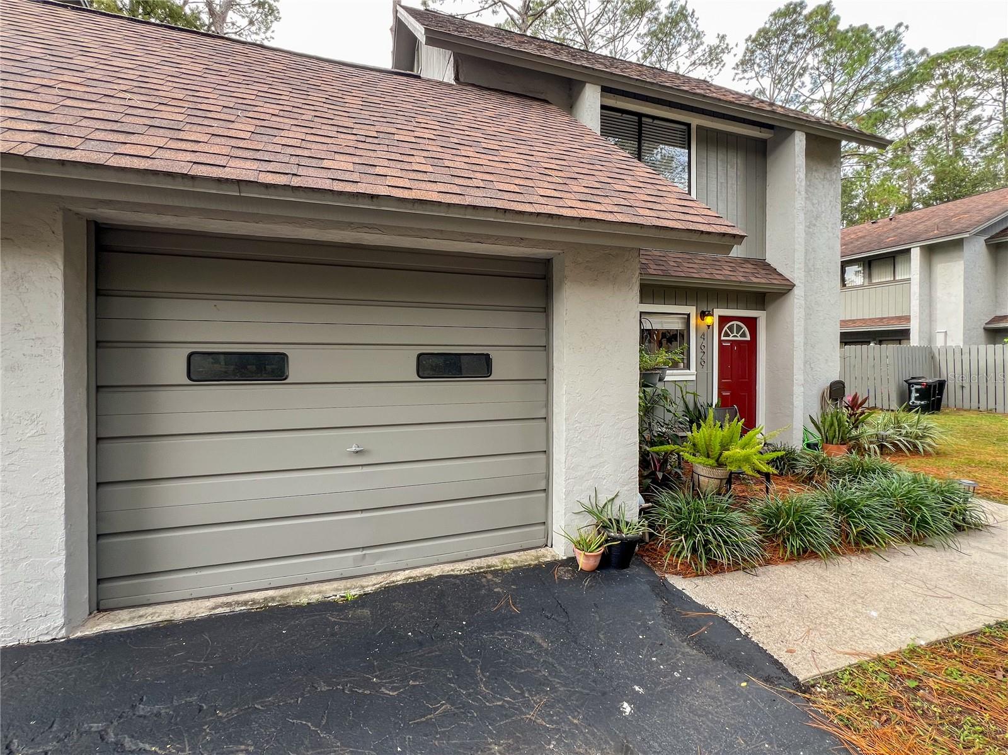
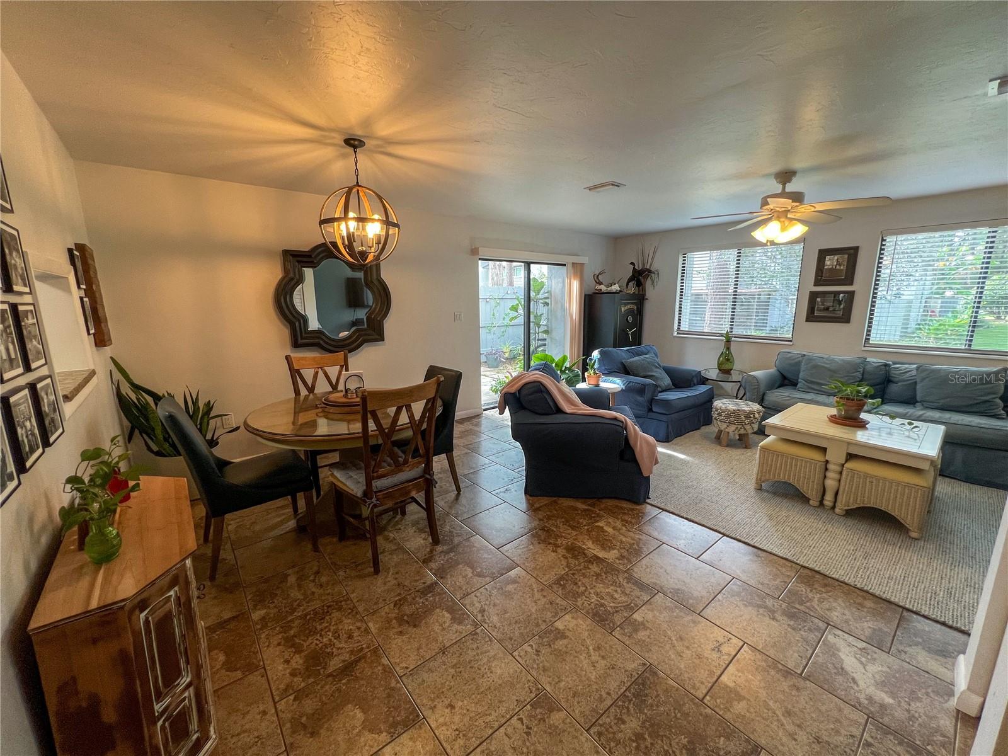
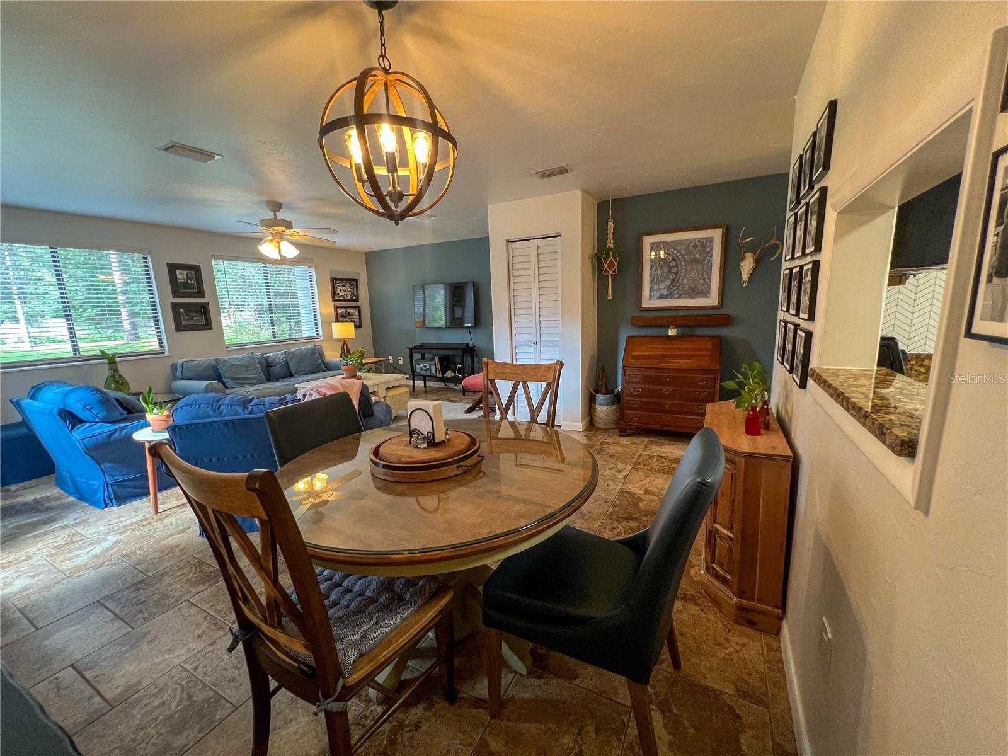
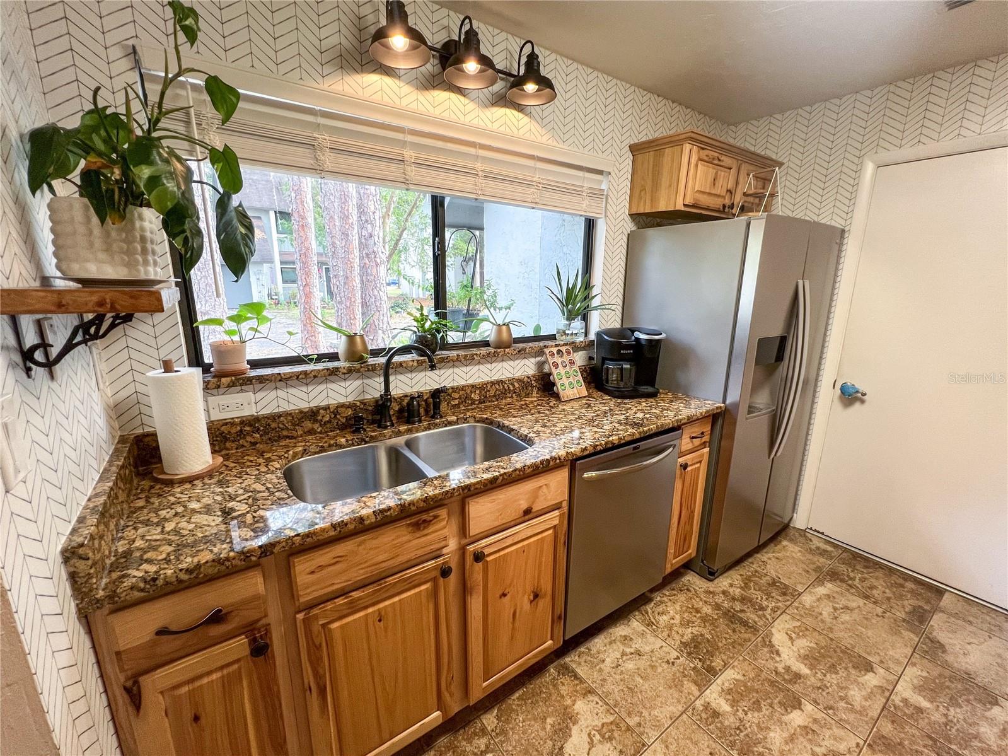
Enjoy the space, privacy, and convenience of this beautifully updated 3-bedroom, 2.5-bath, one-car garage, end-unit condo in the desirable Bellamy Forge community of northwest Gainesville! The inviting interior features updated flooring throughout, with attractive tile on the first floor and recently updated wood flooring upstairs. The kitchen boasts granite countertops, stainless steel appliances, and a convenient passthrough to the dining area, creating an easy flow into the spacious living room. The kitchen sink overlooks the charming front courtyard, adding a welcoming touch to the space. Enjoy the spacious living area filled with natural light from the large windows and sliding glass door. Upstairs, you’ll find three spacious bedrooms, including a primary suite with a walk-in closet and private en-suite bathroom featuring a tiled walk-in shower. The two additional bedrooms offer plenty of flexibility for guests, family, or a home office. The guest bathroom features a tub/shower combination with attractive tile walls. Step outside to enjoy your own fenced-in back patio, perfect for grilling, entertaining, or simply relaxing in a private outdoor setting. As an added bonus, the only shared wall with the neighboring unit is the garage wall, providing additional separation and privacy for the main living areas. The attached one-car garage conveniently accommodates the laundry area while still offering plenty of room for storage or a vehicle. Major exterior improvements include a NEW ROOF in 2024, fresh exterior paint, and new fencing in 2025! Residents of Bellamy Forge enjoy community amenities including swimming pools, tennis courts, a playground, ponds and a clubhouse. Conveniently located near shopping, dining, major roadways, and Gainesville destinations, this home offers an appealing combination of updated features, functional space, and community living. Don’t miss the opportunity to make this one yours!

$1,230/mo

Est. mortgage payment based on a $184,900 home price.

All estimates are provided by Luxury Presence for informational purposes only. Actual amounts may vary.

Additional information

MLS® ID
GC544688

Interior Features

Bedrooms
3
Bathrooms
3
Cooling
Yes
Heating
Yes
Basement
No

Exterior Features

Lot Size
0.02 Acres

Other Property Details

Taxes
$3,231
Tax Frequency
Annually
Association Fee Frequency
Monthly
Garage
Yes
Municipality
09
Pets Allowed
Yes
55+/Senior Community
No

Listings courtesy of Stellar MLS as distributed by MLS GRID

All information deemed reliable but not guaranteed and should be independently verified. All properties are subject to prior sale, change or withdrawal. Neither listing broker(s) nor Carla Willingham shall be responsible for any typographical errors, misinformation, misprints and shall be held totally harmless. Properties displayed may be listed or sold by various participants in the MLS. 

Based on information submitted to the MLS GRID as of 3:26 PM UTC on 11/12/2026. All data is obtained from various sources and may not have been verified by broker or MLS GRID. Supplied Open House Information is subject to change without notice. All information should be independently reviewed and verified for accuracy. Properties may or may not be listed by the office/agent presenting the information.

©2026 Stellar MLS . All rights reserved.

DMCA Notice

Powered by Luxury Presence