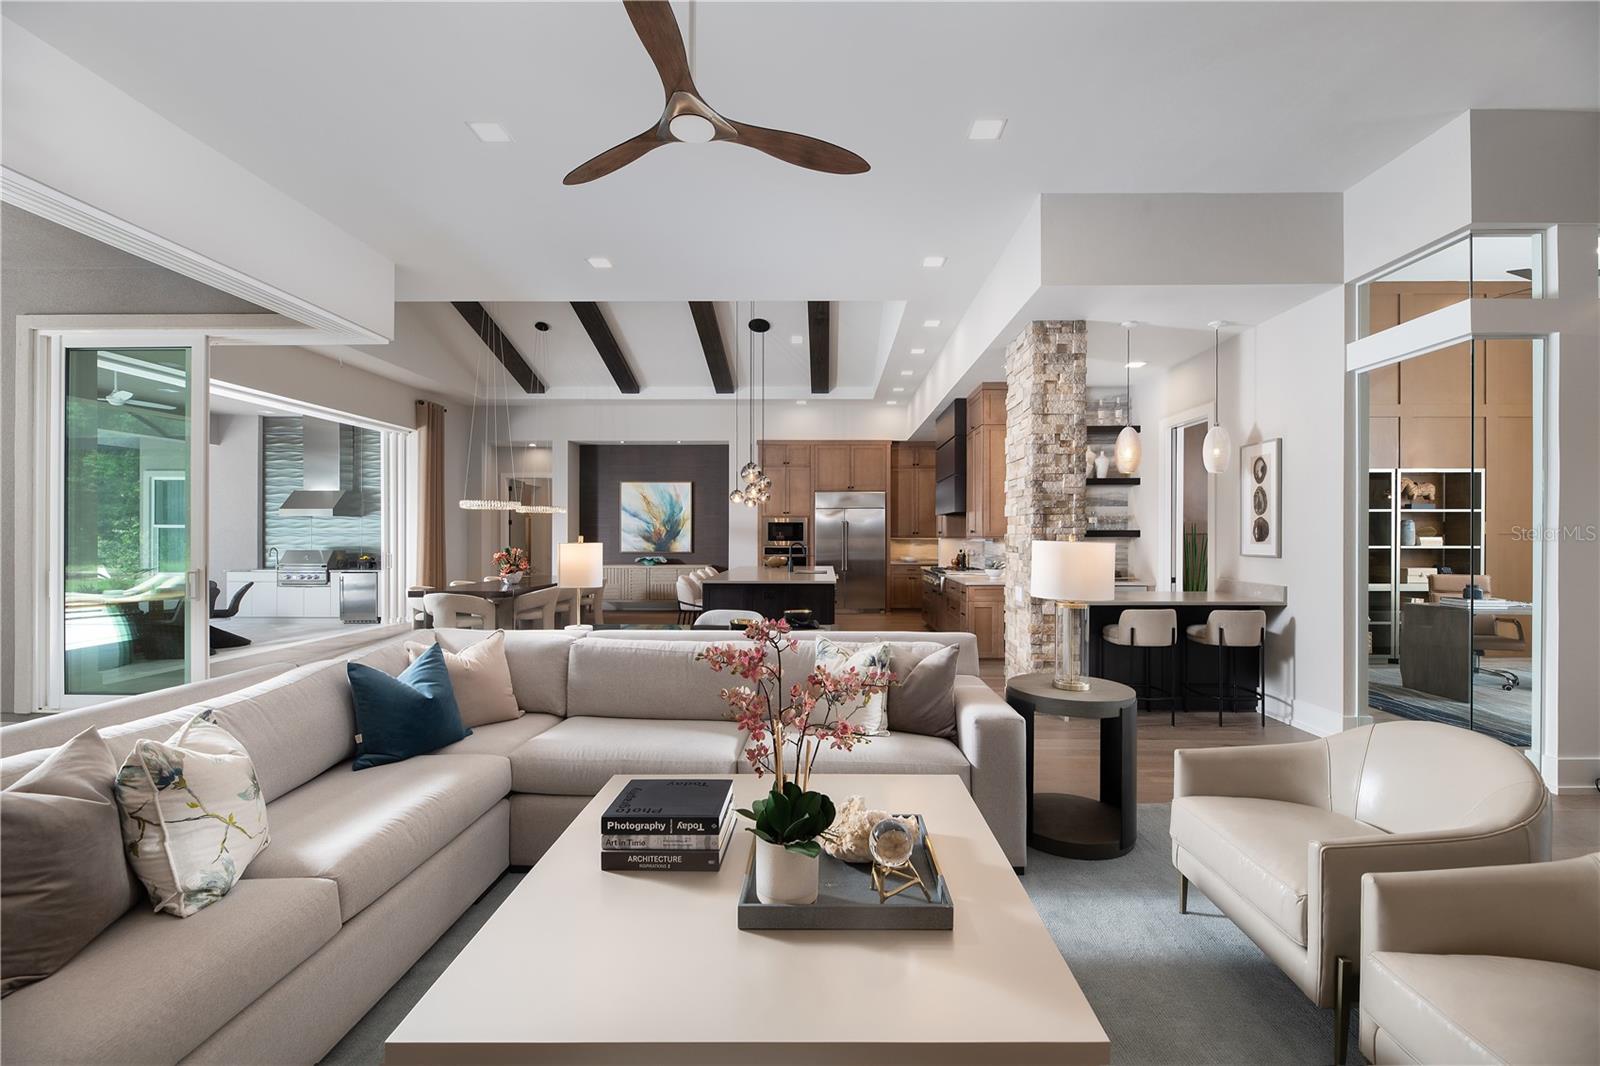
Property photo 1
Property photo 2
Property photo 3
Property photo 4
Property photo 5
4 Beds
4 Baths
4,161 sqft

$2,041,000

3120 SW 108TH WAY, GAINESVILLE FL, 32608

Price per sqft$490.51
Built in2027
Property size4,161 sqft
Property typeResidential
Courtesy of BHGRE THOMAS GROUP, Brenda Banks  Listing Contact: 352-226-8228

Overview

Active

Listed Mar 24, 2026

Updated Jul 23

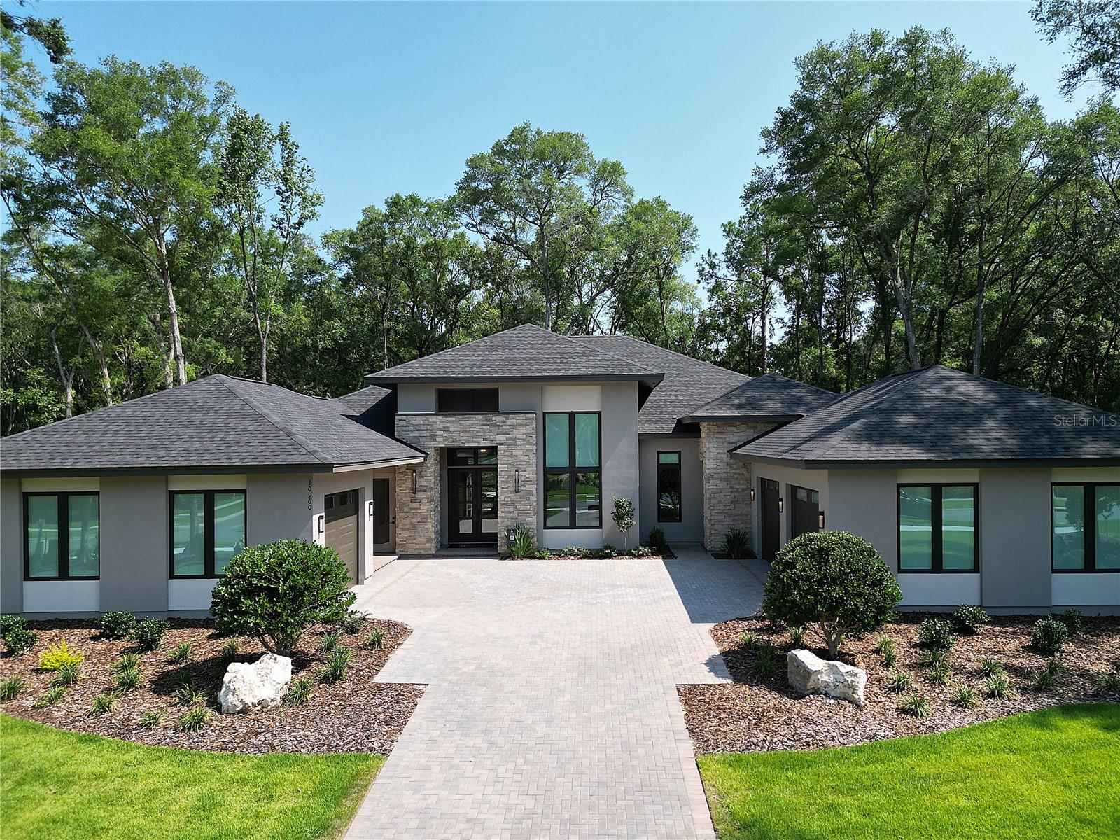
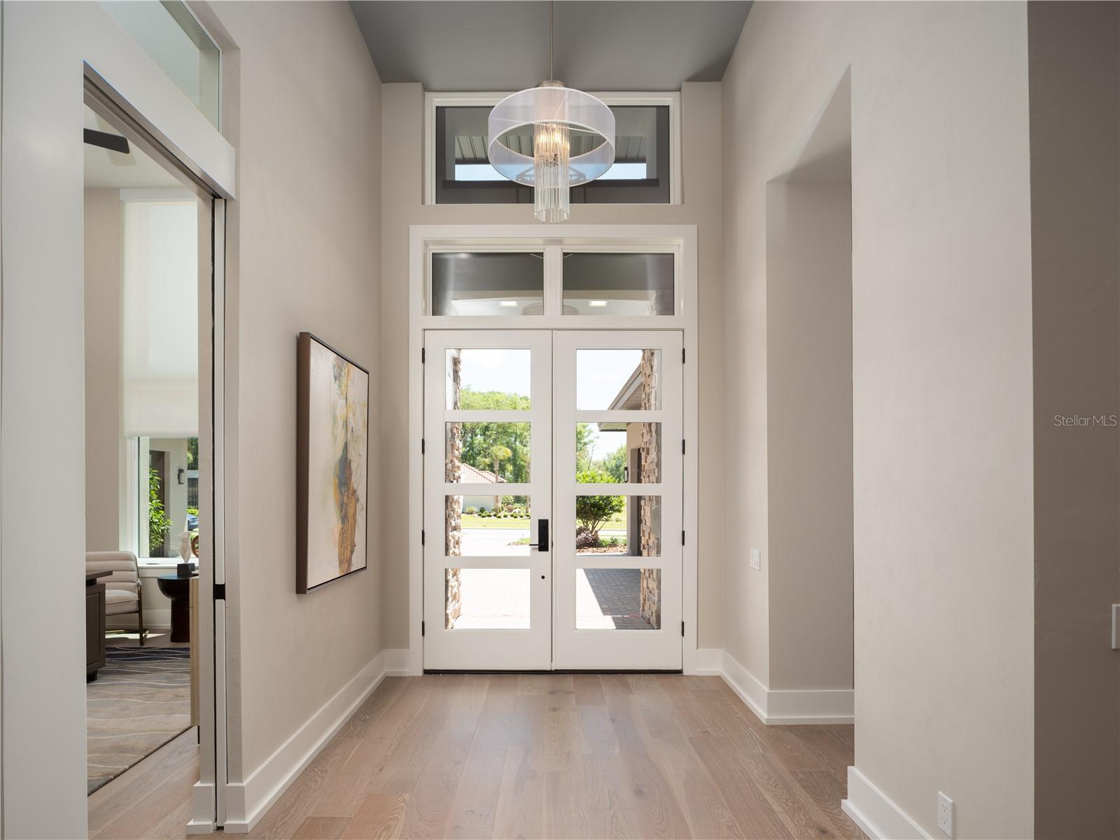
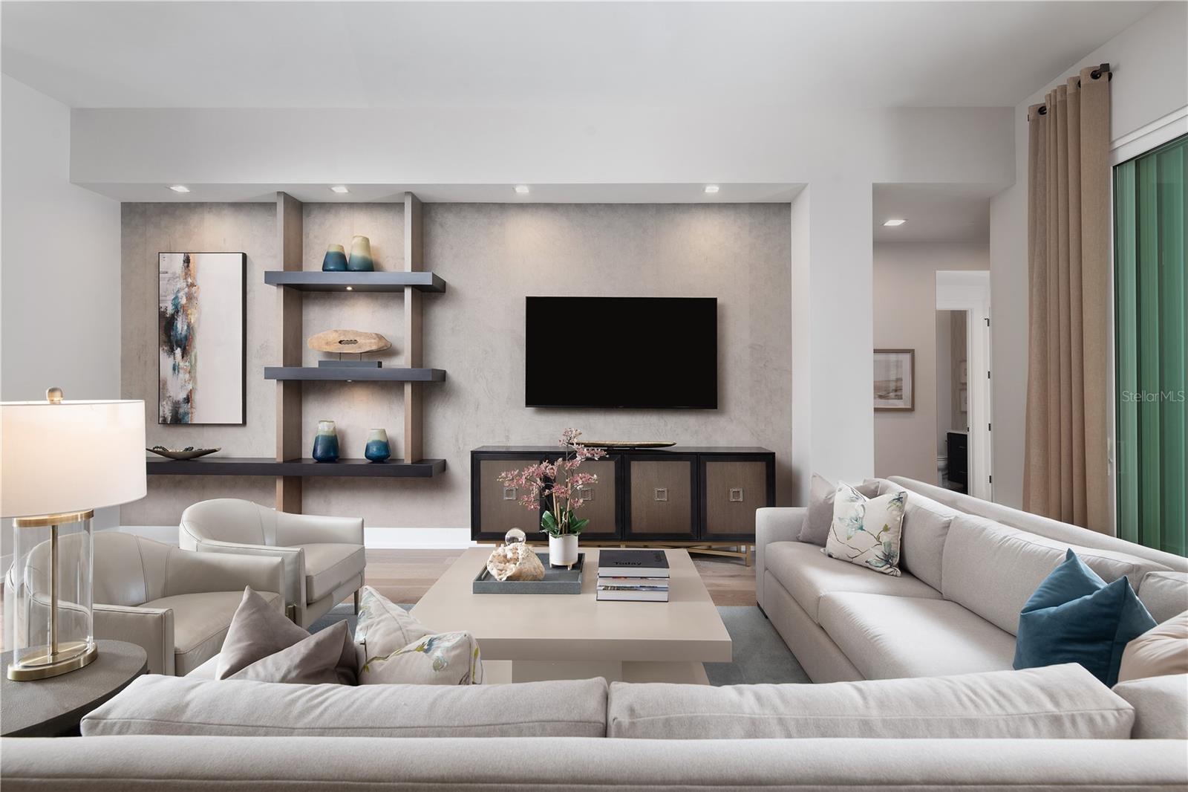
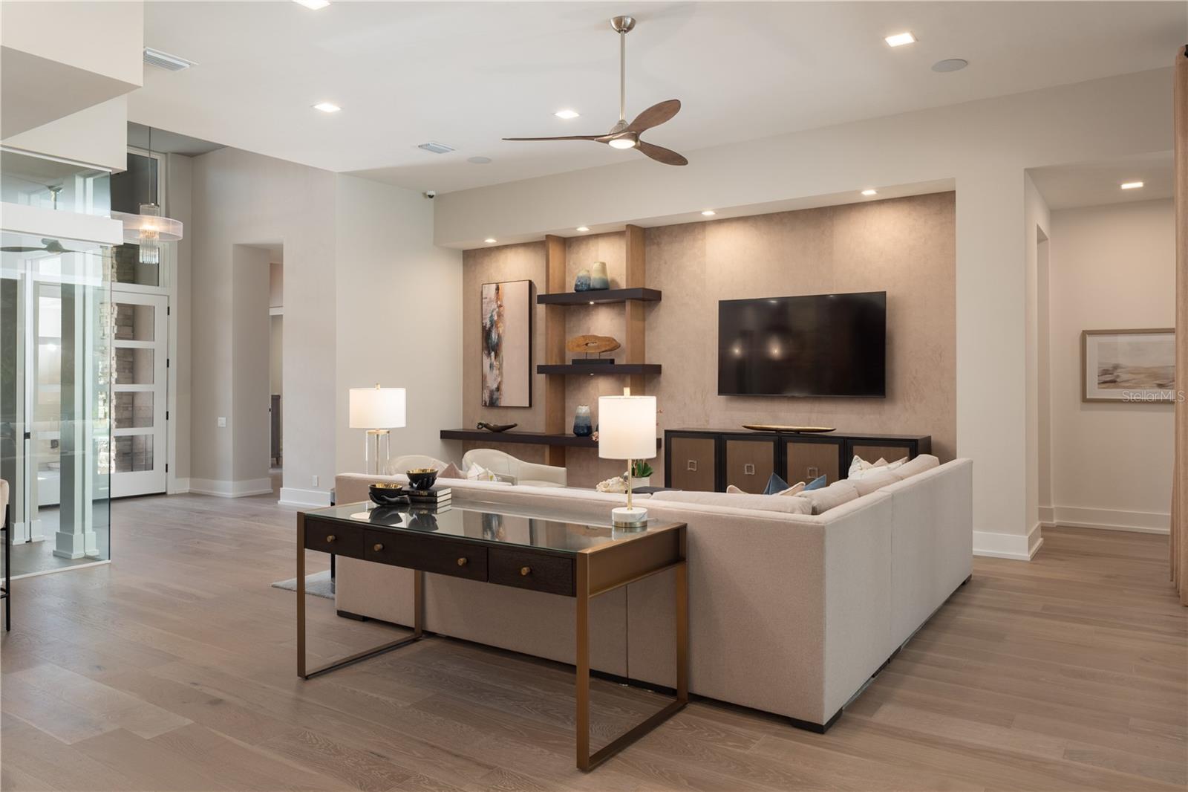
Pre-Construction. To be built. The Vizcaya, a transitional luxury residence to be built by AR Homes. Ideally positioned on an east-facing one-acre homesite in Oakmont. This single-story home offers 4,161 square feet of thoughtfully designed living space, including 4 bedrooms, 3.5 baths, a private den, and a Spacious Bonus/Flex Room. A dramatic 14-foot foyer introduces clean architectural lines, warm modern finishes, and expansive walls of glass that define the home’s light-filled interiors. The great room features custom floating wood shelves and seamlessly connects to the outdoor living area, where sliding glass doors open to a covered lanai and cabana—perfect for effortless indoor-outdoor entertaining. The gourmet kitchen and dining area are highlighted by a soaring 14-foot vaulted ceiling with stained wood beams and anchored by a showpiece kitchen featuring a 48" commercial range, 48" refrigerator, stone countertops, oversized island custom wood cabinetry including custom vent hood surround. A separate prep kitchen with a 2nd refrigerator, 2nd dishwasher and prep sink enhances both functionality and entertaining. Privately situated, the owner’s suite occupies its own wing and features refined architectural details, a spacious walk-through closet with direct laundry access, and a spa-inspired bath with freestanding tub, expansive glass-enclosed shower, and designer finishes. A standout feature is the attached VIP guest suite with private entrance and garage, offering a studio-style layout with kitchenette, walk-in closet, and en-suite bath—ideal for guests or multigenerational living. Additional highlights include a dedicated den with 14-foot ceilings and floor-to-ceiling windows, as well as a centrally located wet bar designed for entertaining. A rare opportunity to secure the final buildable one-acre homesite in Oakmont, with the ability to personalize and select finishes to suit your style. Located within the sought-after Oakmont community, residents enjoy resort-style amenities across 550 acres, including a clubhouse, fitness center, pool, pickleball and tennis courts, and scenic tree-lined streets.

$13,579/mo

Est. mortgage payment based on a $2,041,000 home price.

All estimates are provided by Luxury Presence for informational purposes only. Actual amounts may vary.

Additional information

MLS® ID
GC538657

Interior Features

Bedrooms
4
Bathrooms
4
Cooling
Yes
Heating
Yes
Basement
No

Exterior Features

Lot Size
1.1 Acres

Other Property Details

Taxes
$10,289
Tax Frequency
Annually
Association Fee Frequency
Monthly
Garage
Yes
Pets Allowed
Yes
New Construction
Yes
55+/Senior Community
No

Listings courtesy of Stellar MLS as distributed by MLS GRID

All information deemed reliable but not guaranteed and should be independently verified. All properties are subject to prior sale, change or withdrawal. Neither listing broker(s) nor Carla Willingham shall be responsible for any typographical errors, misinformation, misprints and shall be held totally harmless. Properties displayed may be listed or sold by various participants in the MLS. 

Based on information submitted to the MLS GRID as of 10:40 PM UTC on 9/28/2026. All data is obtained from various sources and may not have been verified by broker or MLS GRID. Supplied Open House Information is subject to change without notice. All information should be independently reviewed and verified for accuracy. Properties may or may not be listed by the office/agent presenting the information.

©2026 Stellar MLS . All rights reserved.

DMCA Notice

Powered by Luxury Presence