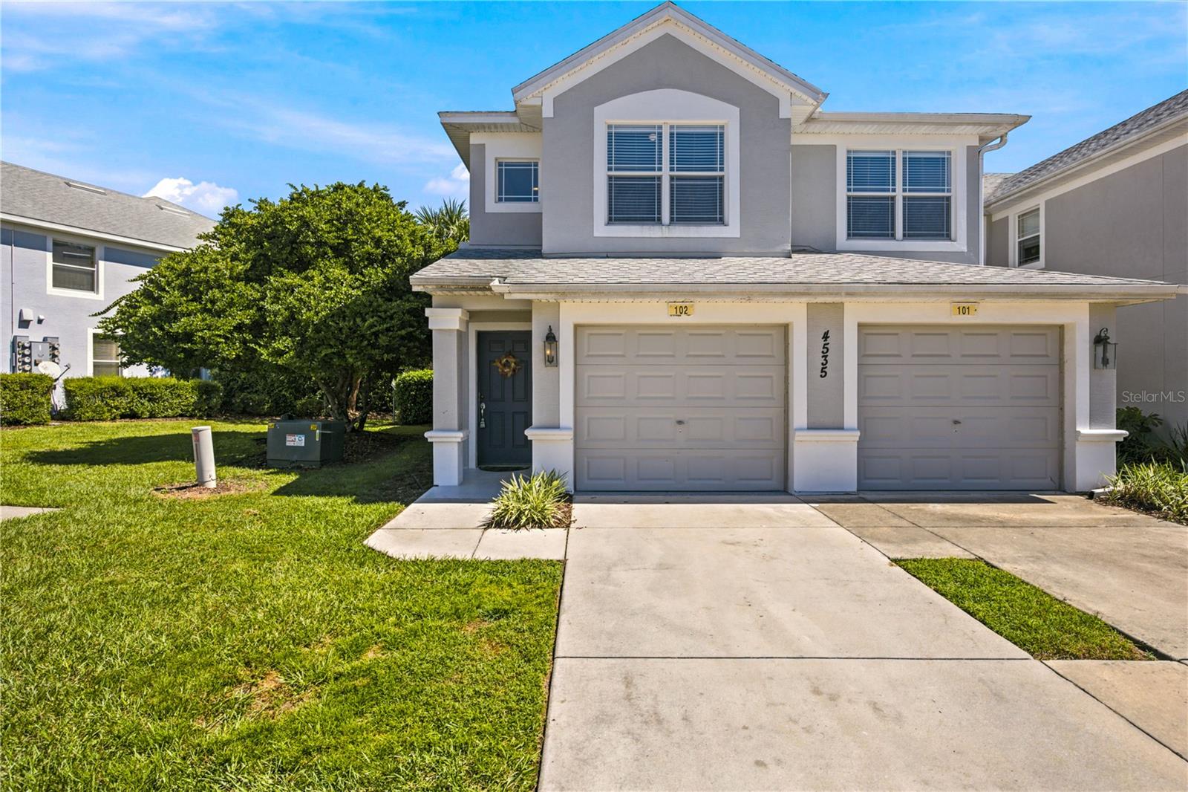
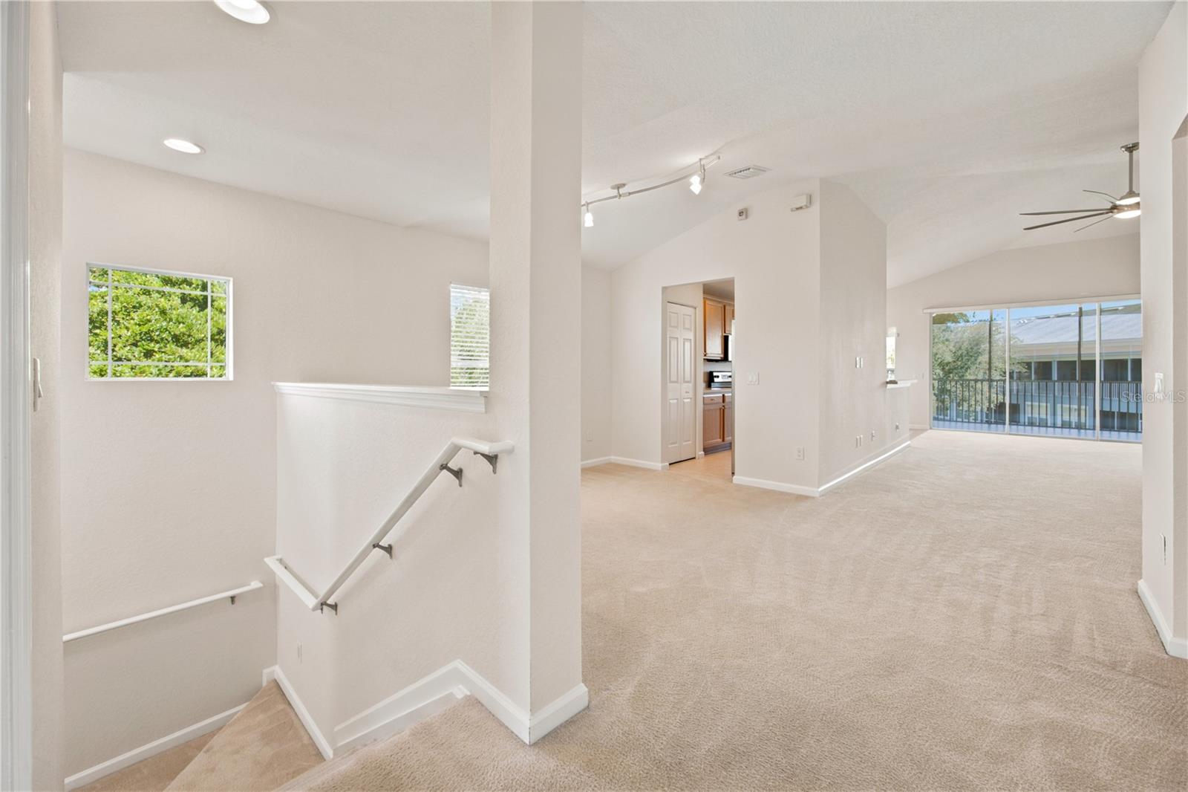
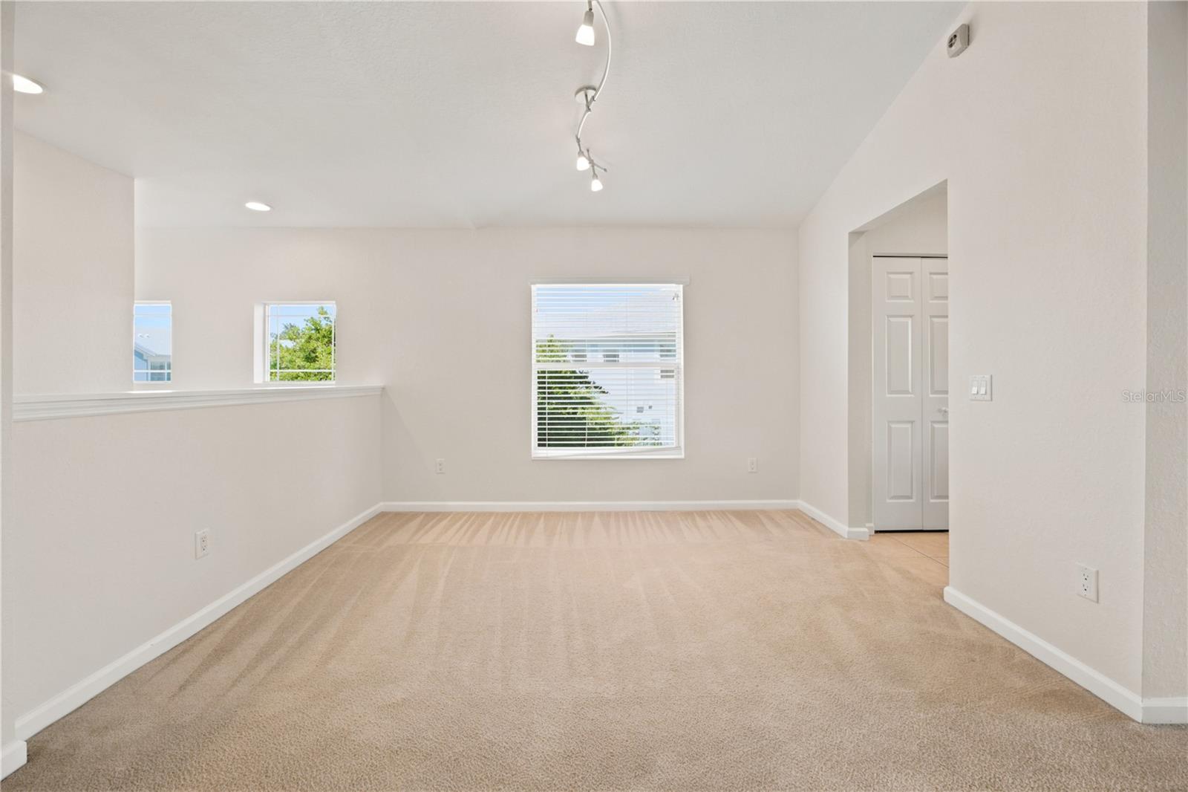
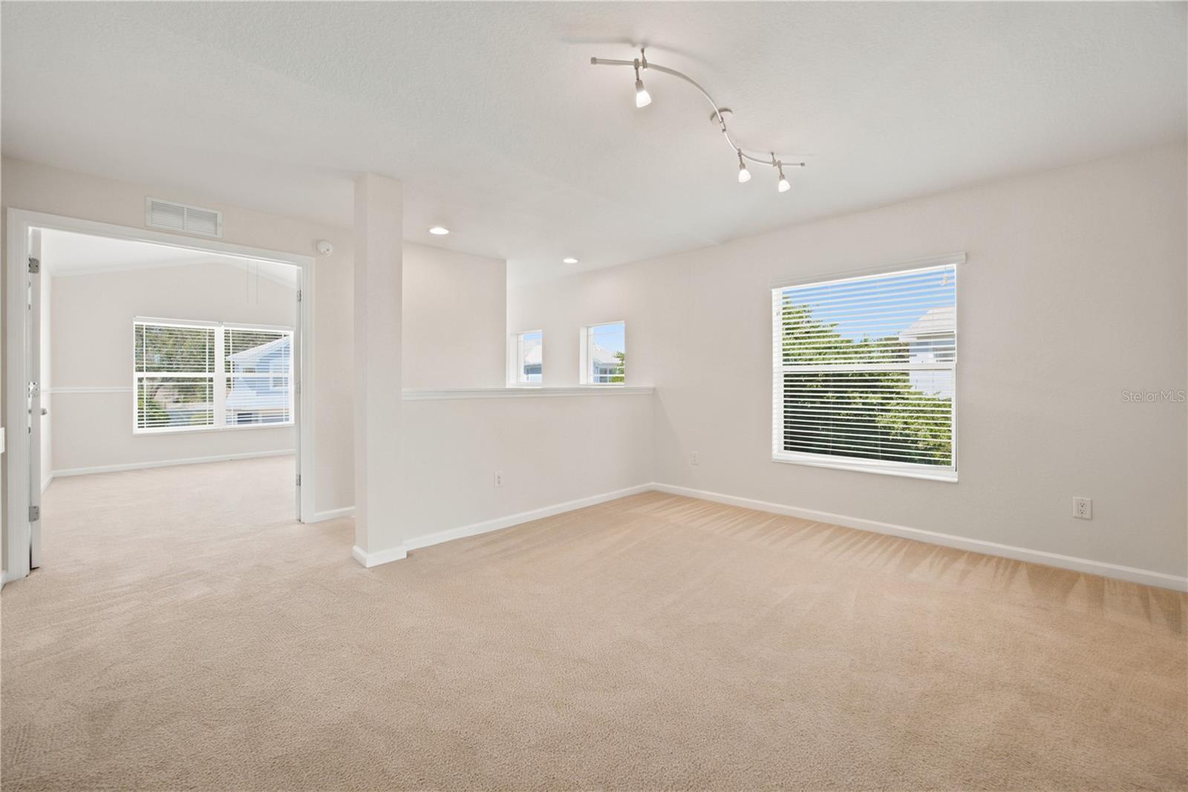
Property photo 1
Property photo 2
Property photo 3
Property photo 4
Property photo 5
2 Beds
2 Baths
1,827 sqft

$199,900

4535 SW 52ND CIR #102, OCALA FL, 34474

Price per sqft$109.41
Built in2006
Property size1,827 sqft
Property typeCondominium
Courtesy of REAL BROKER LLC - OCALA, Christine Robinson, PA  Listing Contact: 855-450-0442

Overview

Active

Listed Oct 6, 2026

Updated 4h ago

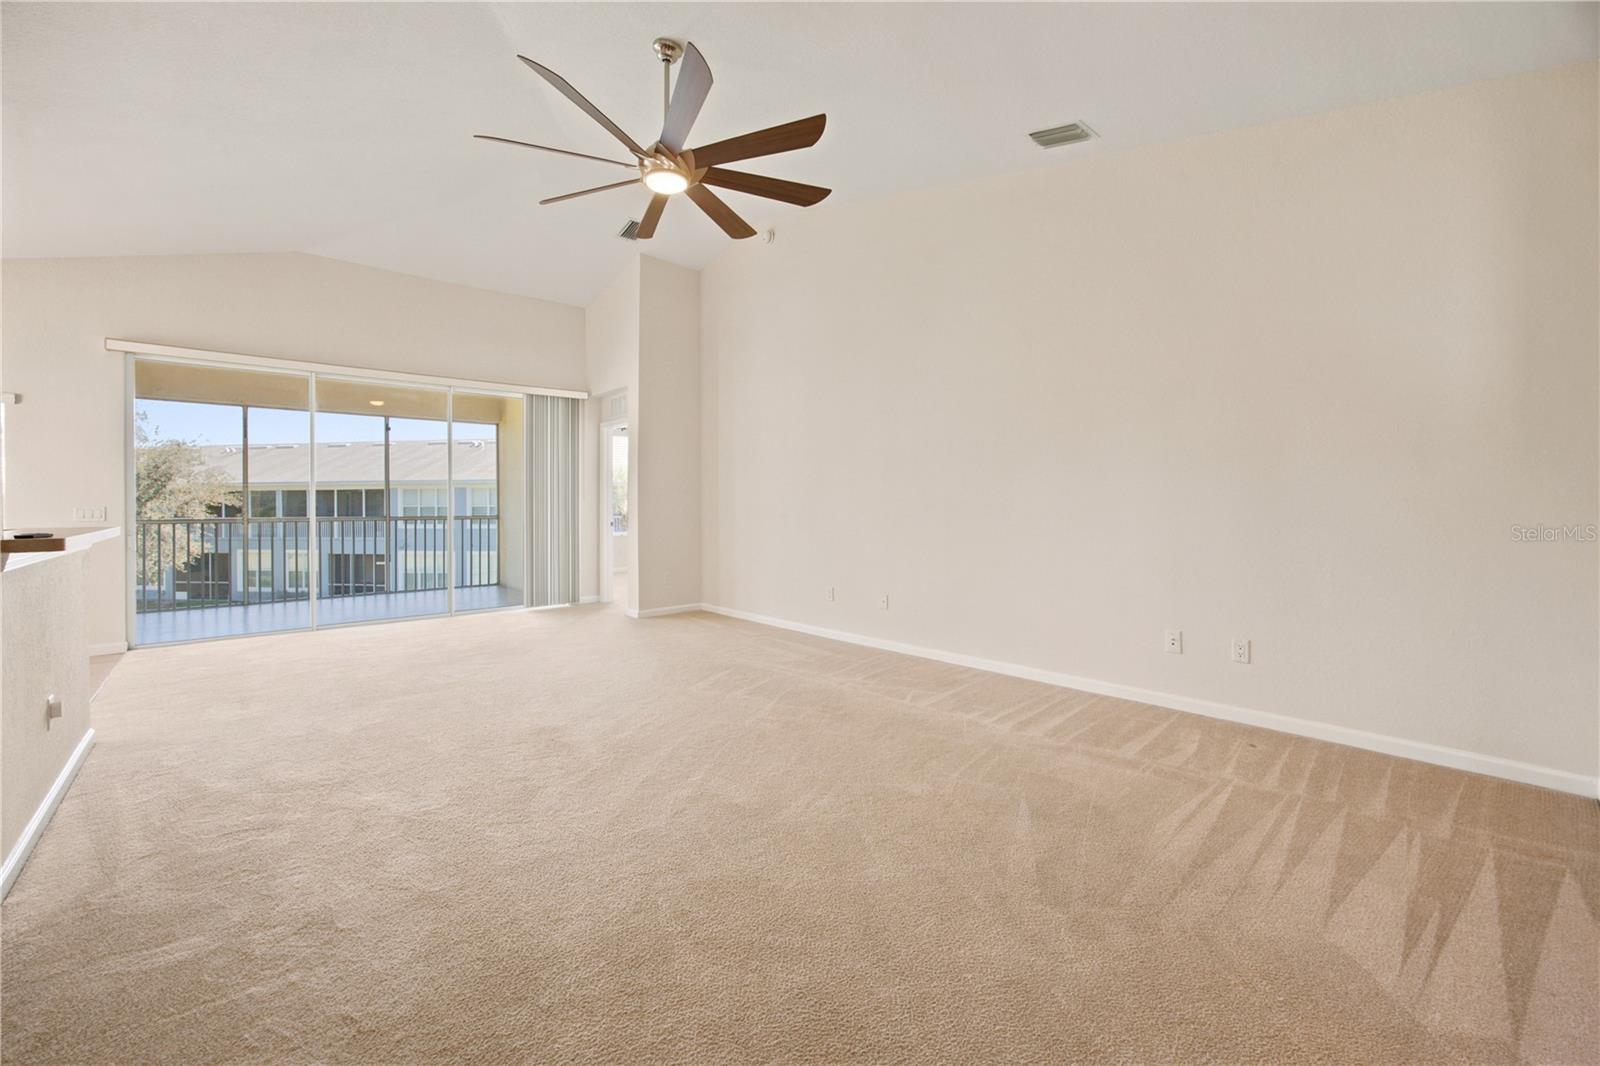
SPACIOUS 1,827 SQ. FT. END-UNIT CONDO IN BRIGHTON AT FORE RANCH! This desirable upstairs residence offers 2 bedrooms, 2 baths plus a versatile study/den/flex room that could easily function as a third bedroom, home office or additional living space. The end-unit location provides added privacy and natural light, while vaulted ceilings and an open floor plan enhance the home's spacious feel. The kitchen features abundant wood cabinetry, generous counter space, stainless steel appliances and a breakfast bar overlooking the main living area. The generously sized primary suite features a private bath with dual vanities, separate shower and large walk-in closet. One of the home's standout features is the expansive screened lanai, offering plenty of room for outdoor dining, relaxing and enjoying views of the beautifully maintained community grounds. An attached one-car garage provides additional storage and everyday convenience. Located within the gated Brighton condominium community of Fore Ranch, residents enjoy access to a resort-style pool, clubhouse, fitness center, tennis and basketball courts, playgrounds, walking areas and more. Conveniently located in SW Ocala in the Hwy 200 Corridor, near shopping, dining, medical facilities, I-75 and the World Equestrian Center. With 1,827 square feet of living space and a flexible floor plan, this condo offers room to spread out without the maintenance of a single-family home. Schedule your appointment to tour this property today!

$1,330/mo

Est. mortgage payment based on a $199,900 home price.

All estimates are provided by Luxury Presence for informational purposes only. Actual amounts may vary.

Additional information

MLS® ID
OM733564

Interior Features

Bedrooms
2
Bathrooms
2
Cooling
Yes
Heating
Yes
Basement
No

Exterior Features

Lot Size
0.01 Acres

Other Property Details

Taxes
$3,607
Tax Frequency
Annually
Association Fee Frequency
Monthly
Secondary Association Fee
$87
Secondary Association Fee Frequency
Monthly
Garage
Yes
View
Yes
Pets Allowed
Yes
55+/Senior Community
No

Listings courtesy of Stellar MLS as distributed by MLS GRID

All information deemed reliable but not guaranteed and should be independently verified. All properties are subject to prior sale, change or withdrawal. Neither listing broker(s) nor Carla Willingham shall be responsible for any typographical errors, misinformation, misprints and shall be held totally harmless. Properties displayed may be listed or sold by various participants in the MLS. 

Based on information submitted to the MLS GRID as of 1:29 AM UTC on 10/7/2026. All data is obtained from various sources and may not have been verified by broker or MLS GRID. Supplied Open House Information is subject to change without notice. All information should be independently reviewed and verified for accuracy. Properties may or may not be listed by the office/agent presenting the information.

©2026 Stellar MLS . All rights reserved.

DMCA Notice

Powered by Luxury Presence